Two kitchens with the same floor area can need different equipment and layouts. Start with the menu, production method and busiest service period, then review how people, food, utensils and waste move through the space. Equipment planning turns those operating needs into a coordinated supply scope.
Approve the workflow before fixing equipment positions. Layout, equipment quantities and utility interfaces should follow the production process. Local engineering approvals and building works remain with the appointed site professionals unless expressly included in the project agreement.
Build the Kitchen Planning Brief
Share meals per service and the peak production window, not only a daily meal total. Include preparation tasks, cooking methods, holding arrangements and the route to service or dispatch. These details help identify where equipment must operate simultaneously and where batches can be scheduled.
A hotel banquet kitchen, a school canteen and a central production kitchen have different receiving, storage, preparation and service patterns. Describe the operating model before selecting a solution. Existing kitchens also need a record of the current bottleneck and any equipment that will remain in use.
- Menu groups and products prepared on site.
- Peak meals, production windows and operating shifts.
- Cook-serve, cook-hold or cook-chill workflow where applicable.
- Staffing, internal transport and cleaning routines.
- Delivery frequency, storage needs and planned expansion.
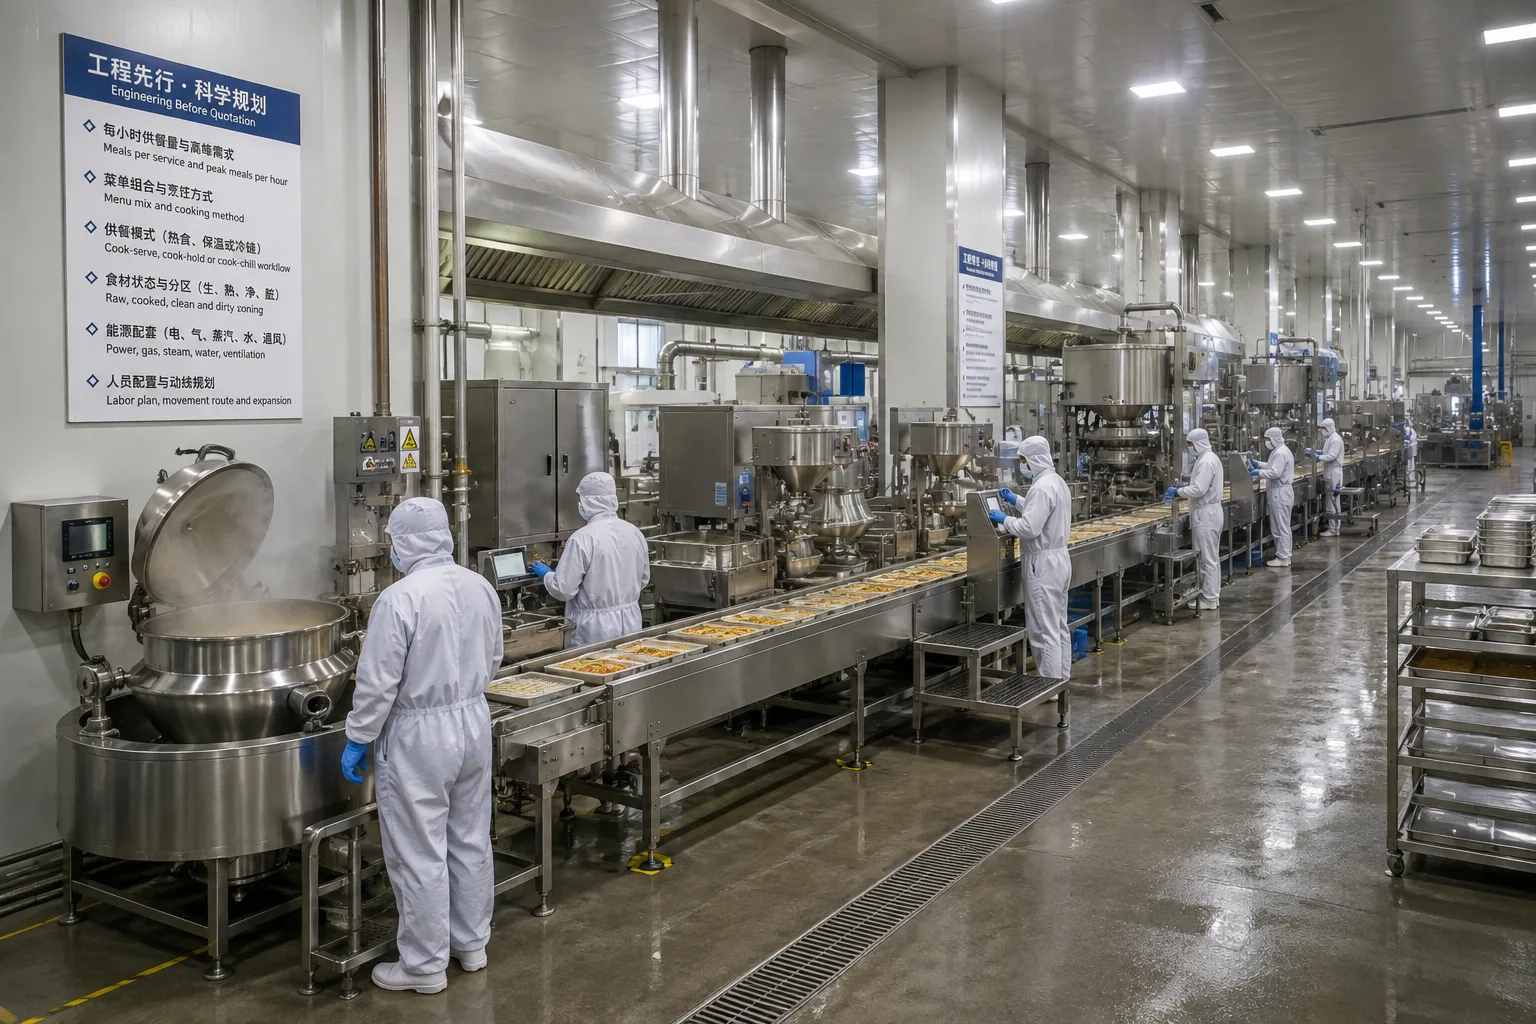
Use central kitchen solutions or hotel and banquet kitchen solutions to identify relevant process stages. The project layout still needs your dimensions, menu and equipment scope; a reference arrangement should not be treated as a ready-made site design.
Coordinate Zones, Equipment & Access
A dimensioned floor plan should show doors, columns, walls, floor levels and other fixed restrictions. Mark incoming goods, finished food, dish return and waste routes. Review potential conflicts between clean and dirty movements before committing to equipment locations.
| Planning area | Information required | Decision supported |
|---|---|---|
| Receiving and storage | Delivery pattern, stock levels and product conditions | Storage zones and movement route |
| Preparation | Ingredients, preparation tasks and peak workload | Workstations and preparation equipment |
| Cooking and holding | Menu, batch sequence and service timing | Cooking configuration and holding positions |
| Wash-up | Returned items, rack or utensil types and peak return period | Dishwashing layout and clean storage |
| Equipment access | Delivery route, service clearances and removable components | Equipment positioning and installation sequence |
Include space for doors, lids, trays, trolleys and maintenance access in the review. Equipment that fits within a room outline may still obstruct the operator or prevent a service panel from opening. Check the manufacturer information for the selected models rather than applying one clearance figure to every item.
Ventilation & Exhaust Interfaces
Identify the equipment that produces heat, steam, smoke or grease and discuss its position with the local ventilation designer. Hood size and equipment arrangement are only part of the system. Duct routing, exhaust discharge, replacement air, fire protection and local requirements need coordinated review.
Equipment & Hood Coordination
Confirm equipment dimensions, cooking duty, hood location and any custom fabrication details. Review access for cleaning and servicing before the layout is approved.
Local System Design
The responsible site professionals verify airflow, duct construction, discharge location, replacement air and required approvals for the actual building and jurisdiction.
Do not infer the performance of a complete ventilation system from a hood product image. The equipment supply proposal should state whether it includes a hood, duct components, fan equipment or only interface information. Specialist system design and installation must be assigned explicitly.
Water, Drainage & Grease Interfaces
Plan water and drainage around the selected sinks, dishwashing equipment and wet preparation areas. Share existing connection positions and site restrictions early. The layout should allow cleaning, maintenance and access to equipment connections without obstructing production.
- Confirm the water supply requirements for each selected model.
- Identify equipment drain positions and any required discharge arrangements.
- Coordinate floor drains and wet zones with the local plumbing and building design.
- Review whether grease-management equipment is required for the project.
- Assign local sizing, connection design, installation and approval responsibilities.
Equipment connection drawings do not replace a building drainage design. Grease treatment selection and installation depend on the actual wastewater sources and applicable local requirements. Avoid committing to a system capacity before the responsible designer has reviewed the project data.
Agree Drawings, Documents & Revisions
Discuss the required planning deliverables before commissioning design work. Depending on the agreed scope, these can include an equipment layout, equipment schedule, utility interface information and approved fabrication drawings for custom items. Confirm drawing format, revision process and the person authorized to approve changes.
- Review the brief: confirm the operating model, site dimensions and equipment supply boundaries.
- Coordinate the layout: review zones, operator routes, utilities and access with the project team.
- Approve the revision: record the accepted equipment schedule and drawing version.
- Control later changes: assess effects on fabrication, connections, packing and installation before production proceeds.
Construction drawings, authority submissions and professional sign-off are separate deliverables unless expressly included. Coordinate these through the appointed local professionals. For non-standard equipment, continue the discussion through custom manufacturing; for site readiness and startup responsibilities, review installation and support.
Send your floor plan, menu, peak workload, destination and known utilities with the enquiry. State which decisions are already fixed and which need review. This helps define a practical planning scope and avoids quoting a generic package that does not match the kitchen.
Frequently Asked Questions
What information is needed to start commercial kitchen planning?
Provide a dimensioned floor plan, menu, peak production or meal volume, operating pattern and destination. Include known utilities, fixed building features and equipment that will remain in use.
Does equipment planning include local engineering approval?
Not automatically. Confirm the drawing and coordination scope in the proposal. Local professional sign-off, building approvals and specialist electrical, gas, ventilation or plumbing design remain with the appointed professionals unless expressly included.
Can ventilation and drainage be discussed within the kitchen layout?
Yes. Equipment locations, connection positions and supply scope can be coordinated with the layout. Complete ventilation and drainage system sizing, installation and local approval require review by the responsible site professionals.