Restaurant Kitchen Equipment Solution
Modular heavy-duty cooklines, space-saving undercounter refrigeration, high-speed ticket turnaround, and energy-efficient kitchen layouts for commercial dining.
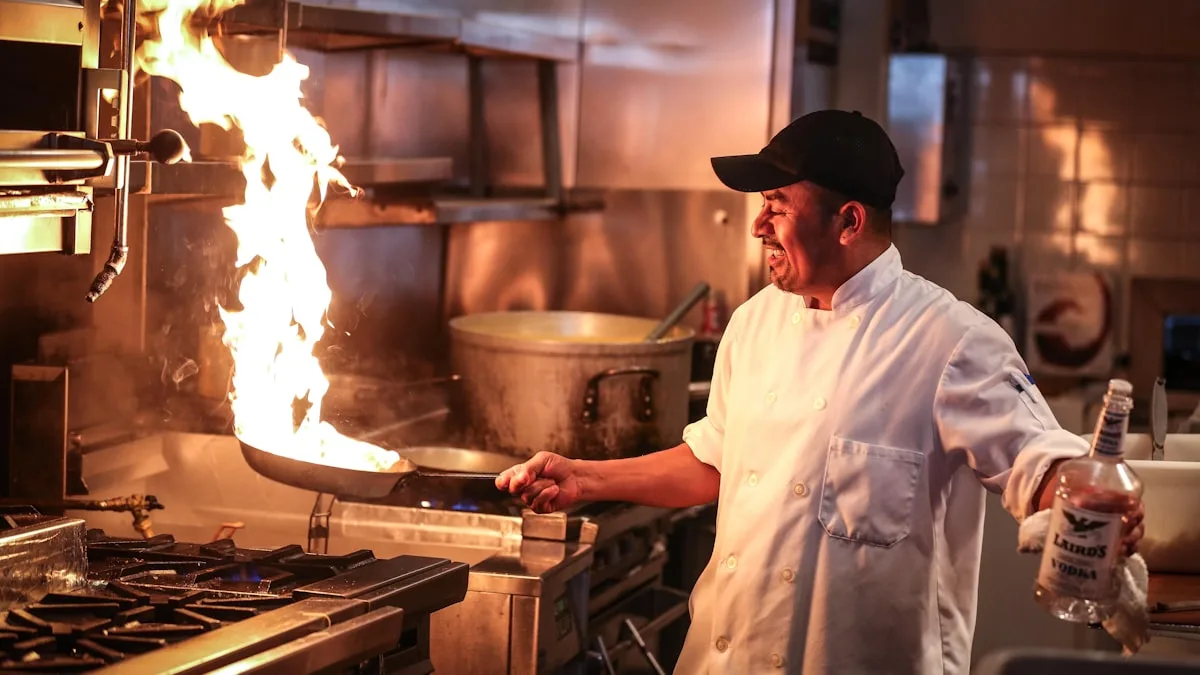
Built for Independent & Chain Commercial Restaurants
Designed for fine dining establishments, casual dining restaurants, fast-casual chains, steakhouses, and Asian specialty restaurants with 50 to 500 dining seats.
Our layout designs ensure seamless chef ergonomics, zero crossover between server pickup and dirty plate return, and total compliance with municipal health and fire codes.
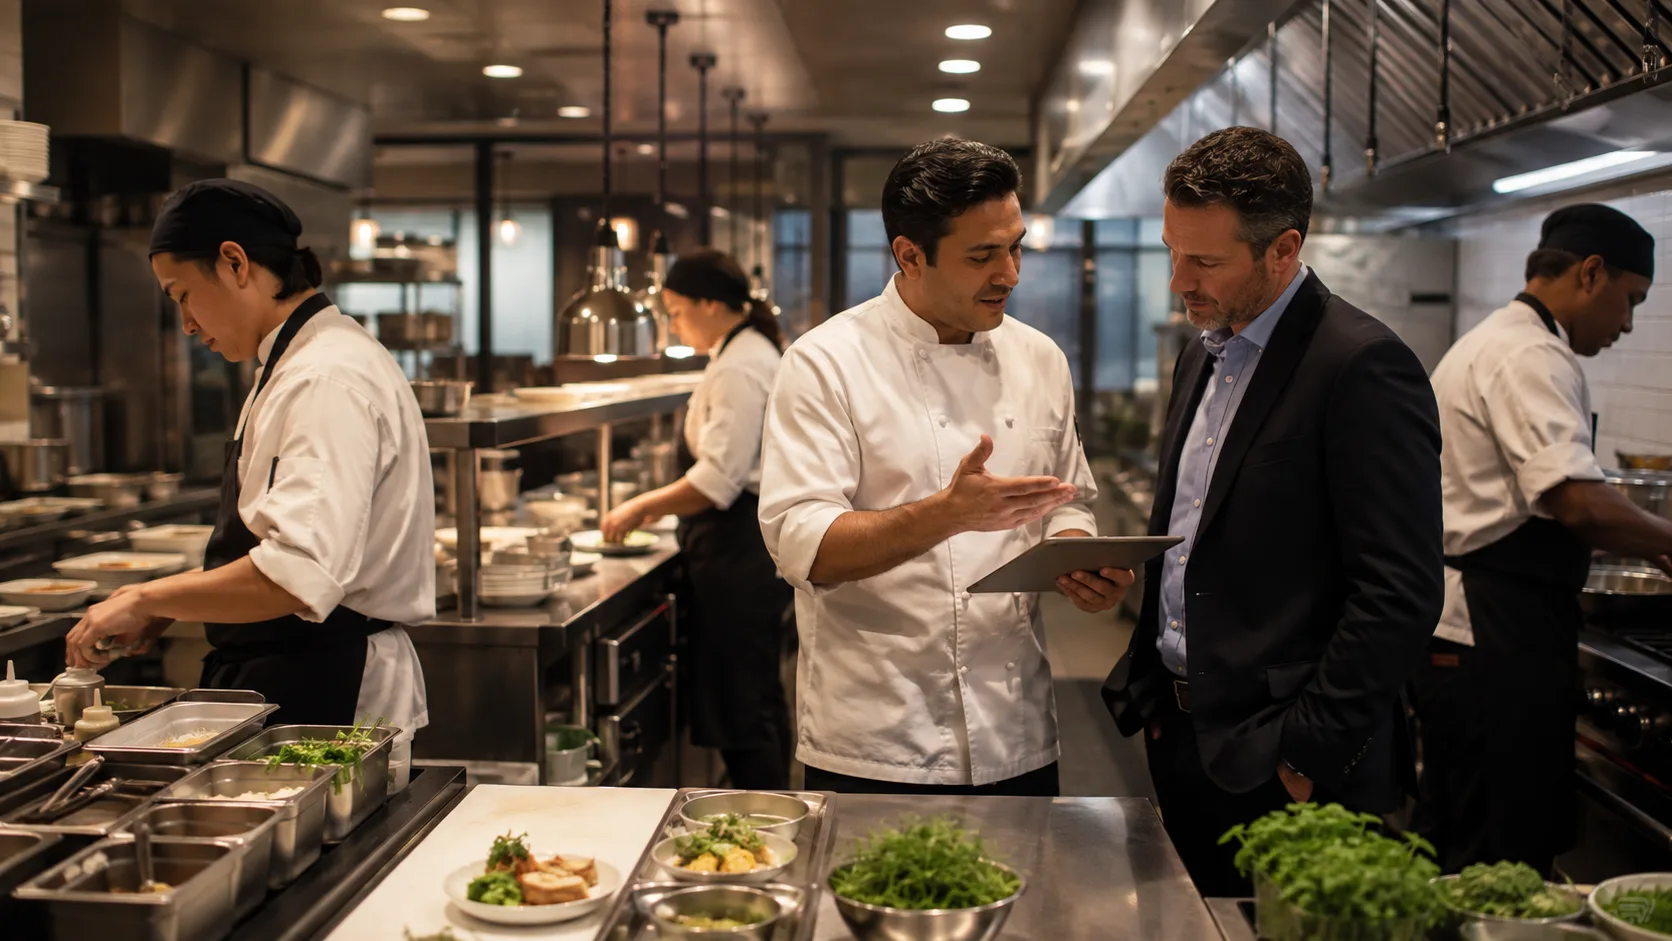
High-Speed Restaurant Service Flow
Linear work zones designed to minimize footsteps and maximize order output.
Core Restaurant Kitchen Equipment Schedule
Heavy-duty, modular kitchen equipment engineered for intense commercial line cooking.
Modular Cookline Ranges
Heavy-duty 700mm and 900mm gas, electric, or induction cooklines for restaurant sauté, wok, and flat-top frying.
Explore Cookline Suites →Undercounter Chef Bases
Refrigerated undercounter chef base drawers designed to hold ingredients directly beneath cooking equipment.
Explore Chef Bases →Compact Combi Ovens
Tabletop combi steamer ovens engineered for small footprint commercial kitchens with multi-rack timer controls.
Explore Tabletop Combi Ovens →Pass-Through Hood Dishwashers
Compact pass-through hood dishwashers with 60-second wash cycles for commercial dining rooms.
Explore Hood Dishwashers →High-Recovery Fryers
Commercial gas and electric deep fryers with fast heat recovery for high-speed ticket execution.
Explore Commercial Fryers →Stainless Prep & Shelving
Heavy-duty stainless steel worktables, wall shelves, and pass-through pickup windows for line cooks.
Explore Stainless Tables →Restaurant Kitchen Technical Engineering Specs
Complete CAD drawings, MEP utility connection maps, and fire exhaust specifications for restaurant build-outs.
Decisions & Calculations We Confirm
- Seat count & peak dining turnover rate
- Menu concept & thermal gas/electric ratio
- Floor plan sq. meter allocation (Kitchen vs. Dining)
- Exhaust hood CFM & fire suppression points
- Grease trap sizing & plumbing drainage slope
- Electrical kW service & gas pipe diameter
Project Technical Engineering Output
- Custom restaurant kitchen CAD layout
- MEP electrical, water, gas, & drain plans
- Exhaust canopy & ductwork detail drawings
- Equipment specification cut-sheets for contractors
- Export packaging, FAT, & site installation guide
- Staff operating manual & warranty documentation
Restaurant Kitchen Planning FAQs
Technical guidance on restaurant kitchen sizing, line ergonomics, and exhaust code compliance.
How do you optimize kitchen layouts for small restaurant floor plans?
We maximize restaurant floor efficiency by utilizing modular 700mm and 900mm depth cooklines, undercounter refrigerated drawers located directly beneath cooking equipment, wall-mounted overshelves, and pass-through dishwashing stations.
What equipment improves order ticket turn-around speed in busy restaurants?
High-speed restaurant kitchens rely on heavy-duty gas woks or rapid commercial induction ranges, combi ovens with multi-timer rack cooking, thermostatic fryers with auto-basket lifts, and heated pass-through holding shelves.
How does HSYL help restaurants meet commercial ventilation and fire codes?
Our kitchen layouts incorporate customized stainless steel exhaust hoods with UL-listed grease filters, automatic fire suppression system nozzle placements, and variable-frequency drive (VFD) exhaust fans.
Develop Your Restaurant Kitchen Project
Submit your seat count, menu concept, architectural floor plan, and utility specs. Our engineers will provide a custom CAD layout drawing and cost estimate.