Hospital Kitchen Equipment Solution
HACCP-controlled patient dietary preparation, insulated meal tray delivery carts, clean-room plating lines, and thermal sanitizing dishwashers for medical campuses.
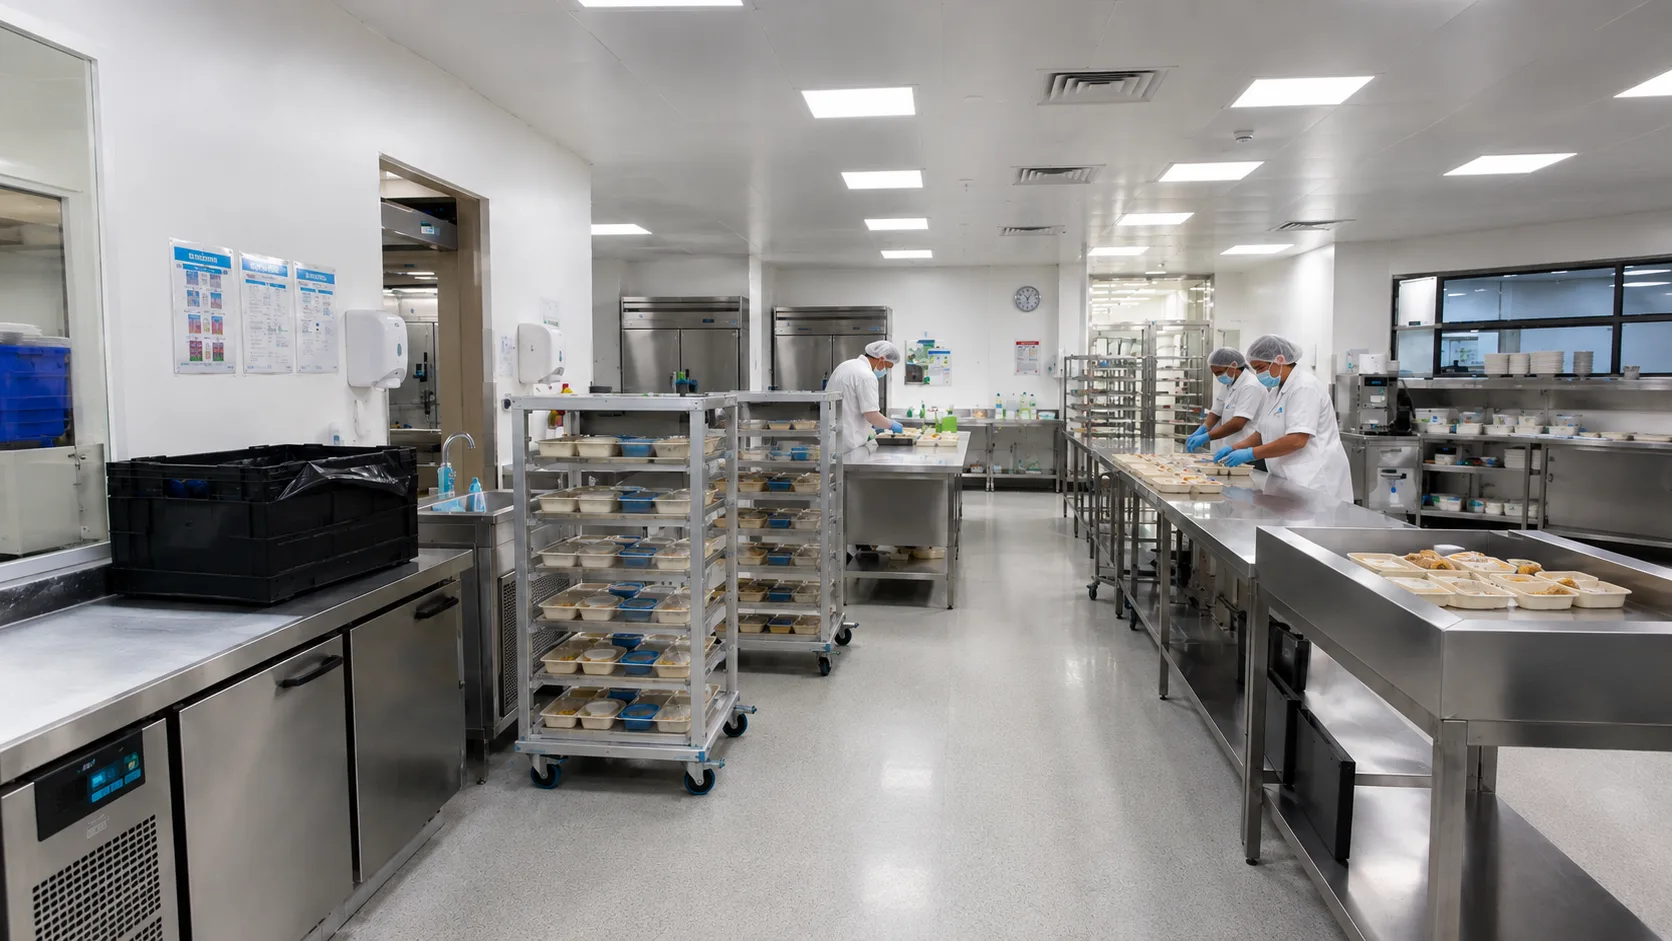
Built for Hospitals, Clinics & Elderly Care Facilities
Engineered for general hospitals, specialized surgical centers, rehabilitation clinics, and senior nursing homes serving 200 to 5,000 inpatient beds.
Our layout engineering segregates staff cafeteria dining from patient tray preparation to ensure uncompromised clinical hygiene.

Sanitary Healthcare Meal Production Flow
Controlled flow from clinical ingredient prep to ward meal tray distribution.
Core Hospital Kitchen Equipment Schedule
Clinical-grade food service equipment built for temperature accuracy and infection control.
Patient Meal Tray Carts
Insulated dual-temperature patient meal tray transport carts maintaining hot dishes above 65°C and cold items below 4°C.
Explore Patient Tray Carts →Therapeutic Combi Steamer Suites
Precision steam combi ovens for cooking fat-reduced, low-sodium hospital meals with digital recipe logging.
Explore Combi Ovens →Medical Thermal Dishwashers
Conveyor dishwashers with guaranteed 85°C thermal sanitization rinse cycles for hospital wards.
Explore Medical Dishwashers →Puree & Clinical Food Processors
High-shear blenders and emulsifiers for texture-modified clinical diets and swallowing difficulty meals.
Explore Puree Processors →Hot Holding Cabinets
Mobile heated holding cabinets with precise digital humidity controls for holding plated patient meals.
Explore Warming Cabinets →Clean-Room Sluice Fixtures
Stainless steel hand hygiene sinks, foot-pedal operates, and UV tool disinfection lockers.
Explore Hygiene Fixtures →Hospital Kitchen Technical Engineering Specs
Detailed architectural CAD plans and sanitary MEP utility specifications aligned with health department rules.
Decisions & Calculations We Confirm
- Inpatient bed count & ward delivery routes
- Regular vs. Therapeutic special diet ratio
- Tray cart size & elevator dimensions
- 85°C hot water booster heater kW demand
- HACCP clinical hygiene zoning map
- Acoustic noise limit control in cookline
Project Technical Engineering Output
- Hospital kitchen sanitary CAD layout
- MEP water, drainage, & electric load schedule
- Exhaust hood CFM & noise dampening plan
- Tray cart workflow & elevator transport map
- FAT inspection & site installation control
- Staff SOP hygiene & maintenance guide
Hospital Kitchen Planning FAQs
Technical solutions for ward meal distribution, therapeutic diet control, and medical-grade sanitation.
How do hospital kitchen solutions guarantee meal temperature retention during patient ward distribution?
Hospital kitchen layouts incorporate thermal active/passive insulated meal carts featuring dual hot/cold compartments (retherming carts) that maintain hot dishes above 65°C and cold salads below 4°C during elevator transport to patient wards.
How are therapeutic and clinical diets handled in hospital kitchen design?
We design dedicated therapeutic diet prep zones physically separated from main patient volume cooking. These zones feature specialized puree blenders, allergen-free cooklines, and digital tray tagging systems.
What sanitization standards apply to hospital kitchen dishwashing?
Hospital dishwashers require mandatory thermal sanitization rinse cycles at 85°C to 90°C, high-pressure chemical dosing, and HEPA-filtered drying to eliminate hospital-acquired infection (HAI) risks.
Develop Your Hospital Kitchen Project
Send your bed capacity, floor plans, special diet ratio, and utility conditions. Our engineers will provide a clinical CAD layout, equipment schedule, and quotation.