Commercial Kitchen Projects Built Around Verifiable Evidence
Our project portfolio demonstrates real engineering execution—from initial meal capacity analysis and CAD layout design to Factory Acceptance Testing (FAT) and overseas site commissioning.
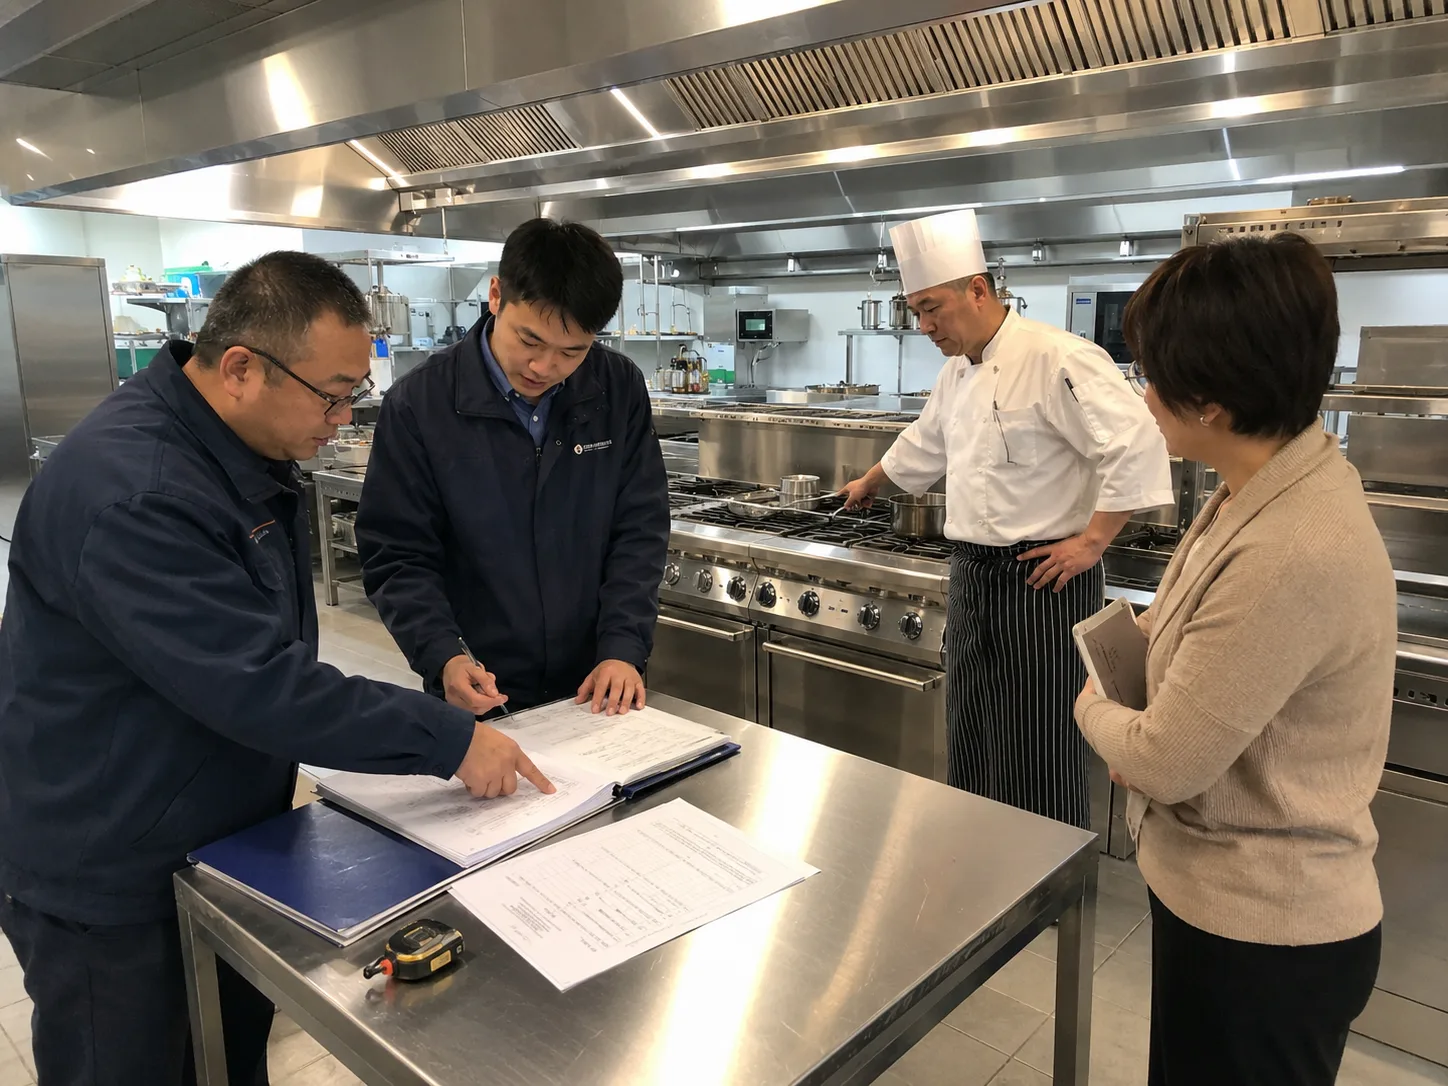
Case Studies Organized by Sector
Explore engineering project deliverables customized for specific commercial food service operating models.
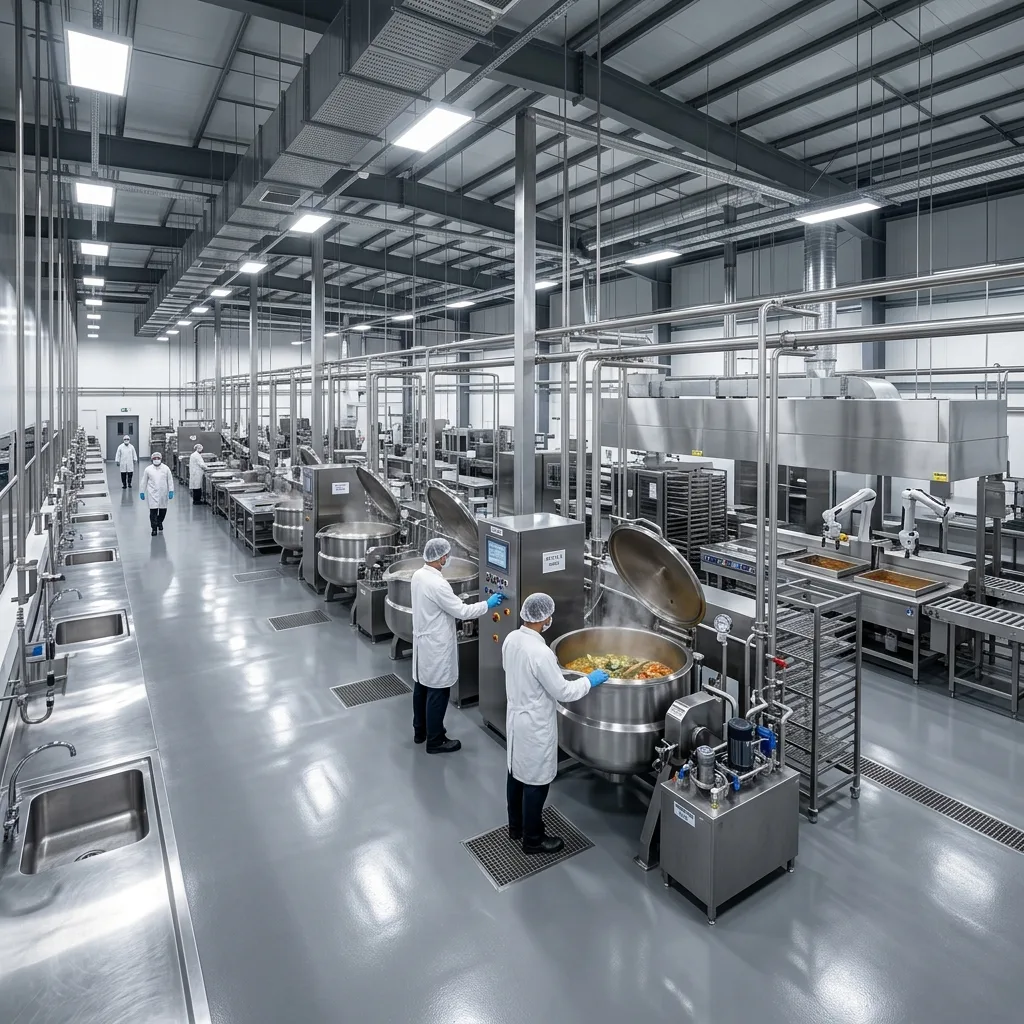
Central Kitchen Projects
Multi-zone industrial food commissaries producing 5,000 to 50,000 portions daily with Cook-Chill integration and automated batch cooking.
Explore Central Kitchen Cases →
Hotel Kitchen Projects
Back-of-house kitchen installations for 4-star and 5-star hotel properties, banquet halls, specialty restaurants, and bakeries.
Explore Hotel Kitchen Cases →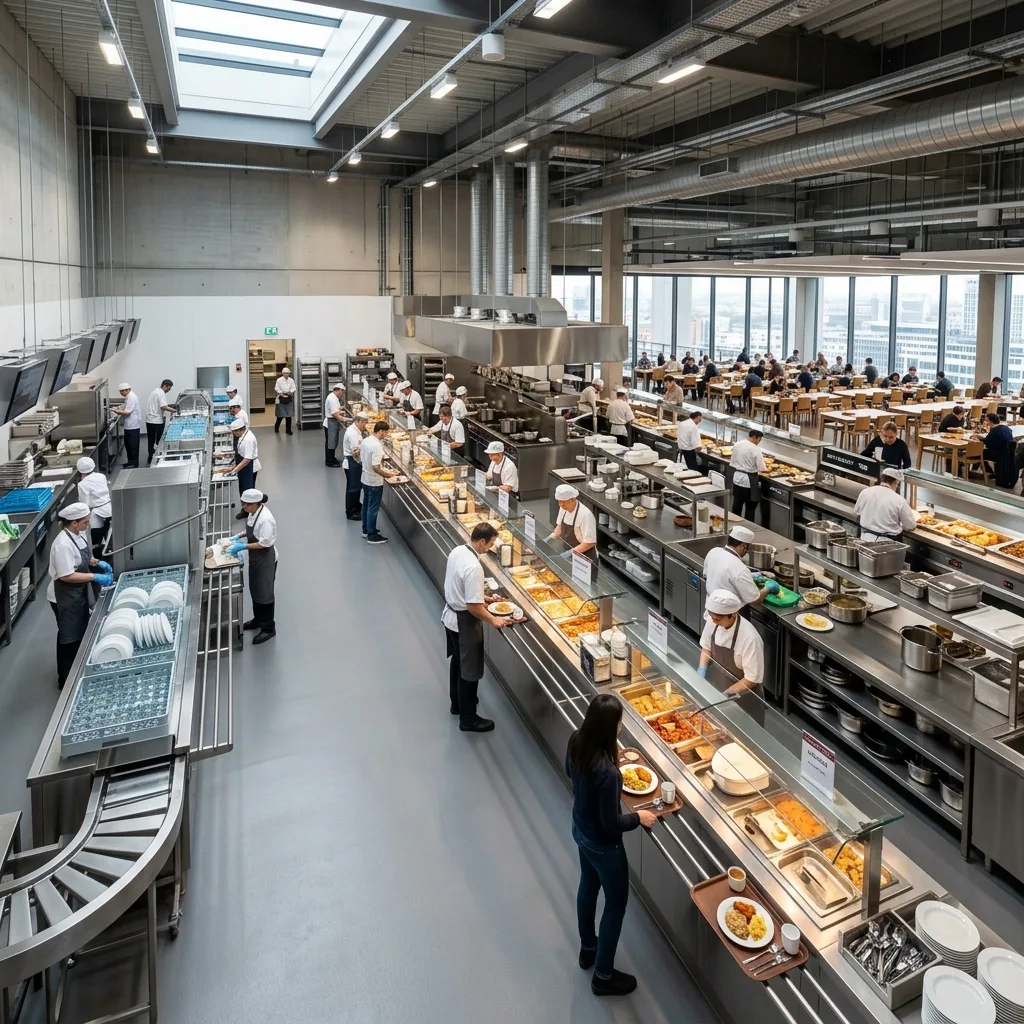
Canteen & Institutional Dining Projects
High-throughput kitchens and multi-lane cafeteria lines engineered for factory shift dining and university dining halls.
Explore Canteen Cases →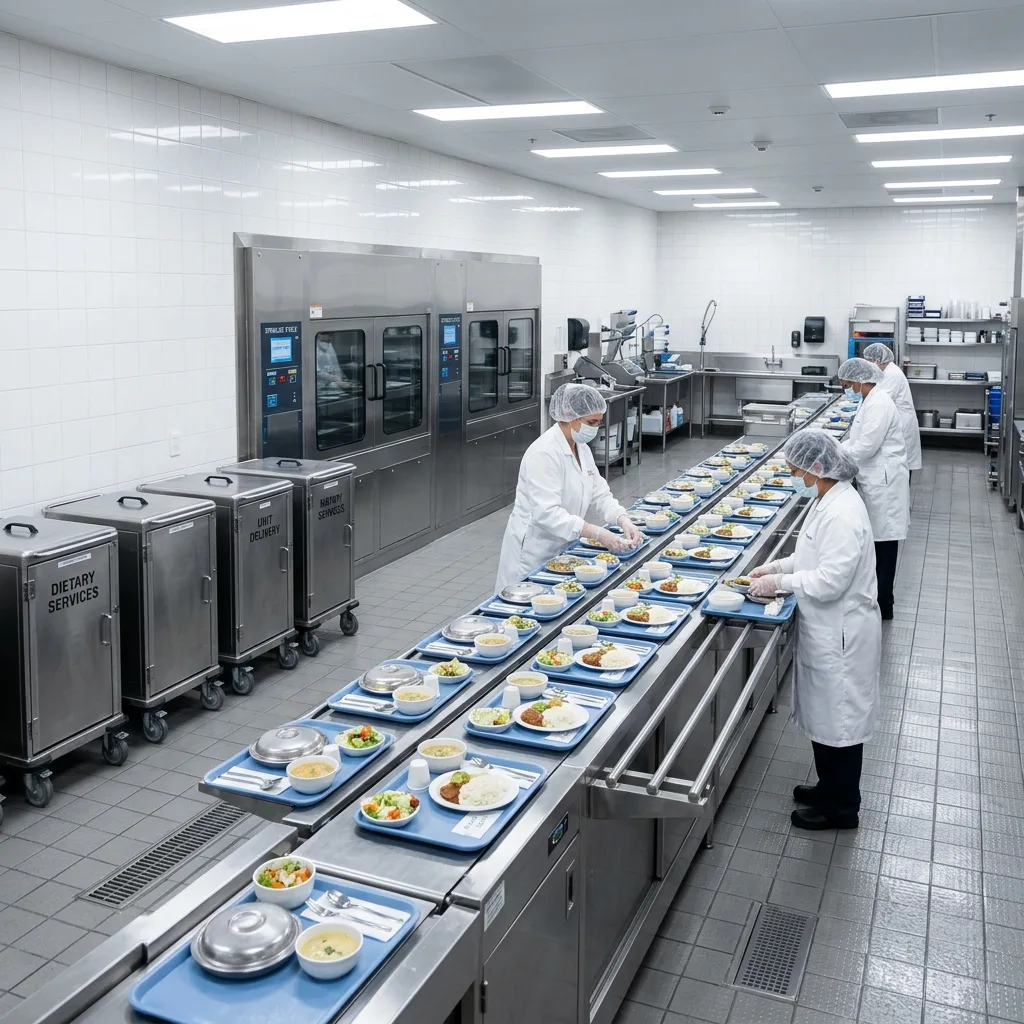
Hospital Kitchen Projects
Clinical dietary prep, insulated meal tray cart delivery, and 85°C thermal sanitizing dishwashers for healthcare centers.
Explore Hospital Cases →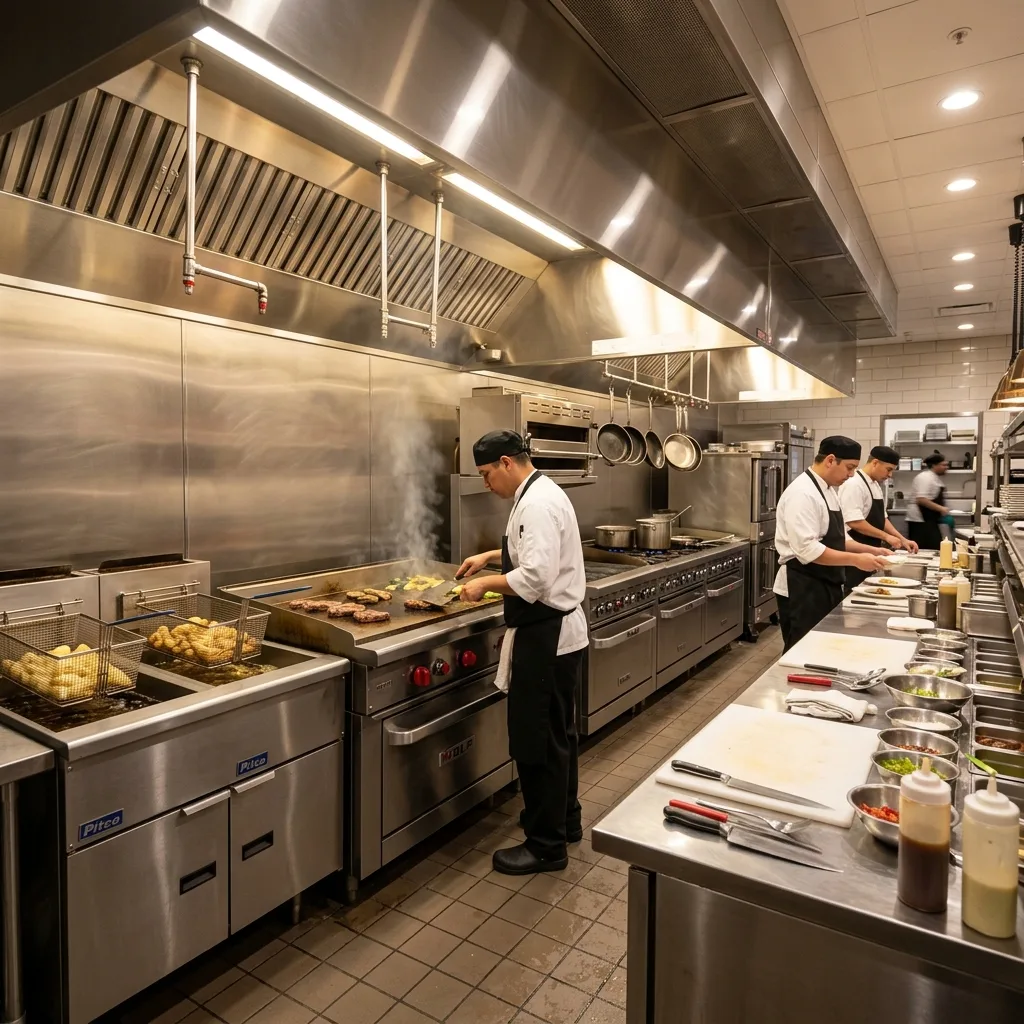
Restaurant & Chain Kitchen Projects
Repeatable modular cookline packages, chef base refrigeration, and high-speed ticket execution for commercial restaurant chains.
Explore Restaurant Cases →Commercial Kitchen Turnkey Project Execution & Scope Matrix
Documentation LOD, Factory Acceptance Testing (FAT) criteria, and site commissioning scopes by project classification.
| Project Sector Classification | Equipment Scope (Items) | CAD & BIM Deliverable Level | Factory Acceptance Testing (FAT) | Site Commissioning & Handover |
|---|---|---|---|---|
| Industrial Food Commissary | 120 - 350 Units (Continuous Suites) | BIM LOD 300 / 3D Walkthrough / MEP Drop Schematics | Full Load 4-Hr Burn-In Test, Steam Pressure Certification | On-site mechanical engineer supervision, HACCP audit validation |
| International Hotel & Resort | 80 - 220 Units (Bespoke Fabrication) | AutoCAD Layouts, Elevation Cutouts, Stainless Details | Thermal Imaging, Gas Orifice Calibration, CE Testing | Kitchen consultant pre-opening snag list clearance, staff SOP training |
| Institutional & University Dining | 60 - 180 Units (High-Volume Heavy Suites) | Kitchen CAD Floorplans, Drainage Invert Elevations | Conveyor Dishwasher Water Recycle Rate Verification | Peak meal simulated throughput test, preventative maintenance handbook |
| Hospital Dietary Ward | 50 - 140 Units (Sanitary & Plating Lines) | Cleanroom Pressure Layout, Thermal Tray Tracking | Dielectric Insulation Test (1500V), Stainless Lab MTRs | Therapeutic diet workflow handover, biological swab sampling test |
| Multi-Unit Chain Restaurant Rollout | 15 - 45 Units per Standard Store | Standardized CAD Fit-Out Packs, Single-Line Diagrams | Plug-and-play factory pre-wiring, custom voltage setup | Containerized rapid dispatch, remote video startup guidance |
| Marine & Offshore Catering Facility | 30 - 80 Units (Marine Standard 440V/60Hz) | Marine CAD Foundation Details, Flanged Deck Feet | USPHS Sanitation Standard Audit, Marine Shock Resistance | Seaworthy export crating, Lloyd's / DNV material compliance dossier |
Turnkey Solutions & Core Product Categories
Our completed projects integrate turnkey engineering design with manufactured equipment lines.
Turnkey Solutions
Explore detailed process flows, zoning plans, and operational models for all 8 commercial kitchen sectors.
View All Solutions →Cooking Equipment
Tilting jacketed kettles, combi steamers, wok ranges, and modular cookline suites delivered across global projects.
View Cooking Equipment →Dishwashing Systems
Flight-type conveyor dishwashers, trolley washers, and hood dishwashers installed in large canteen and hotel projects.
View Dishwashers →Only Verifiable Projects Become Case Studies
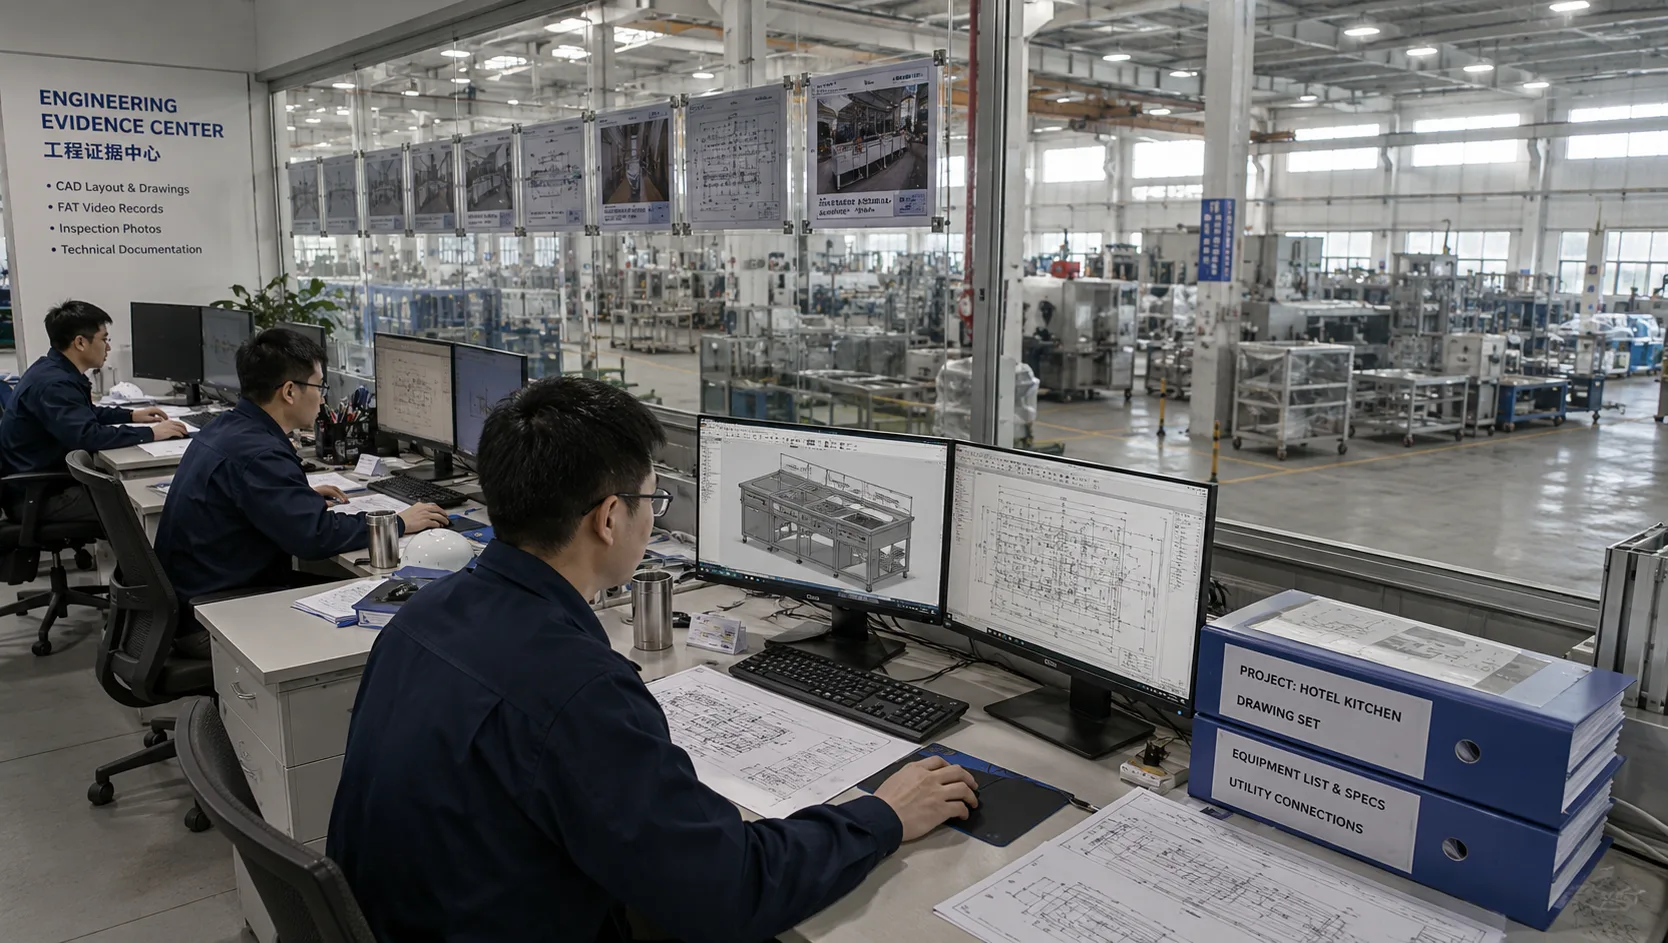
We publish project cases supported by authentic engineering documentation, factory test photos, and customer verification.
Frequently Asked Questions About Kitchen Projects
Clear information on project execution, FAT testing, and international delivery.
What verifiable evidence does HSYL provide for completed commercial kitchen projects?
Every HSYL published project case includes verifiable technical documentation: initial floor plan requirements, CAD layout drawings, MEP utility connection schedules, Factory Acceptance Testing (FAT) video logs, container loading photos, and commissioning sign-off certificates.
Can buyers inspect equipment quality prior to overseas shipment?
Yes. We perform mandatory Factory Acceptance Testing (FAT) at our manufacturing plant. Clients receive live video inspection feeds, electrical load test logs, thermal performance reports, and dimensional CAD verification prior to export packing.
Does HSYL provide site installation and commissioning support internationally?
We offer comprehensive delivery options, including turnkey equipment manufacturing, export packing, complete MEP installation manual sets, remote engineering video guidance, and optional on-site engineering team dispatch for final commissioning.
Planning a Commercial Kitchen Project?
Send your project menu, target capacity, floor plan, and utility conditions. Our engineering team will supply a process layout, equipment schedule, and quotation.