Turnkey Commercial Kitchen Solutions
We transform food service demands, menu structure, hygiene standards, and architectural blueprints into optimized production workflows, CAD layouts, and high-performance equipment schedules.
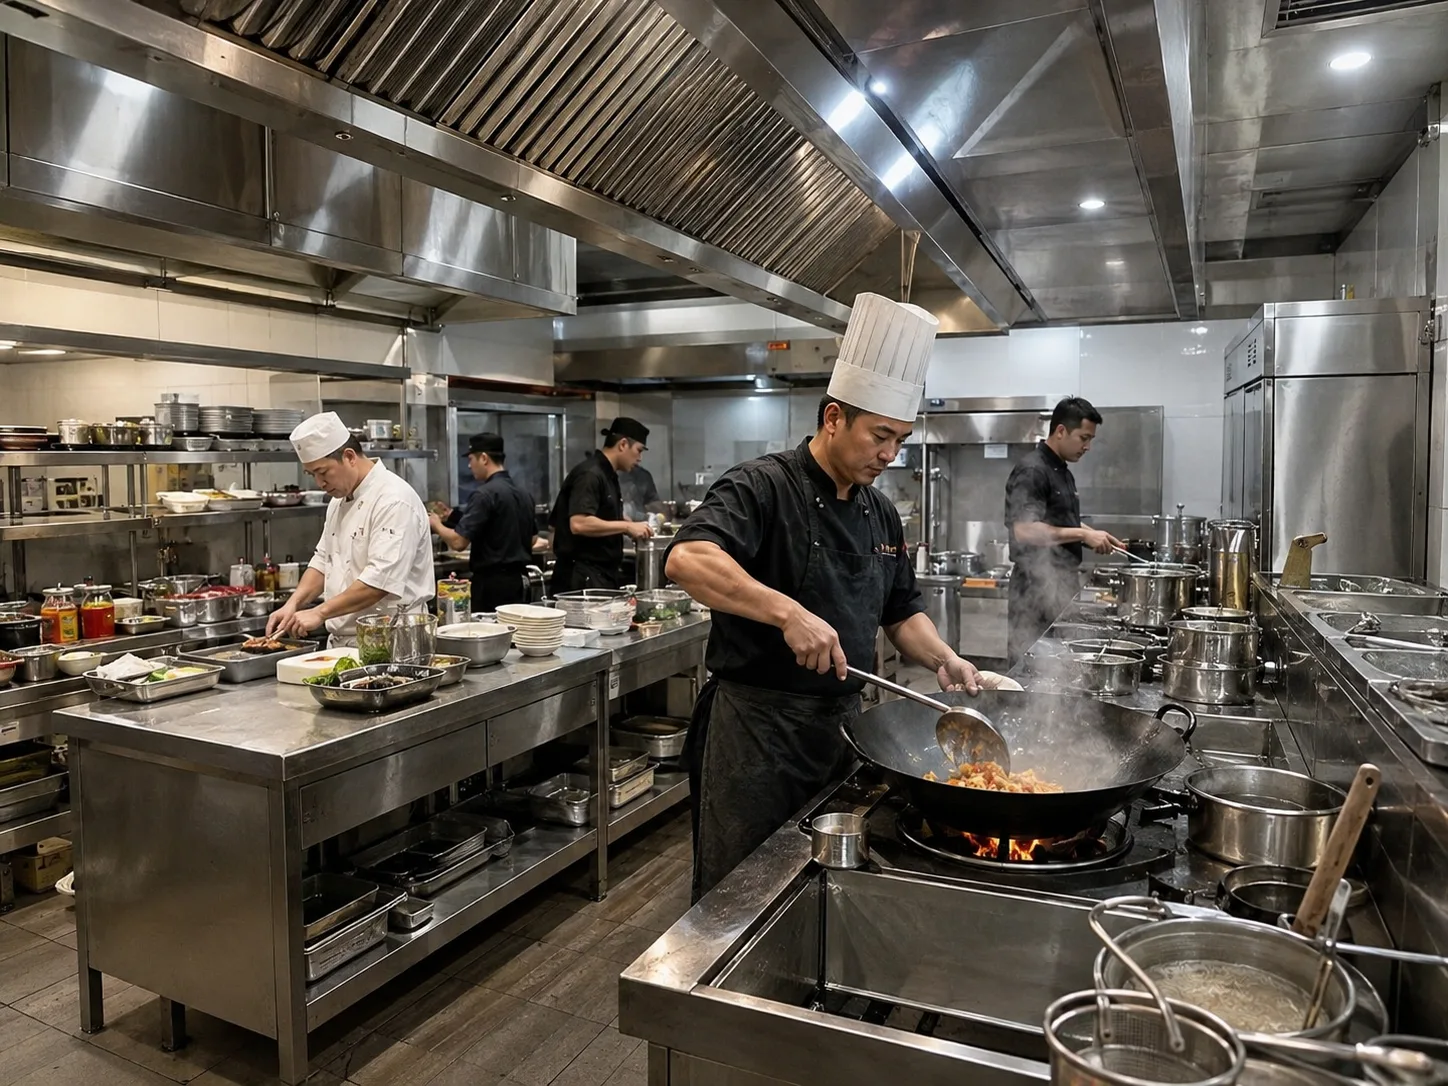
Tailored Commercial Kitchen Project Solutions
Each food service sector operates under unique peak loading patterns, hygiene controls, food transport routes, and equipment specifications.
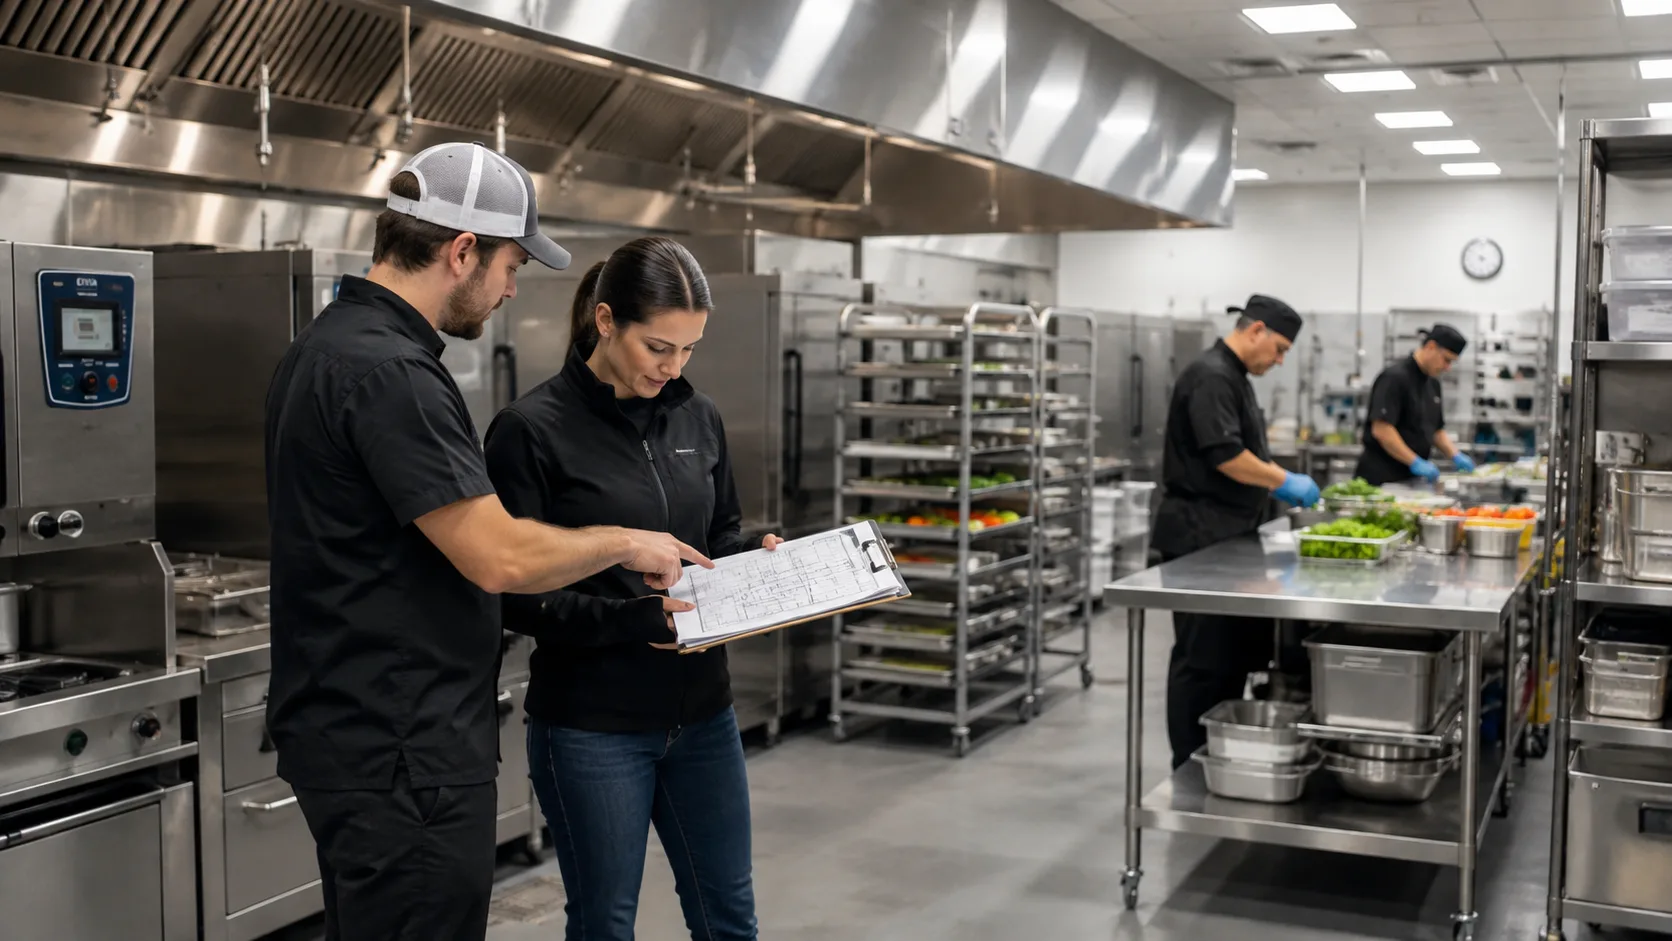
Central Kitchen Equipment & Turnkey Planning
Mass preparation and automated batch cooking for commissaries and food groups.
View solution guide →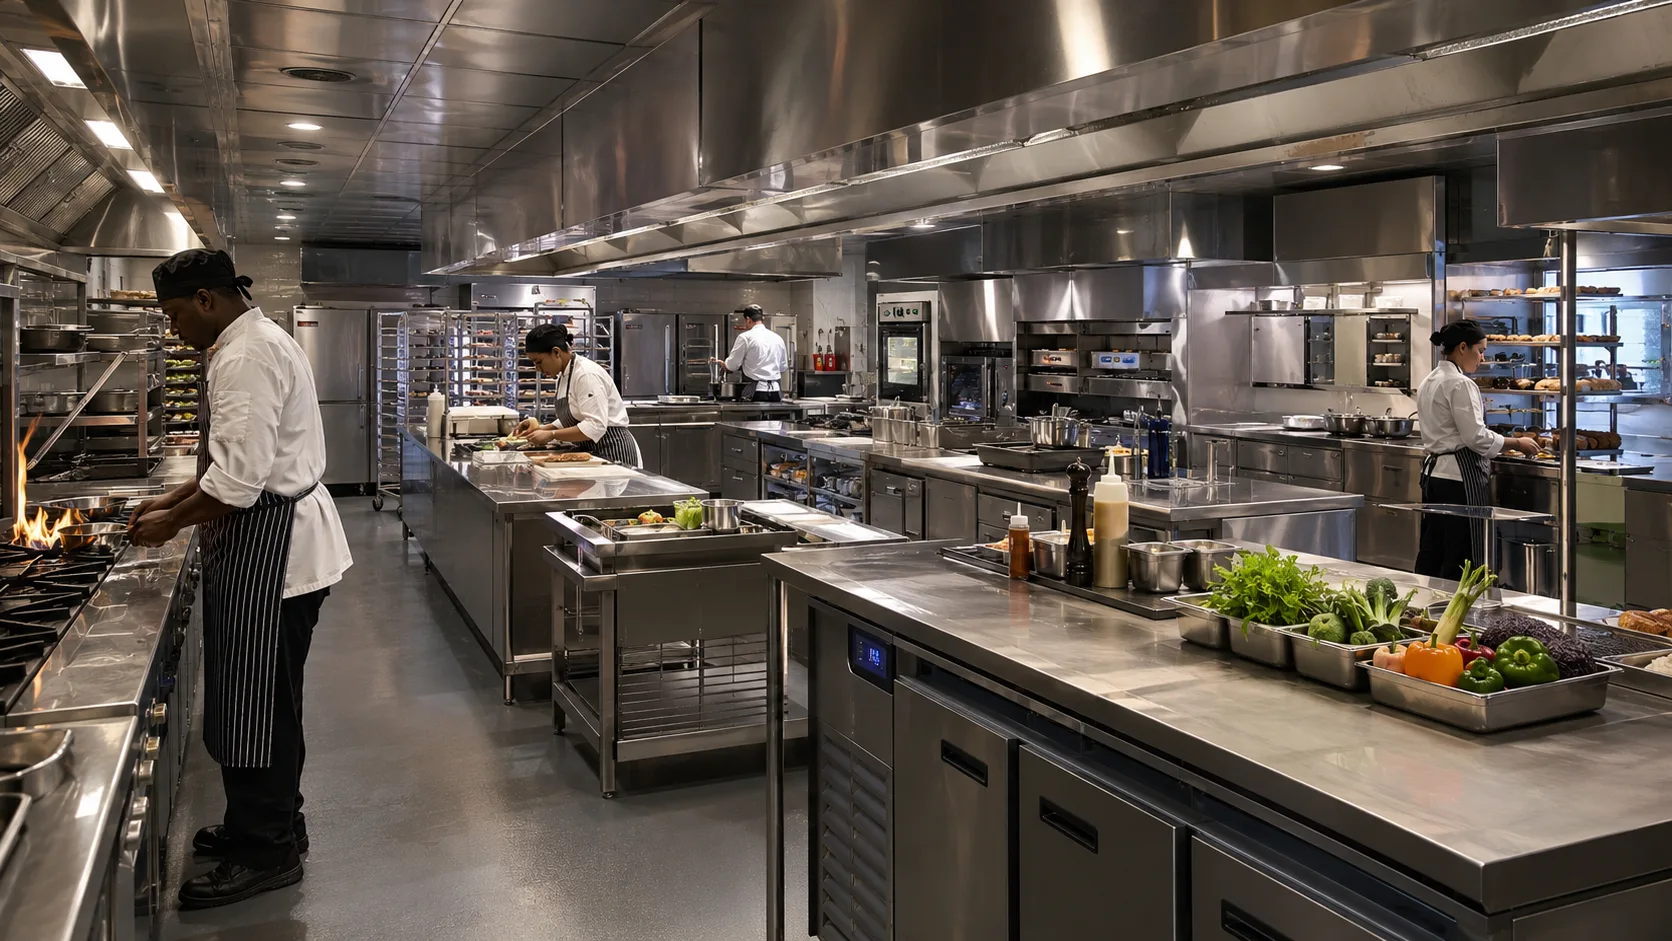
Hotel Kitchen Equipment Solution
Back-of-house planning for all-day dining, banquet, bakery, room service and staff meals.
View solution guide →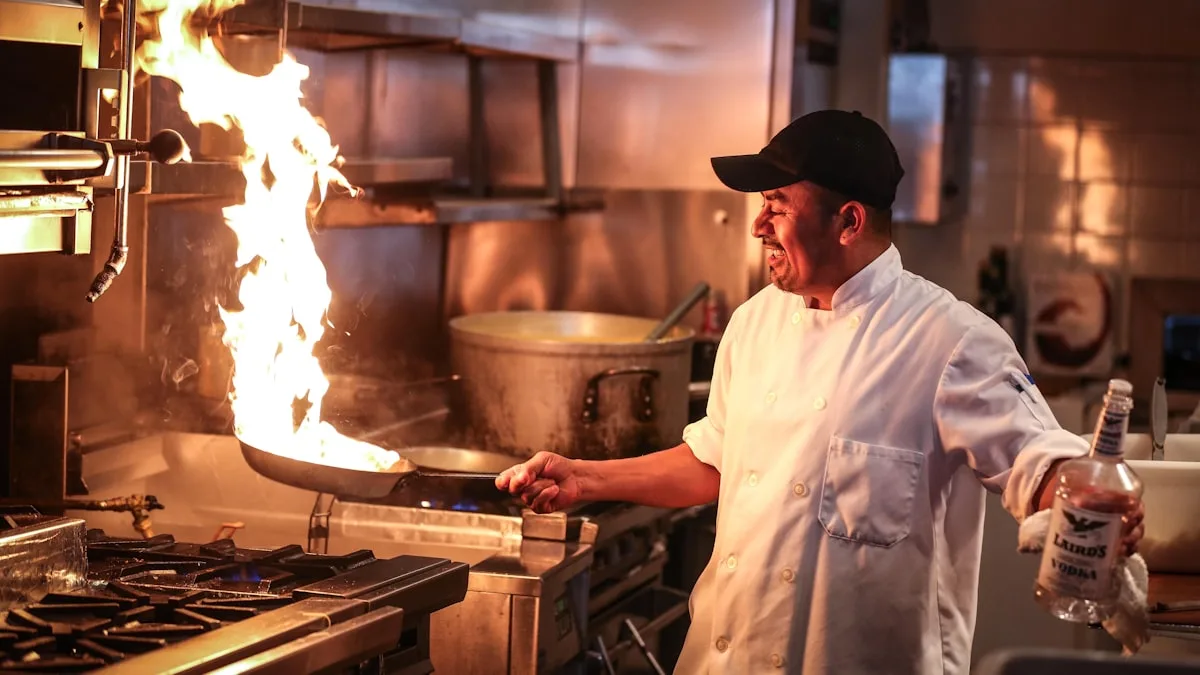
Restaurant Kitchen Equipment Solution
Compact and efficient kitchen planning around menu, covers, service speed and labor.
View solution guide →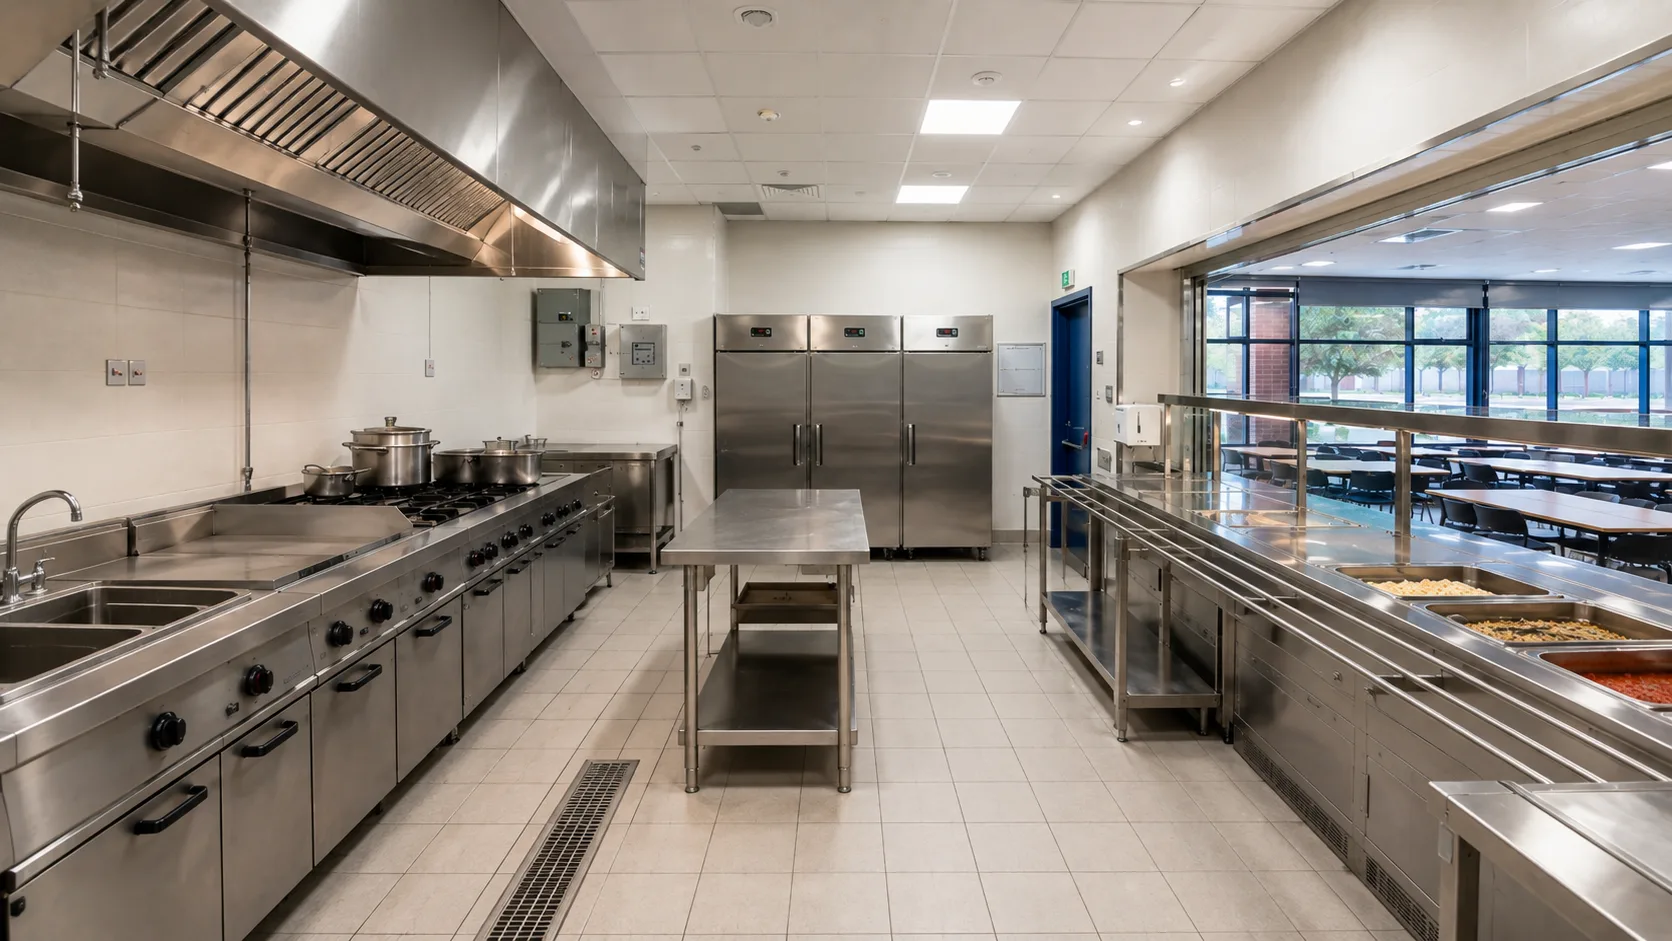
School Canteen Kitchen Equipment Solution
Safe, durable and high-throughput meal production for fixed student serving windows.
View solution guide →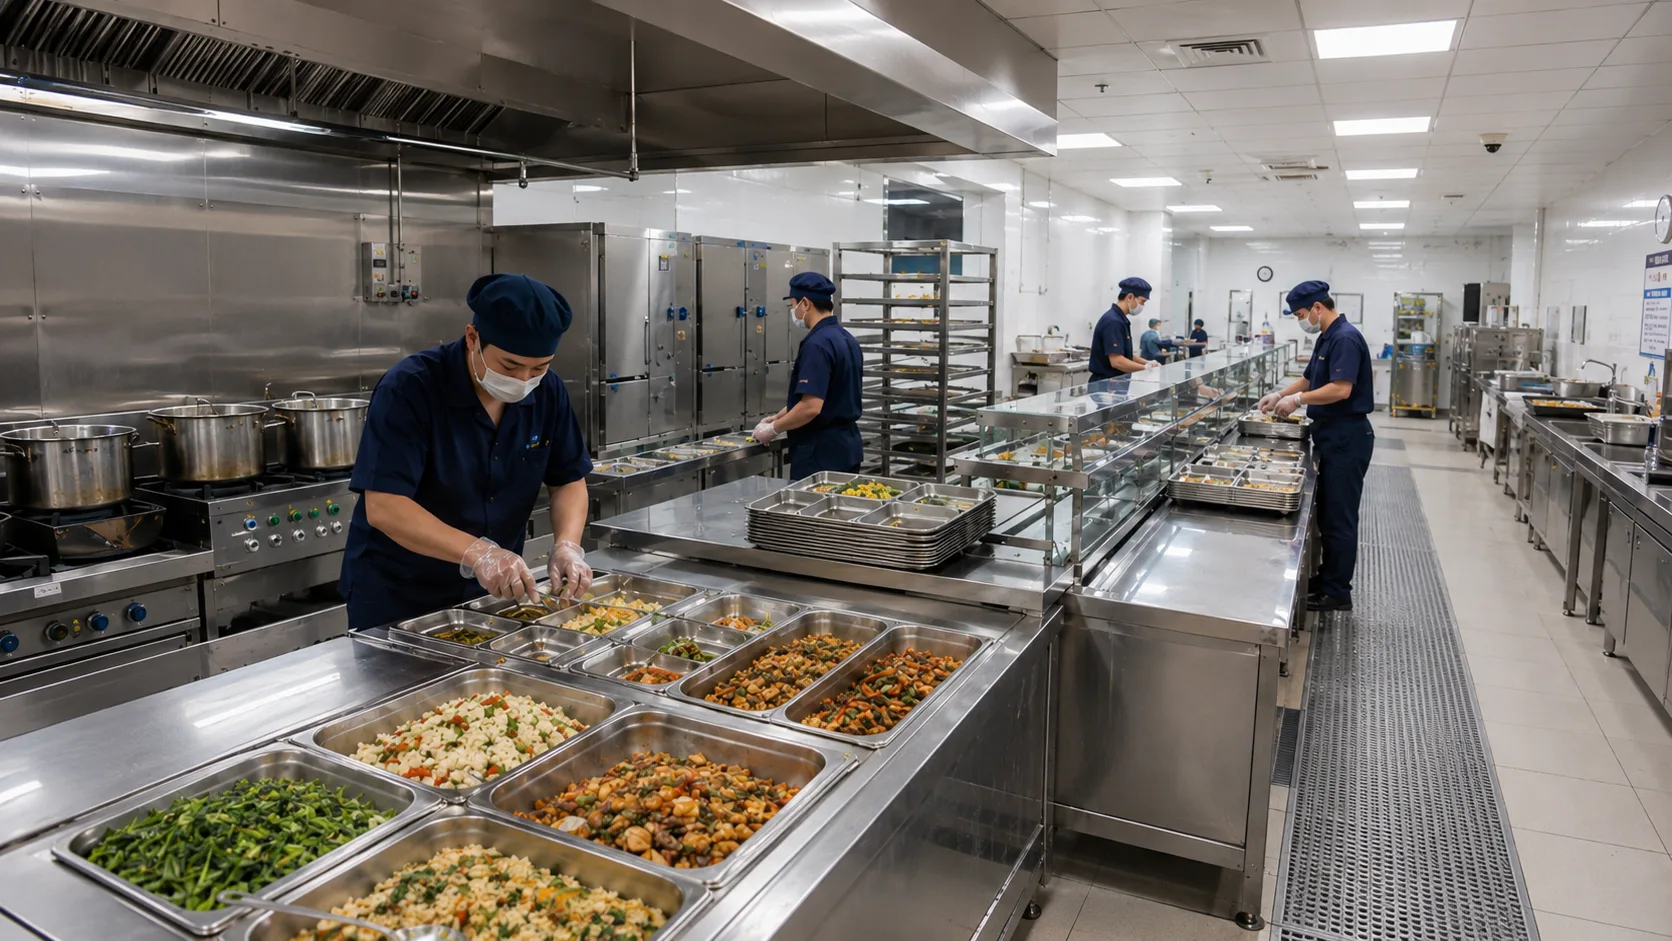
Factory Canteen Kitchen Equipment Solution
Robust production and serving systems for shift-based employee dining in industrial factories.
View solution guide →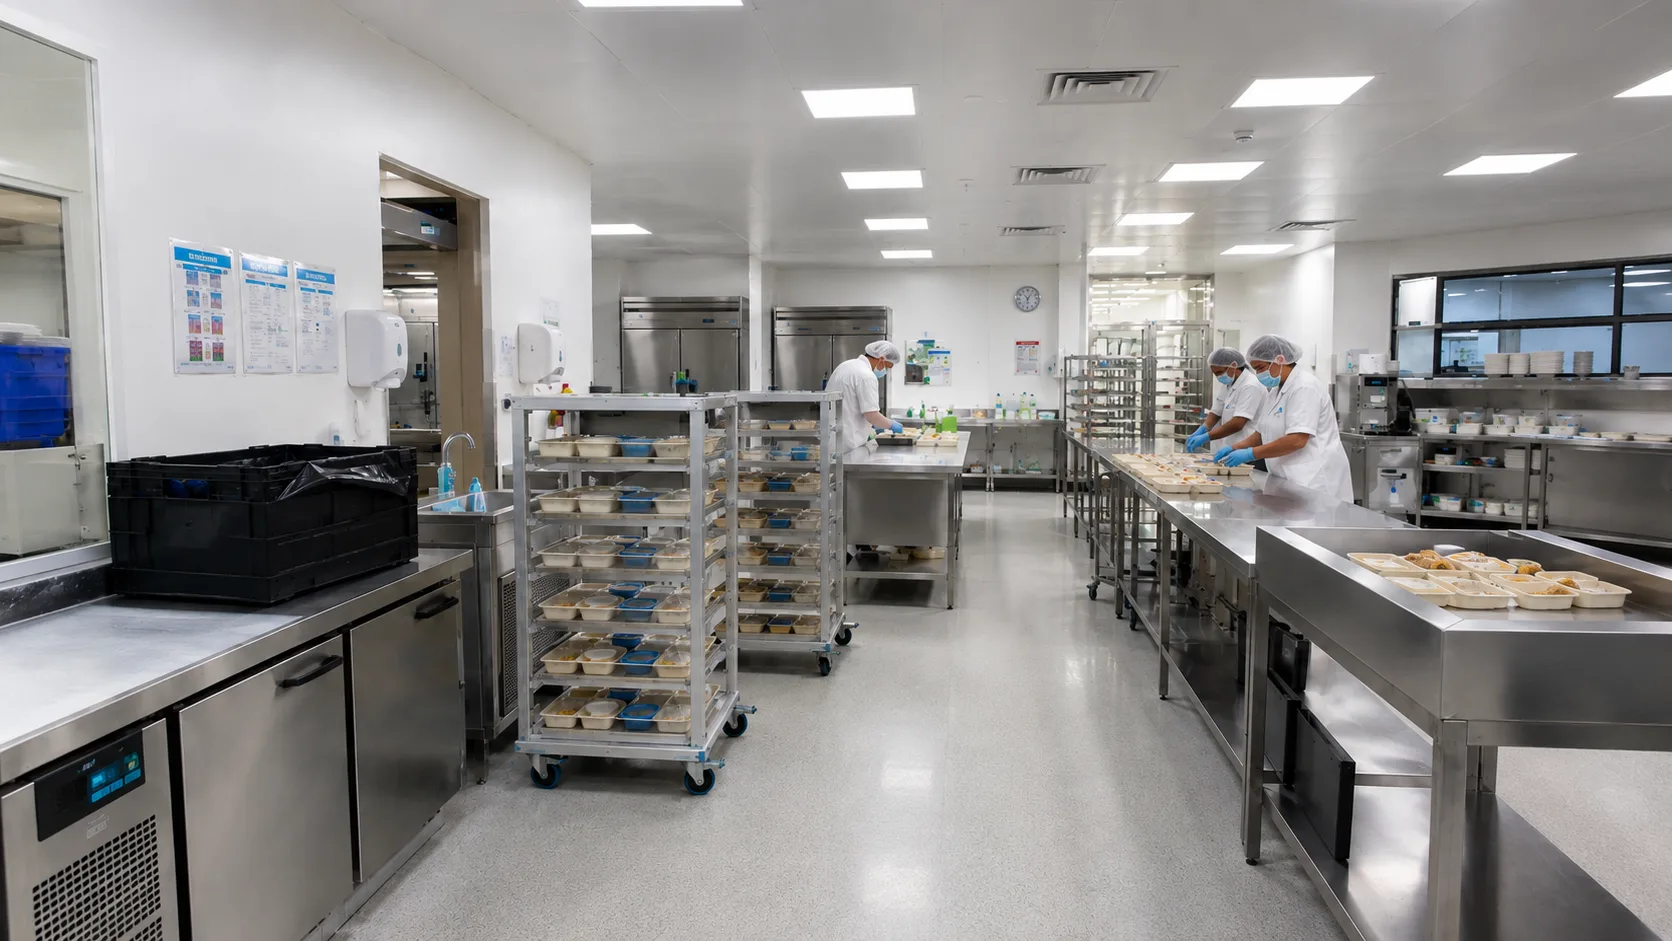
Hospital Kitchen Equipment Solution
Controlled meal production, insulated tray assembly and distribution for healthcare facilities.
View solution guide →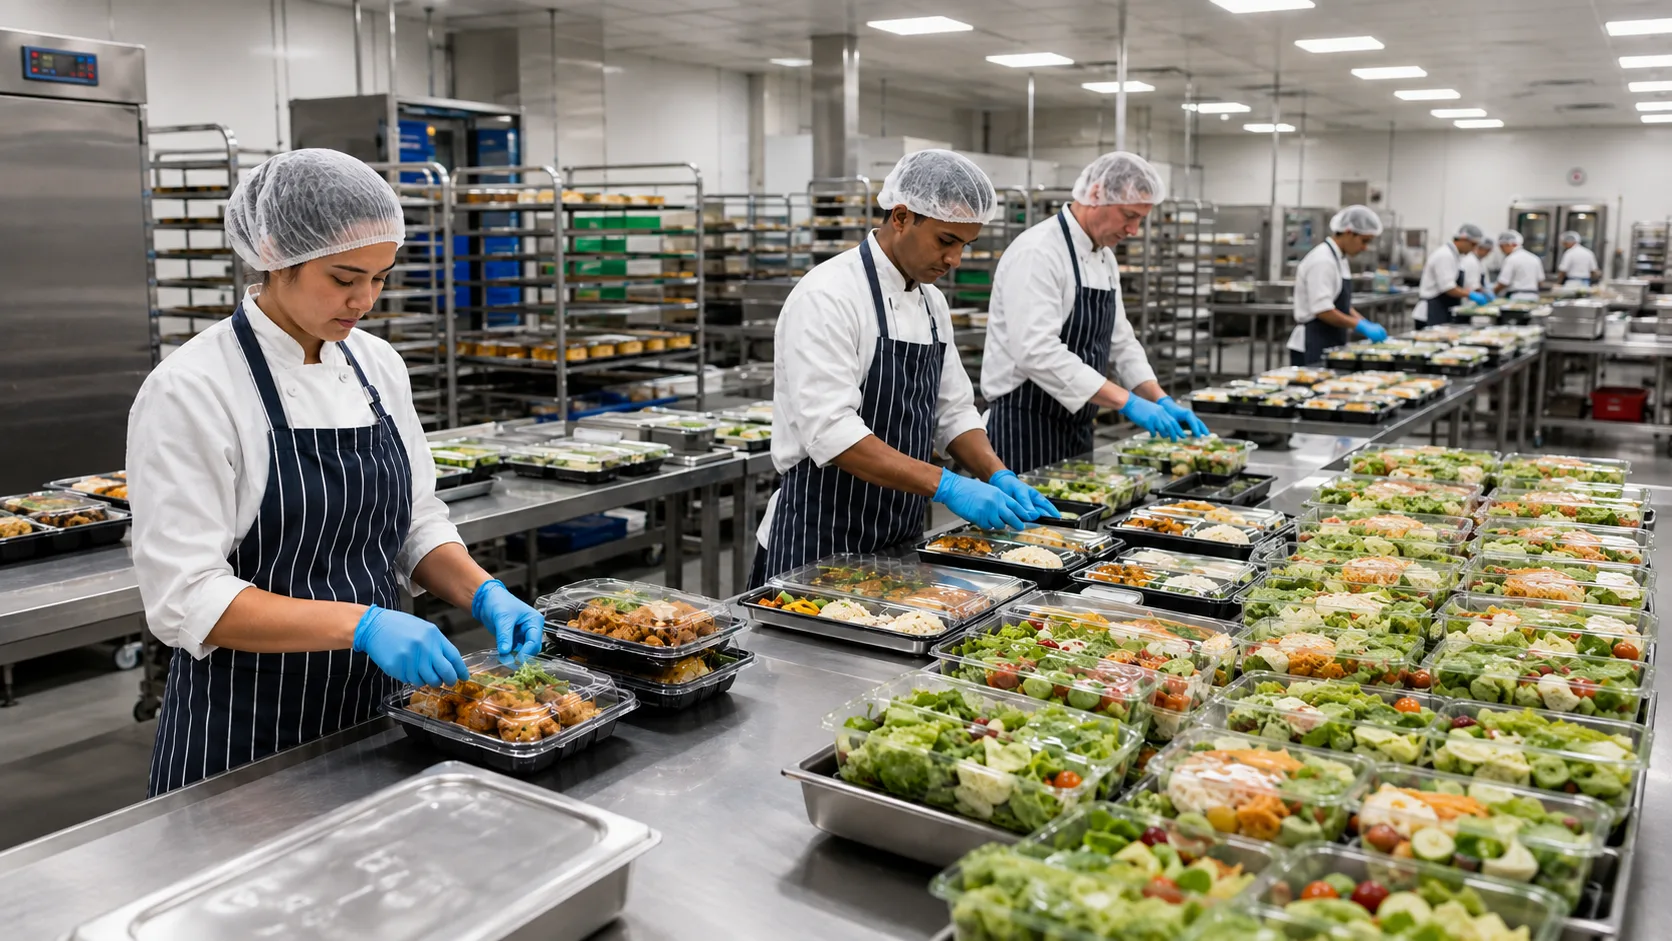
Supermarket Central Kitchen Solution
Multi-product preparation and packing for chilled, hot and ready-to-eat retail food.
View solution guide →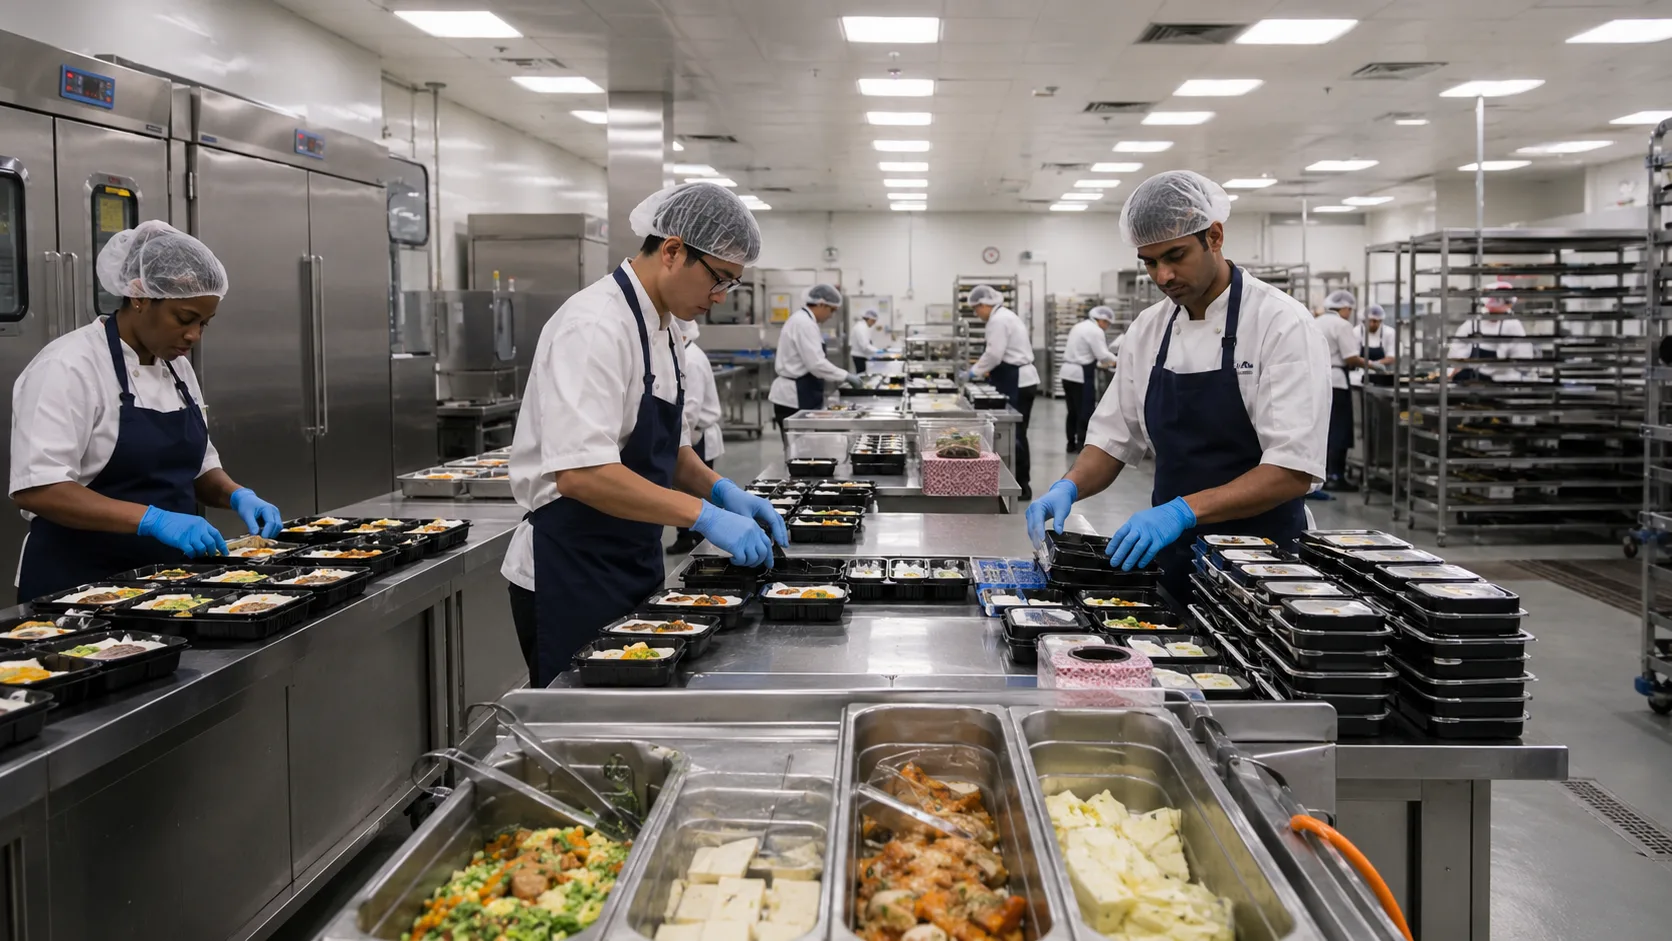
Airline Catering Kitchen Solution
High-security, flight schedule-driven meal preparation, blast chilling, tray assembly and cart wash systems.
View solution guide →Commercial Kitchen Solutions Engineering & Sizing Matrix
Facility sizing ratios, peak dining loads, HVAC exhaust allocations, and hygiene boundaries across primary food service sectors.
| Operating Sector Model | Target Meal Volume | Kitchen Space Allocation Ratio | Primary HVAC & Exhaust Load | Workflow & HACCP Architecture |
|---|---|---|---|---|
| Central Commissary / Prep Hub | 5,000 - 30,000 Meals / Shift | 80% Production / 20% Logistics & Storage | Industrial Hoods, UV Ozone, 100% Make-up Air | Strict linear One-Way Clean Flow; Cook-Chill rapid blast cooling and sealed dispatch |
| 5-Star Hotel & Banquet Center | 500 - 2,500 Covers / Service | 1:1 Kitchen-to-Dining Ratio (All-Day + Banquet) | Low-Velocity Capture Jets, Ecology Exhaust Units | Multi-Zone Kitchens (Cold/Hot/Bakery/Butchery); dedicated room service pass |
| School & University Canteen | 1,500 - 8,000 Diners in 90-Min Window | 1:2 Kitchen-to-Dining Ratio (Mass Dining Hall) | High-Volume Steam Hoods with Condensation Troughs | Rapid Batch Steaming and Multi-Well Serving Lines; automated warewashing recycling |
| Hospital Dietary Department | 800 - 3,500 Trays / Meal Window | Dedicated Dietetics Kitchen + Patient Plating | Filtered Cleanroom Air Handling (Positive Pressure) | Therapeutic diet segregation; conveyorized tray assembly and rethermalization carts |
| Fast Casual & QSR Chain | 600 - 2,000 Tickets / Day | 25% Kitchen / 75% Customer Seating Area | Compensating Exhaust Hoods (Compact Footprint) | Modular Cook-to-Order Line; automated fryers, clamshell griddles, 30s ticket turnaround |
| Ghost Kitchen / Cloud Commissary | Multiple Brands / 2,000+ Delivery Bags | Modular 15-25 sqm Individual Cooking Pods | Shared Variable Frequency Exhaust (VAV) Ducts | Separate courier dispatch airlock; shared cold-chain storage and grease disposal |
Core Commercial Kitchen Equipment Categories
Every commercial kitchen solution integrates specialized equipment categories to achieve an unbroken operational flow.
Cooking Equipment
Thermal jacketed kettles, braising pans, combi steamers, and modular cookline ranges.
View Cooking SystemsFood Preparation Equipment
Continuous vegetable washers, root peelers, high-capacity dicers, and meat processors.
View Preparation MachinesDishwashing Systems
Flight-type conveyor dishwashers, hood dishwashers, and automated flight trolley washers.
View Washing SystemsRefrigeration Equipment
Roll-in blast chillers, walk-in cold rooms, and undercounter refrigerated chef bases.
View Refrigeration LinesFood Holding & Distribution
Insulated patient meal carts, mobile heated banquet trolleys, and Bain-Marie serving lines.
View Holding SystemsSterilization & Hygiene
Pass-through UV sterilizers, ozone air washers, and medical-grade sanitization stations.
View Hygiene EquipmentFrequently Asked Questions About Kitchen Solutions
Technical clarity on engineering deliverables, layout timelines, and equipment customization.
What information is required to start a commercial kitchen project layout?
To prepare an accurate engineering layout and budget, we require your target daily meal volume, peak operating hours, menu breakdown, architectural CAD building plan (with utility connection points), and preferred service model (Cook-Serve or Cook-Chill).
How do HSYL kitchen solutions ensure HACCP food safety compliance?
Our engineering layouts strictly segregate clean and soiled zones, establishing one-way material flow from raw receiving to cooking and dispatch. Equipment features SUS304 food-grade stainless steel construction, coved corners, and automated CIP/sanitation designs.
Can equipment electrical and gas specifications be customized for local standards?
Yes. All thermal, refrigeration, and mechanical equipment can be customized to match local utility requirements, including 380V/50Hz/3Ph, 220V/60Hz/3Ph, Natural Gas (NG), or Liquefied Petroleum Gas (LPG) supplies.
Do you provide overseas installation guidance and technical documentation?
We provide full MEP utility schedules (electric, water, drainage, gas, steam), CAD layout drawings, installation manuals, remote engineering support, and optional on-site FAT commissioning supervision.
Plan Your Turnkey Kitchen Project with Engineering Experts
Submit your floor plan, menu requirements, and meal capacity. Our engineering team will supply a process layout, utility load schedule, and budget breakdown.