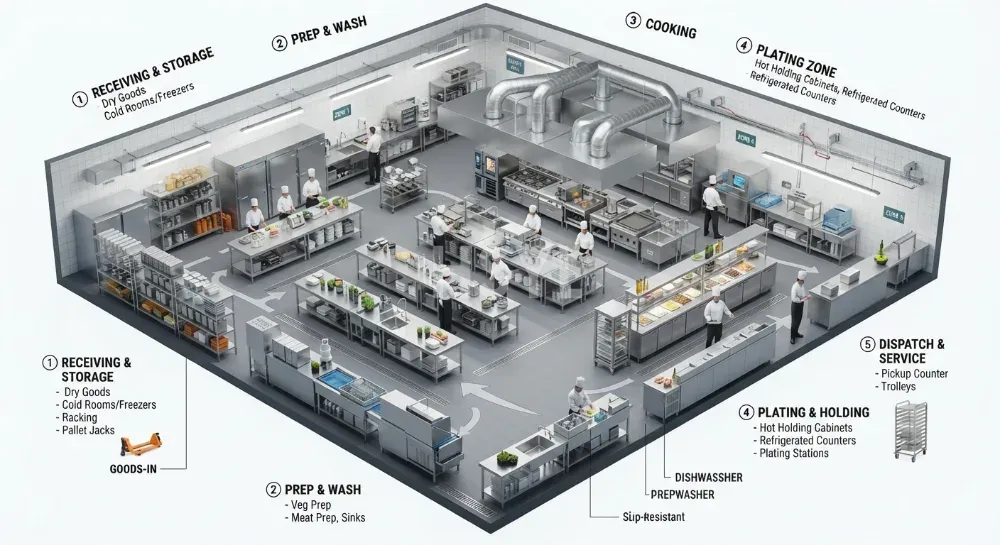
Direct Answer: Before a central kitchen layout is drawn, the project team should approve 12 evidence-backed inputs covering service demand, operating calendar, product scope, process routes, pack and dispatch rules, the building, movement interfaces, jurisdictional requirements, utilities, sanitation, expansion and acceptance criteria. Each input needs a named owner, a source document, a revision date and a design-ready output. If any load-bearing input is still an assumption, record it as an open decision instead of allowing it to become a dimension on the CAD plan.
This page is an intake checklist, not a complete design tutorial. Use it to prepare the planning brief that a layout engineer can rely on. For the full sequence from demand and process analysis through zoning, equipment and validation, read the comprehensive central kitchen planning pillar. The two pages serve different stages: this page defines what the project owner must confirm before CAD; the pillar explains how the confirmed information is converted into a production system.
1. Set the Brief Control Rules Before Collecting Data
A planning brief becomes useful only when its entries are traceable. Start with a cover sheet listing the project location, facility type, document owner, revision number, decision deadline and intended layout issue. Give every assumption an owner and an expiry date. A message such as “approximately 8,000 meals” is not a controlled input; an approved demand schedule showing meal occasions, sites served and planning horizon is.
Separate three states: confirmed, provisional and unknown. The designer may test provisional scenarios, but should not freeze rooms, doors, service points or equipment positions against unowned estimates. This distinction keeps early concept work moving without disguising uncertainty.
| Control Field | Required Entry | Approval Rule |
|---|---|---|
| Source | Survey, schedule, drawing, menu file, regulation or supplier data | File name and revision are recorded |
| Owner | Named role with authority to confirm the input | One accountable approver, even if several teams contribute |
| Status | Confirmed, provisional or unknown | Provisional data carries a decision date |
| Output | Document or schedule the designer can use | Units, scope and assumptions are explicit |
2. Inputs 1–3: Demand, Calendar and Service Model
The first three inputs describe the load the kitchen must serve. Do not reduce demand to one daily meal number. Record each service event, destination, dispatch deadline and production window. Preserve ranges where demand is seasonal or contract-dependent; do not hide them inside one average.
| Input | Who Confirms | Evidence to Provide | Design-Ready Output |
|---|---|---|---|
| 1. Demand profile | Commercial lead and operations director | Forecast by site, meal occasion, product family and planning year | Approved demand scenarios with base, peak and future cases |
| 2. Operating calendar | Operations manager | Shifts, production days, dispatch cutoffs, cleaning windows and planned downtime | Time-phased production and dispatch calendar |
| 3. Service and distribution model | Food-service director and logistics lead | Destinations, journey constraints, holding method, return flows and handover points | Service-model statement and logistics interface map |
These inputs establish scenarios, not equipment sizes. Once approved, the engineering team can develop a separate throughput model. The capacity sizing resource hub explains that next-stage analysis without turning an early forecast into a fixed machine schedule.
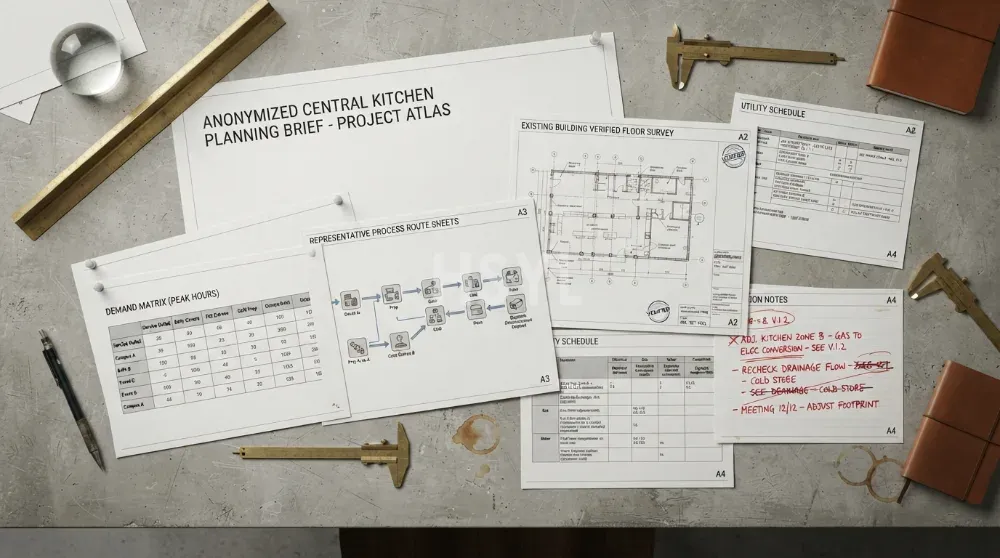
3. Inputs 4–6: Product, Process and Pack Definition
A menu title is not a process specification. “Chicken with rice” does not show receiving state, preparation steps, allergens, yield observations, container format or whether components are packed together. Select representative products that collectively expose the kitchen’s demanding routes, changeovers and handling conditions.
| Input | Who Confirms | Evidence to Provide | Design-Ready Output |
|---|---|---|---|
| 4. Product and menu matrix | Culinary lead and quality manager | Representative recipes, ingredients, allergens, batch records and seasonal variants | Controlled product-family matrix with approved representatives |
| 5. Process-route records | Production manager and food-safety lead | Step sequence from receipt to dispatch, including waits, rework and cleaning transitions | Route sheet for each representative product family |
| 6. Pack, label and dispatch specification | Packaging, quality and logistics leads | Container drawings, case configuration, coding fields, dispatch unit and returnable assets | Pack-format schedule and outbound handling brief |
The records should show what moves, in what container, between which steps and under whose control. They should not prescribe a universal time or temperature. Food-safety limits must come from the project’s validated process and applicable authority. The Codex General Principles of Food Hygiene, CXC 1-1969, provides an international basis for food hygiene and HACCP; the project team still has to identify local legal requirements and validate its own controls.
4. Inputs 7–9: Building, Movement and Compliance Constraints
CAD backgrounds often omit the constraints that decide whether a layout can be built. Ask for a current survey, not only a tender plan. Levels, columns, clear heights, structural restrictions, fire compartments, shafts, existing drainage, plant access and delivery routes should be visible or listed as unresolved.
| Input | Who Confirms | Evidence to Provide | Design-Ready Output |
|---|---|---|---|
| 7. Verified building baseline | Architect and structural or civil engineer | Measured drawing, levels, grid, clearances, load limits, protected routes and survey date | Coordinated CAD background with exclusions and survey notes |
| 8. Movement and access interfaces | Operations, logistics and safety leads | People, ingredients, finished goods, utensils, waste, chemicals and maintenance routes | Flow register with entry, exit, transfer and access-control points |
| 9. Jurisdiction and compliance register | Client compliance lead with local consultants | Authority requirements, permits, fire and accessibility criteria, environmental limits | Applicable-requirements register with responsible reviewer |
Input 8 is a movement brief, not a finished zoning diagram. The designer uses it to test crossings and interfaces. For a deeper method, see commercial kitchen workflow design and cross-traffic control.
5. Inputs 10–12: Services, Sanitation, Growth and Acceptance
Utility conversations should begin with verified availability and project constraints, not a standard voltage or a generic planning allowance. Record the point of connection, measured or contracted capacity, reliability, metering requirements and who owns upgrades. Equipment demand is calculated later and checked against this baseline.
| Input | Who Confirms | Evidence to Provide | Design-Ready Output |
|---|---|---|---|
| 10. Utility and environmental baseline | MEP engineers and facility owner | Supply characteristics and limits for power, fuel or steam, water, drainage, ventilation, refrigeration and compressed air where relevant | Signed utility-availability schedule and connection map |
| 11. Sanitation and waste operating concept | Hygiene, operations and environmental leads | Cleaning methods, chemical handling, utensil returns, waste streams, effluent constraints and pest-control interfaces | Sanitation, wash-up and waste-flow brief |
| 12. Expansion and acceptance criteria | Project sponsor, operations and engineering | Approved growth scenarios, continuity priorities, maintainability needs and performance evidence expected at handover | Reserved-capability schedule and measurable design acceptance list |
Expansion must be specific enough to test. “Allow for growth” is not a requirement; identify which product family, dispatch stream, utility or process step may change, and by which decision horizon. Acceptance criteria should likewise name the evidence required, such as drawing coordination, access review, utility schedules or agreed production tests, without promising results before the process and equipment are defined.
6. Use a Sign-Off Matrix to Resolve Conflicts
Many brief failures are ownership failures. Culinary may approve the recipes while logistics controls dispatch units; the architect controls the building background while facilities confirms the incoming services. A responsibility matrix makes these boundaries visible and prevents a supplier assumption from becoming a client decision.
| Decision Package | Accountable Approver | Required Contributors | Release Condition |
|---|---|---|---|
| Demand and operating basis | Project sponsor | Commercial, operations, logistics | Scenarios and dates are approved |
| Product and food-safety basis | Quality or food-safety lead | Culinary, production, packaging | Representative routes and control responsibilities are recorded |
| Building and services baseline | Client project manager | Architect, civil, structural, MEP, landlord | Current coordinated background is issued |
| Design acceptance basis | Project sponsor | Operations, engineering, maintenance, quality | Review criteria and evidence are agreed |
7. Apply the Pre-CAD Release Gate
Before authorizing layout design, hold a short release review. Confirm that all 12 inputs are present, owners have signed the current revisions, units and scenario dates are consistent, and conflicts are listed. Unknowns do not always stop concept design, but every load-bearing unknown must have a closure action and a boundary for what may be drawn.
- Release: inputs are sufficient for the stated design stage.
- Release with constraints: named assumptions may be tested, but affected decisions cannot be frozen.
- Hold: missing information could change the production route, building interface, compliance basis or main service strategy.
The gate output is a signed planning brief, an open-decision register and a clean CAD background. It is not an equipment purchase list. If the team needs to understand what categories may later populate each confirmed process zone, consult the central kitchen equipment list by process zone only after the routes and loads are approved.
8. Hand Over a Design-Ready Input Pack
Issue one controlled pack rather than a chain of messages. Include the brief cover sheet, 12 input schedules, source files, sign-off matrix, decision register and CAD background. Use consistent naming and revision dates. Superseded files should be clearly separated so the layout team cannot unknowingly combine an old menu with a new dispatch model.
After handover, the engineer can convert the approved basis into process balances, adjacency requirements, equipment schedules, utility demand and layout options. For the broader delivery context, review HSYL’s central kitchen solution overview. It shows where planning connects with equipment and project implementation without replacing the client’s responsibility to approve inputs.
9. Start the Layout Conversation with Evidence
A useful first submission does not need to be perfect, but it should be explicit. Send the current floor plan, demand scenarios, operating calendar, representative menu and routes, pack formats, utility baseline and known compliance constraints. Mark gaps and name the person who will close each one.
To request a structured review, use the HSYL contact page and identify the intended design stage. The immediate objective is not to fill a drawing with machines. It is to establish a planning basis that the project owner, operator and designer can all verify before dimensions become commitments.



