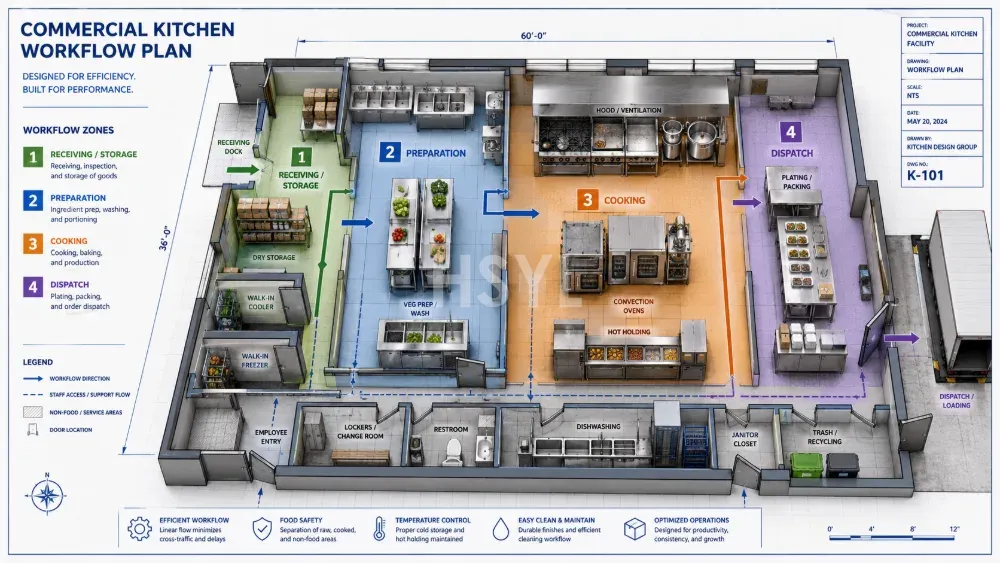
Direct Answer: Prevent cross-traffic by mapping every movement before fixing the room layout: personnel, ingredients and packaging, finished food, clean utensils, dirty utensils, and waste. Separate incompatible movements by space wherever practical; where shared space is unavoidable, separate them by time with a defined cleaning and disinfection step. Then test the map against the busiest operating period, including returns, rework, sanitation, deliveries, and waste removal—not only the ideal forward production path.
Build the Process Map Before Drawing Rooms
A commercial kitchen workflow design should begin with operations, not equipment blocks. List each menu family and follow it from receiving to storage, preparation, cooking, holding or cooling, packing, dispatch, return, and disposal. Record who moves the item, what trolley or container carries it, where it waits, and what happens to the container afterward. This exposes crossings that a room-label plan can hide.
Map the peak operating window rather than an average day. Receiving may overlap with production, dispatch may occur while utensils return, and waste may leave while ingredients arrive. If the design works only when these activities are imagined separately, it is not yet a workable design. Teams developing a larger production facility can use the central kitchen planning guides to connect demand, zoning, utilities, and equipment decisions.
The process map should distinguish normal flow from exceptions. Add rejected deliveries, allergen changeovers, damaged packs, rework, maintenance access, staff breaks, and returned transport containers. Cross-contamination often enters through these secondary movements because they are absent from the first layout concept.
Define Hygiene Zones and Transfer Rules
Zones are useful only when their boundaries change behavior. For each boundary, specify what may cross, in which direction, in what condition, and through which transfer point. A painted floor line without an access rule does not control movement. A wall without a safe handover method can create queues, door propping, or informal shortcuts.
The Codex General Principles of Food Hygiene, CXC 1-1969, states that premises layout and operational flow, including personnel and material movement, should minimize or prevent cross-contamination. It describes measures such as physical separation, location, traffic flow, airflow, or separation in time with suitable cleaning and disinfection between uses. It does not provide a universal corridor width or pressure differential for every kitchen.
| Workflow area | Typical inputs | Typical outputs | Boundary question |
|---|---|---|---|
| Receiving and external handover | Deliveries, pallets, returnable crates | Accepted goods, rejected goods, outer packaging | Can rejected items and stripped packaging leave without entering clean production flow? |
| Raw storage and preparation | Unprocessed food, opened ingredients, prep tools | Prepared components in identified containers | Where does the container exterior change from receiving condition to production condition? |
| Cooking and controlled post-process handling | Prepared components, clean pans, recipes | Cooked food for service, holding, cooling, or packing | Can raw-food staff, tools, or trolleys enter the exposed finished-food path? |
| Warewashing and sanitation support | Soiled utensils, racks, removable parts | Clean and dry utensils ready for protected storage | Do dirty drop-off and clean collection use separate sides or separate scheduled periods? |
| Waste holding and removal | Food waste, packaging, sanitation residues | Closed waste containers leaving the facility | Can waste exit without reversing through ingredient or finished-food routes? |
Map People, Materials, Utensils, and Waste Separately
One arrow labeled “workflow” is not enough. Use a separate layer for each movement because the routes have different origins, destinations, frequencies, and contamination risks. The combined drawing matters only after each layer works independently.
- Personnel flow: Show staff entry, changing, hand hygiene, assigned work areas, breaks, supervisor access, visitors, and maintenance technicians. Mark every point where a person may move from raw handling, waste handling, or dirty warewashing toward exposed finished food.
- Ingredient and packaging flow: Separate raw food, ready-to-use ingredients, outer cartons, primary packaging, and finished packs. Include decanting or de-boxing points so external packaging does not travel farther than necessary.
- Clean utensil flow: Trace washed, dried, inspected, and protected utensils from the clean side of warewashing to point of use. Avoid routes beside dirty returns or open waste.
- Dirty utensil flow: Start at the point where trays, pans, knives, racks, and removable machine parts become soiled. Provide a direct return path that does not cut through preparation or packing.
- Waste flow: Show collection, container closure, interim holding, and external removal. Include packaging waste from receiving as well as food and sanitation waste from production.
When the layers are overlaid, classify each crossing as acceptable, controlled, or unacceptable. A controlled crossing needs a defined transfer method, operating sequence, cleaning response, and responsible role—not merely a note saying “staff to be careful.”
Use Spatial Separation Where Consequences Are High
Spatial separation is the preferred answer when incompatible flows are frequent, simultaneous, or difficult to recover from. Options include separate rooms, partitions, one-way doors, dedicated transfer hatches, distinct warewashing sides, and direct external access for receiving or waste. The right choice depends on the actual hazard, product exposure, traffic frequency, local rules, and the ability of staff to maintain the boundary.
Do not force every operation into a perfectly straight line. A safe layout can turn corners or use adjacent rooms if movement remains controlled and backtracking is prevented. Conversely, a visually linear plan can still fail when staff repeatedly cross it to reach storage, handwashing, tools, printers, or waste bins.
Use the central kitchen solution overview to relate production stages to facility planning, then check the planned equipment by process zone against the central kitchen equipment list. Equipment placement should support the route; the route should not bend around a late equipment purchase.
Apply Time Separation to Shared Spaces
Not every project can dedicate a room, trolley, sink, or route to each product state. Time separation can be a valid control when incompatible activities do not occur together and the change between them is managed. Typical candidates include a shared preparation room used for different ingredient groups, a common corridor serving deliveries and dispatch, or a wash area handling different utensil categories in scheduled periods.
A workable time-separation rule states the sequence, release condition, cleaning and disinfection method, verification method, and person responsible. “Use at different times” is incomplete. The schedule must also allow for the real duration of clearing materials, draining or drying surfaces when relevant, changing tools or protective clothing, and releasing the area for the next task.
Time separation is weaker when the timetable changes constantly, queues are common, or unplanned access is frequent. In those cases, the operating team will eventually overlap activities. Treat recurring schedule conflicts as evidence that a spatial control, added transfer point, or changed production sequence is needed.
Engineer the Transfer Points, Not Just the Routes
Crossings concentrate at handovers: receiving doors, cold-room thresholds, pass-throughs, cooking-to-packing interfaces, trolley parks, utensil returns, and waste exits. Review these points at the scale of a person holding a container or pushing a loaded trolley. Doors, turns, parking spaces, and waiting positions can turn two separate lines into one shared bottleneck.
| Transfer point | Likely failure | Design or operating response | Procurement question |
|---|---|---|---|
| Receiving to storage | Outer packaging and delivery trolleys move deep into production | Create a controlled inspection and de-boxing handover | What handling equipment remains on each side? |
| Raw preparation to cooking | Raw containers return against prepared-food movement | Separate incoming and return positions or schedule the return after clearance | Are container types visibly distinguishable? |
| Cooking to packing or service | Finished food waits in a general traffic lane | Provide protected staging sized from actual batch and dispatch rhythm | How many loads can arrive before the next process accepts them? |
| Dirty drop-off to clean collection | Spray, hands, racks, or trolley paths bridge dirty and clean sides | Define side separation, handover direction, and clean storage | Where are racks parked before and after washing? |
| Internal waste to external collection | Open containers reverse through food movement | Close containers and use a direct or scheduled removal route | Where are full and empty containers held? |
Stress-Test the Workflow Against Peak Operations
Validate the plan with a tabletop simulation before freezing walls and utilities. Use the menu, batch plan, staffing pattern, receiving windows, warewashing demand, and dispatch schedule. Move tokens or digital markers for people, trolleys, ingredients, utensils, and waste. Pause whenever two incompatible movements need the same doorway, parking bay, sink, lift, or corridor at the same time.
Run more than the nominal scenario. Test a delayed delivery, a late dispatch vehicle, a rejected batch, a warewasher stoppage, a sanitation response, and planned maintenance. The goal is not to claim that disruption never occurs; it is to give the team a safe holding position and recovery route when it does.
Capacity decisions also change traffic. Larger batches can reduce movement frequency but create heavier peaks at cooling, packing, washing, or dispatch. Smaller batches may fit downstream equipment yet multiply trolley trips. Use the capacity and sizing guides to compare process rates, queue size, and handling frequency rather than sizing each machine in isolation.
Convert the Map into a Procurement and Design Brief
The final workflow package should include the process sequence, zone plan, separate flow overlays, transfer-point schedule, equipment list, utility interfaces, and operating assumptions. For every shared route or room, state whether control is achieved by space, time, or both. For every one-way boundary, show how empty containers, dirty utensils, rejects, and maintenance tools return without creating an uncontrolled reverse path.
Keep risk-based food safety decisions separate from unsupported numerical rules. HACCP is a method for identifying and controlling significant hazards; it is not a source of universal corridor widths, air-pressure values, or a single layout for all kitchens. Those parameters must be developed from the operation, equipment geometry, material-handling method, occupancy, ventilation strategy, applicable local requirements, and a documented hazard assessment. The hygiene and HACCP guidance hub can support the food-safety discussion without replacing project-specific engineering.
Before requesting a layout proposal, assemble the menu, peak production and dispatch windows, floor plan, delivery and waste access, staffing assumptions, utensil return method, and utility constraints. Procurement and engineering teams can send these project inputs to HSYL for a working discussion about equipment logic and layout questions. Any final design should still be reviewed against the applicable authority requirements for the project location.



