Commercial Sinks & Wash-Up Units
Sinks are a hygiene decision as much as a fabrication one. The number of compartments, the position of drainboards, the hand-wash station and the distance to the dishwasher all follow the clean and dirty route — and inspection usually starts here.
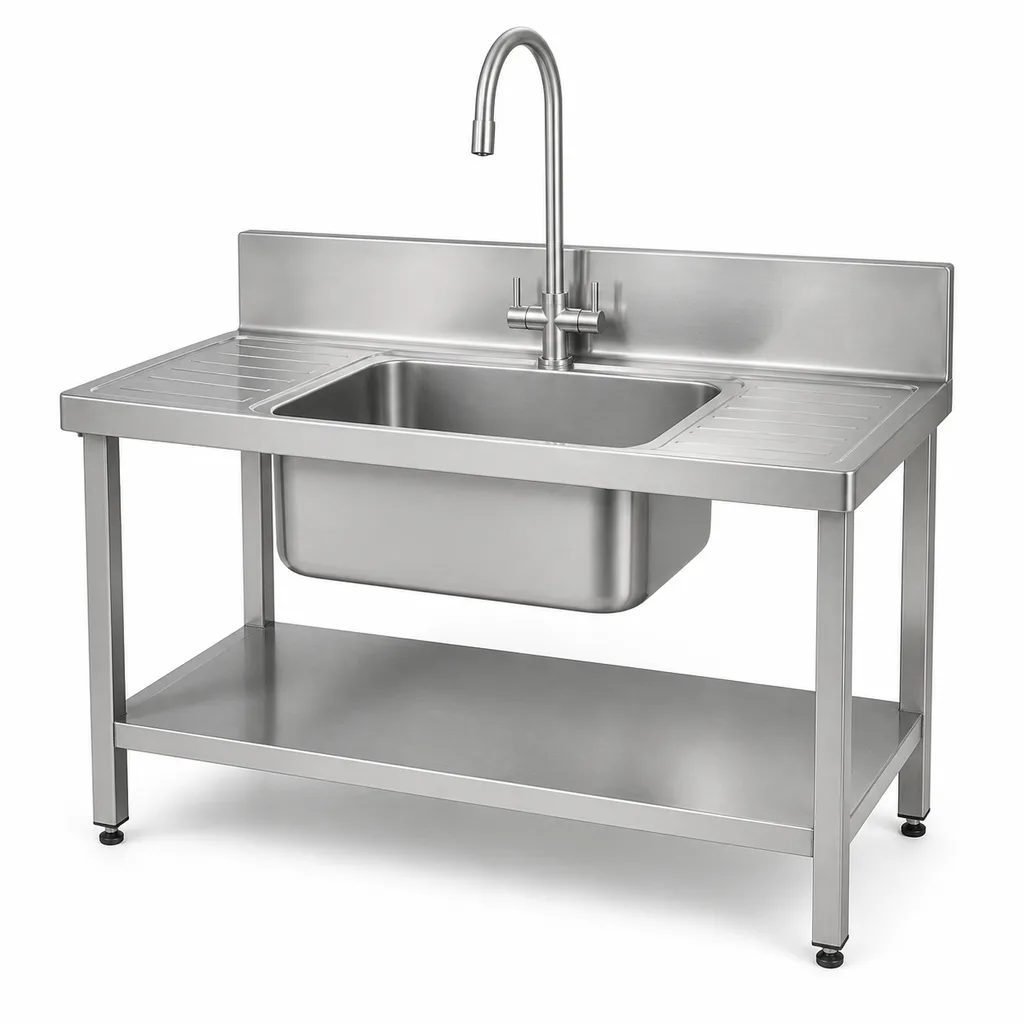
Specify the Duty Before Selecting the Model
Five decision points drive every commercial sinks & wash-up units specification:
- Compartments and basins — single, double, three compartment or three basin with drainboards
- Bowl and drainboard dimensions — matched to the largest pot and the wash-up sequence
- Material grade and build — specification, welded or knock-down and leg or cabinet base
- Hand-wash provision — a dedicated hand basin near the entry to the food area
- Service connections and drainage — supply points, traps, falls and floor drain positions
Commercial Sinks & Wash-Up Units
Final model and specification are confirmed after application review.
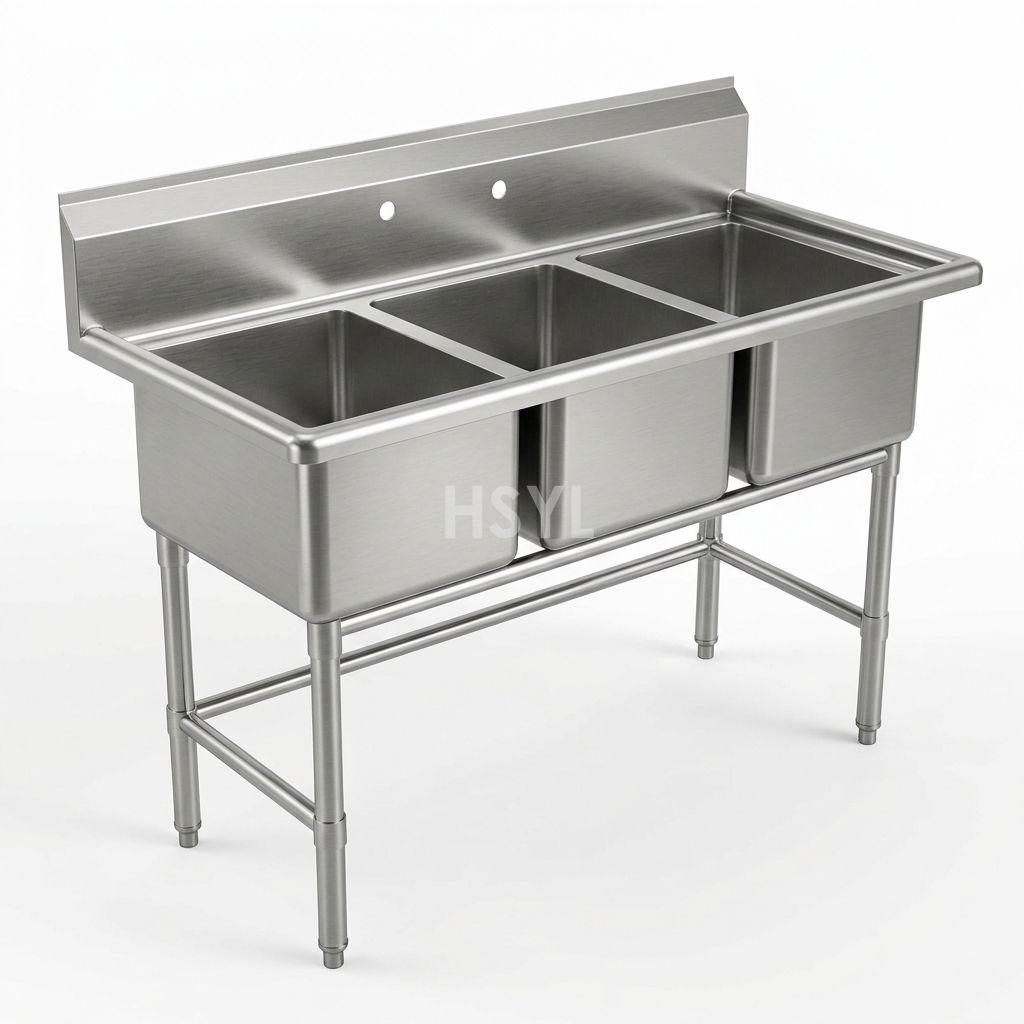
Three-Compartment Commercial Sinks
Three-Compartment Commercial Sinks for commercial kitchens, fabricated to project dimensions in AISI 304 or 316 stainless steel. Send drawings, load, dimensions...
View product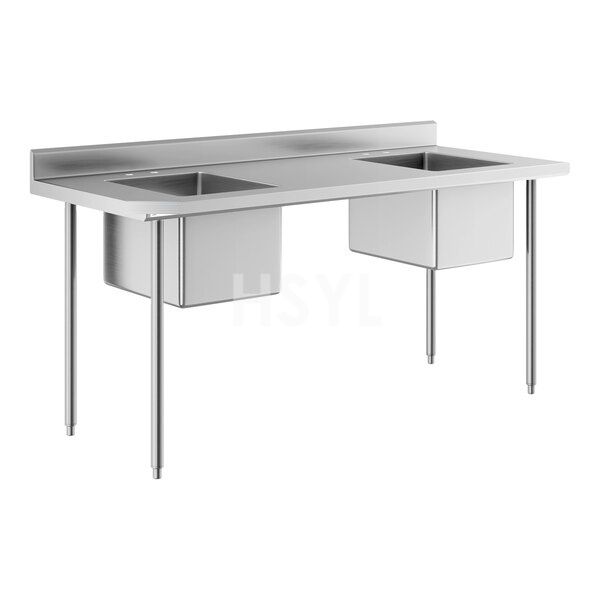
Two-Compartment Commercial Sinks
Two-Compartment Commercial Sinks for commercial kitchens, fabricated to project dimensions in AISI 304 or 316 stainless steel. Send drawings, load, dimensions a...
View product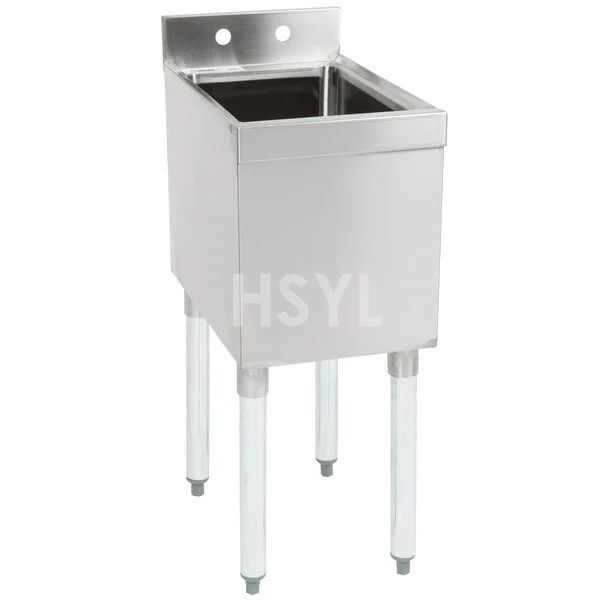
One-Compartment Commercial Sinks
One-Compartment Commercial Sinks for commercial kitchens, fabricated to project dimensions in AISI 304 or 316 stainless steel. Send drawings, load, dimensions a...
View product
Commercial Kitchen Sinks
Commercial Kitchen Sinks for commercial kitchens, fabricated to project dimensions in AISI 304 or 316 stainless steel. Send drawings, load, dimensions and insta...
View product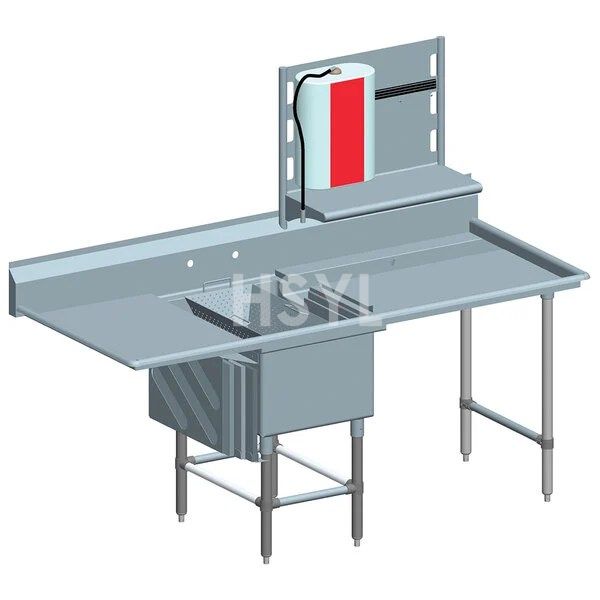
Stainless Steel Prep Table with Sink
Plan a stainless steel prep table with sink around bowl position, dry work space and plumbing access. Send your dimensions to HSYL for a quotation.
View product
Underbar Hand Sink
Plan an underbar hand sink around counter clearance, staff access, faucet reach and plumbing. Request an HSYL quotation for your bar layout.
View product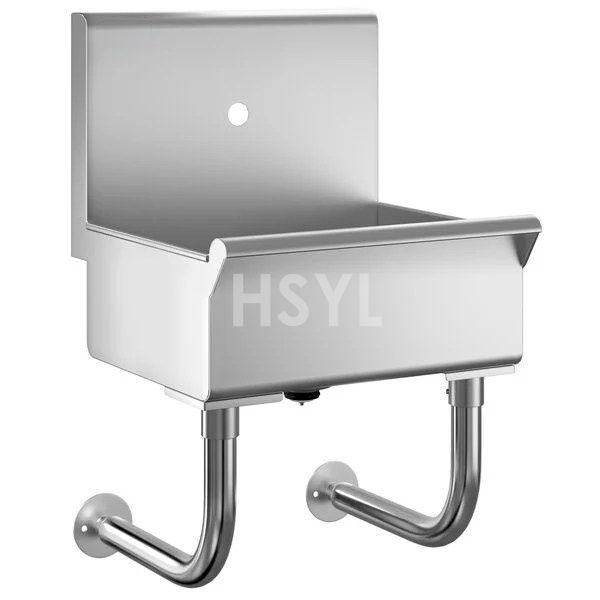
Wall Mount Hand Wash Sink
Plan a wall mount hand wash sink around wall support, bowl access, faucet clearance and plumbing. Send your layout to HSYL for a quotation.
View product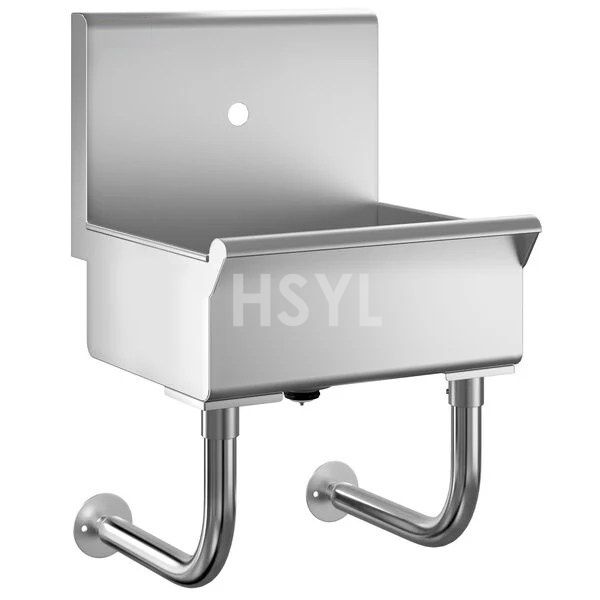
Commercial Stainless Steel Hand Sink
Plan commercial kitchen hand sinks around wall space, faucet clearance and plumbing connections. Compare installation options and request a project quotation.
View productCommercial Sinks Types We Build
Each entry is a build-to-order configuration. Send the duty and utility conditions and we confirm the specification against them.
Three Compartment & Three Basin Sinks
Three-compartment sinks serve the manual wash-rinse-sanitise sequence where no dishwasher is installed.
We build the commercial three compartment sink and three basin commercial sink in 304 stainless, the commercial sink 3 compartment and 3 basin commercial sink versions with one or two drainboards, the commercial kitchen 3 compartment sink and commercial 3 bay sink for larger wash-ups, and the stainless steel 3 compartment sink and NSF 3 compartment sink specifications that pass inspection.
Every 3 compartment sink with drainboards is fabricated to the largest pot and the wash-up sequence.
- Commercial three-compartment and three-basin sinks
- Three-compartment sinks with integral drainboards
- Custom bowl sizes for large-pot wash-up
Two Compartment & Double Bowl Sinks
Two-compartment and double-bowl sinks are used where a dishwasher carries the main wash load and a separate pot sink is still required — the two compartment commercial sink and 2 compartment commercial sink in the same 304 build, with the stainless steel two compartment sink and stainless steel 2 compartment sink available in leg or cabinet base.
- Commercial two-compartment and double-bowl sinks
- Stainless steel two-compartment sinks
Hand Wash Sinks
Hand-wash provision is separate from the wash-up line, and inspectors look for it independently. We supply the commercial hand sinks and commercial kitchen hand wash sink for food-area entries, the commercial dishwasher sink positioned at the machine pass, and the commercial sink unit and commercial sink cabinet with integral drainboards.
General catering duties use the catering stainless steel sink, the stainless commercial sink and stainless steel commercial sink, the restaurant sink and commercial sinks for restaurants, and the restaurant supply sinks and restaurants sinks for sale enquiries that arrive as part of a full fit-out.
- Commercial hand-wash sinks for food-area entries
- Catering and restaurant stainless steel sinks
- Sink units and cabinets with integral drainboards
Commercial Sinks Questions
How many compartments does a commercial sink need?
Three compartments suit a manual wash-rinse-sanitise sequence where no dishwasher is installed. Where a machine is used, a two-compartment or dedicated pot-wash sink plus a separate hand basin is usually enough, and inspectors look for the hand basin separately.
What stainless grade should a wash-up sink use?
Grade 304 is the normal working specification for food areas, with a heavier gauge for the bowl base where pots are dropped repeatedly. Grade 201 is cheaper but corrodes faster in constant wet and detergent exposure.
Are drainboards on both sides necessary?
One drainboard on the dirty side and one on the clean side keeps the route one-directional and prevents clean items being recontaminated. On narrow lines a single drainboard plus a separate drying rack is often the practical compromise.
Explore Related Categories
Plan Your Kitchen with an Engineering Team
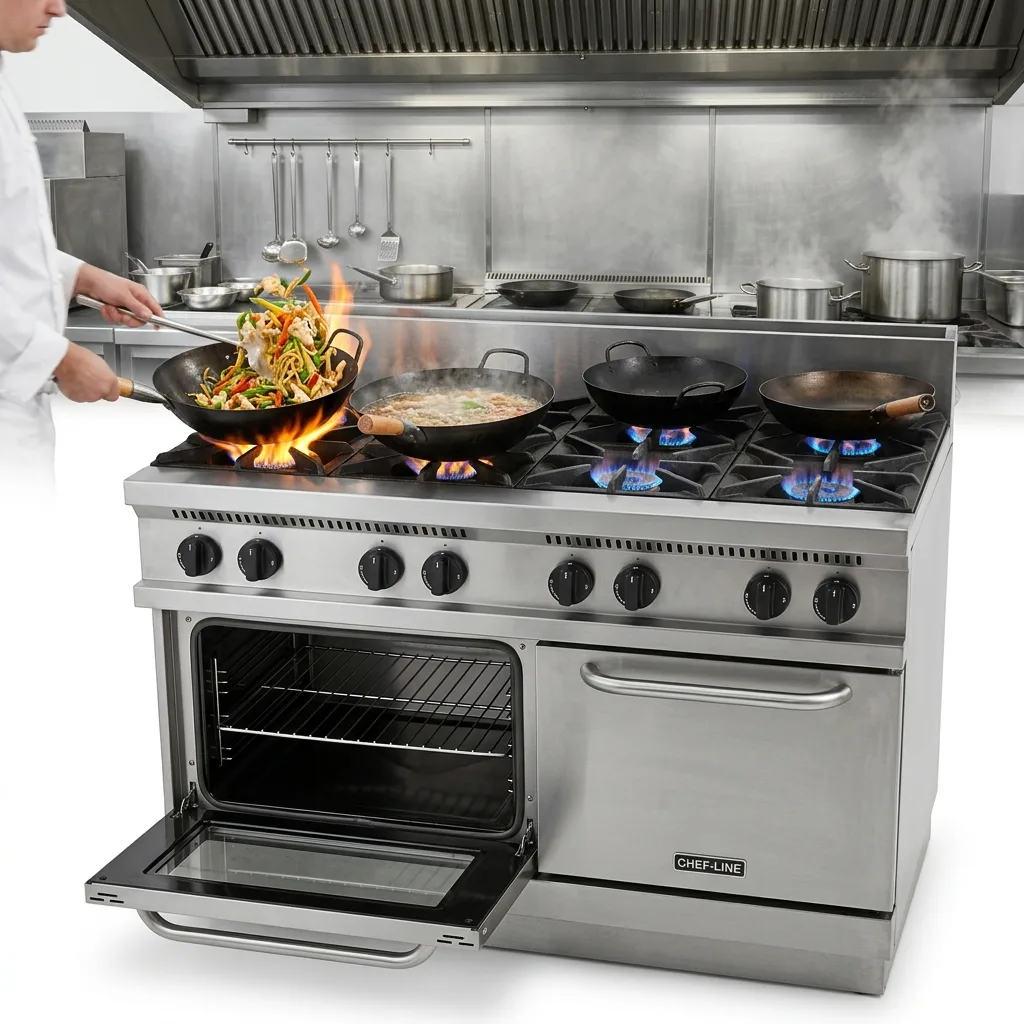
Send your menu, meal volume, floor plan and utility conditions. We will identify the equipment logic, layout questions and technical data required before quotation.