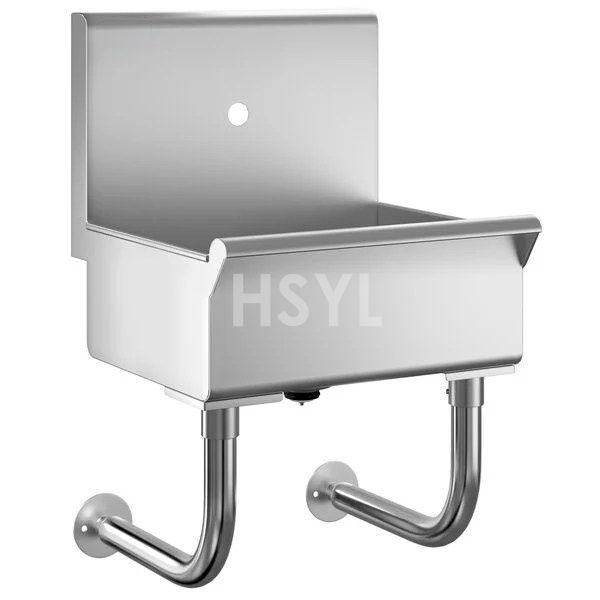
 Wall Mount Hand Wash Sink
A wall mount hand wash sink can help keep the floor beneath a handwashing station accessible for cleaning. Plan its position around the people using it, the wall construction and the available water and waste connections.
Check the Wall Before Selecting the Sink
Provide the wall construction and the proposed mounting location with your enquiry. Ask your installer to review the support and anchoring requirements for the selected sink and bracket. Confirm which mounting components are included in the quotation and which must be supplied for the site.
Plan Access, Faucet Clearance and Splash Protection
- Bowl access: compare the usable bowl dimensions and faucet reach with the handwashing task.
- Surrounding space: show nearby preparation surfaces, storage and circulation routes on your layout.
- Splash protection: identify the sides where a splash guard may be needed and check access for cleaning.
- Installation height: agree the finished height with your project designer, including any applicable accessibility requirements.
Make the Supply Scope Clear
Request a drawing that identifies the bowl, overall dimensions, mounting points, faucet holes and waste outlet. Ask for the stainless steel grade and sheet thickness in millimetres, along with any documentation required for your project.
Confirm the faucet, drain fittings and mounting bracket separately. A product photograph does not establish which accessories are included in the price.
Choose the Right Handwashing Layout
Compare a commercial hand sink or an underbar hand sink if your layout requires a different installation arrangement. View the commercial kitchen sink range to coordinate separate washing tasks.
Request a Wall Mount Hand Sink Quote
Send the available wall width, wall construction, plumbing positions, preferred bowl space and splash guard requirements. Include quantity, destination and a sketch or photograph of the proposed location.