 Two-Compartment Commercial Sinks
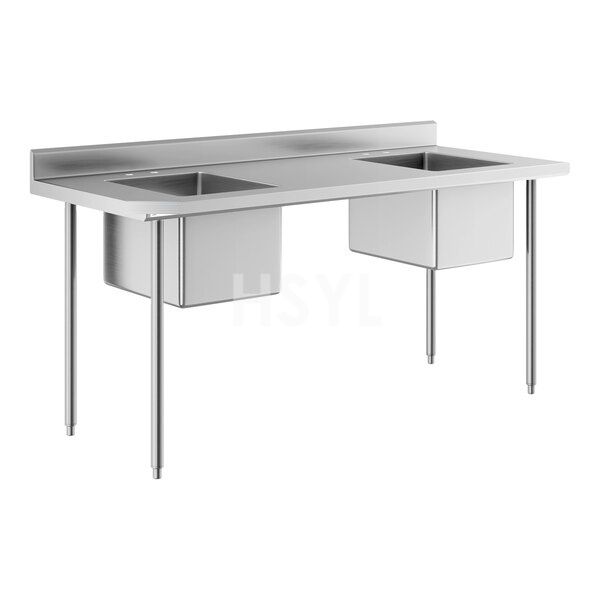
A two compartment commercial sink provides two separate bowls for a defined kitchen washing or preparation task. Start with the items handled in each bowl, then specify the internal bowl sizes, drainboard arrangement and plumbing connections. Confirm that the proposed use fits your kitchen procedures and the requirements at the installation location.
For a restaurant double sink, the installation space includes more than the bowls. Plan where incoming items wait, where drained items go next and how staff reach the fittings for cleaning and service.
Define the Job of Each Bowl
List the two tasks the station will serve and the items used for each task. State whether the bowls need to handle different containers or different stages of the same process. Do not assume a two-bowl arrangement can replace a separate handwashing station or a required warewashing arrangement.
Where the operating procedure calls for a different number of bowls, compare the commercial three-compartment sink before fixing the layout.
Measure the Internal Bowls and the Complete Station
Measure the largest pot, tray or container that must fit, including handles and rims. A bowl's outside dimensions do not show its usable interior. Ask the quotation drawing to identify each bowl separately, especially when the two tasks need different sizes.
| Drawing detail | What to confirm |
|---|---|
| Each bowl | Internal length, width and depth, plus the way the largest item will be placed inside. |
| Complete unit | Overall length, depth and finished working height, including any drainboards. |
| Receiving and draining areas | Position and usable length on the required side of the bowls. |
| Rear and lower access | Wall clearance, splashback arrangement, waste route and access around the base. |
Specify the Stainless Steel Construction
When comparing a stainless steel 2 compartment sink, request the material grade, sheet thickness, bowl construction, frame details and surface finish for the offered configuration. Avoid comparing two quotations using only the word stainless: the included construction and fittings also need to match.
Describe the intended cleaning routine and any particular exposure conditions in your enquiry. If the project requires material documentation or a specific certificate, identify it before ordering and ask for evidence covering the proposed unit.
Coordinate Fittings and Plumbing Before Approval
Show the water supply and waste connection positions on the layout. Confirm faucet mounting, reach and hole spacing against the actual fitting. Identify the drains, strainers, overflows and other accessories included in the supply, and separate those items from plumbing work carried out on site.
Check whether the selected base leaves enough access to reach the connections. Stored containers, nearby appliances and cabinet doors should be shown where they affect installation or maintenance.
Send a Clear Double-Sink Enquiry
- The intended task for each bowl and the largest items handled.
- Available space, preferred working height and a marked layout.
- Required bowl dimensions and drainboard arrangement.
- Material requirements, base preference and included fittings.
- Water and waste positions, quantity and delivery destination.
Ask the quotation to include the proposed drawing, construction specification, accessory list and delivery scope. Send your sink requirements to HSYL, or compare the commercial kitchen sink types when planning several washing stations.