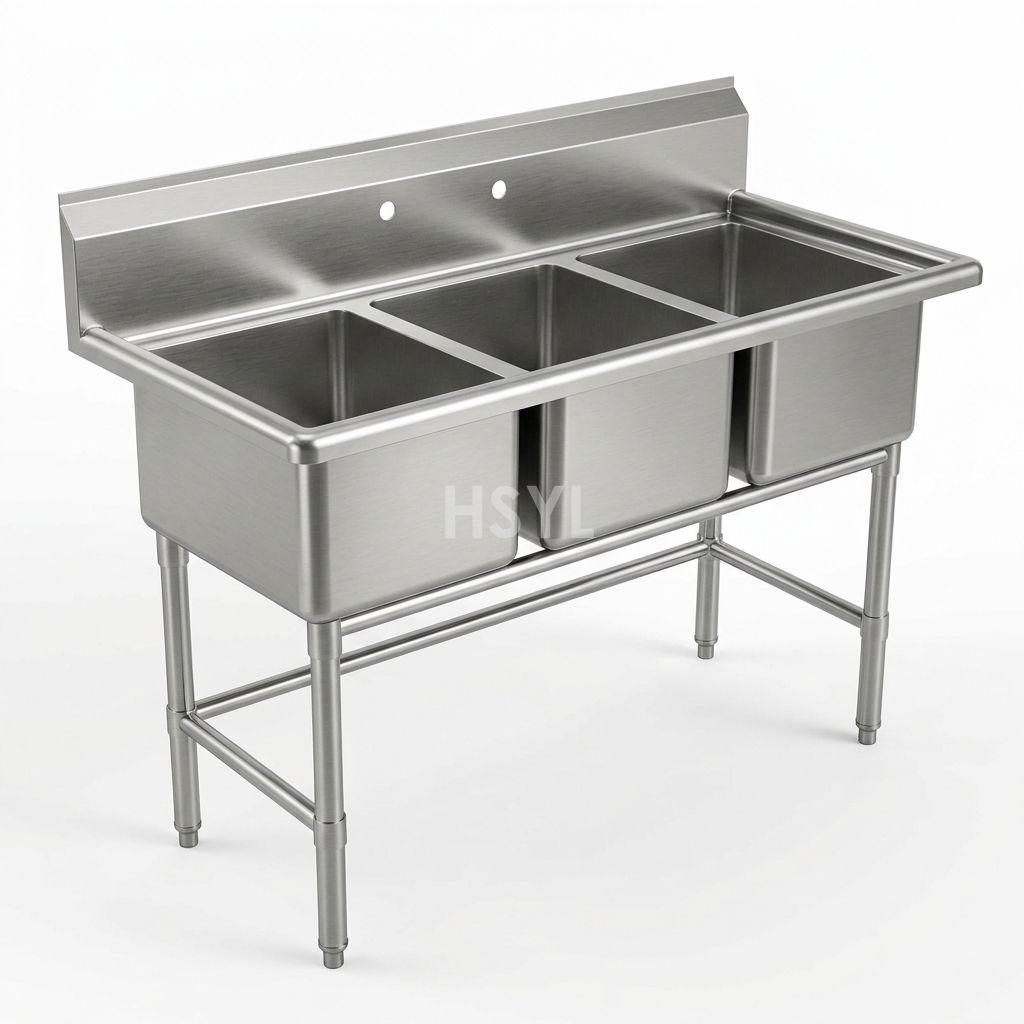
 Three-Compartment Commercial Sinks
Three-compartment sinks are commonly used where wash, rinse and sanitizing steps must be physically separated. Final bowl sizes, drainboards and plumbing must follow the operation and local code.
HSYL's current stainless-steel category states that work tables, sinks, shelving, trolleys, exhaust hoods and custom units can be fabricated to the floor plan, with AISI 304 for general food-contact service and AISI 316 available for higher-corrosion zones. This page narrows that fabrication capability to one procurement intent.
Request a Project-Specific Quotation
Custom Configuration Scope
This is a made-to-drawing / project-fabrication category rather than a fixed-SKU claim. Publish real fabrication photos, approved drawings or project examples when available; do not invent model numbers.
How to Specify the Right Configuration
| Decision | What to Confirm |
|---|---|
| Wash-rinse-sanitize method | Confirm local procedure, chemical/thermal method and required basin sequence. |
| Bowl size | Match the largest pots, pans, trays or utensils. |
| Drainboards | Provide dirty landing and clean landing space without crossing flows. |
| Material grade | Specify 304/316 according to corrosion and cleaning environment. |
| Plumbing & drainage | Coordinate hot/cold water, faucet, waste and trap requirements. |
| Installation clearance | Allow operator movement, wall cleaning and service access. |
Typical Applications
- Restaurants and hotel kitchens
- Central kitchens and commissaries
- Factory and school canteens
- Hospital and institutional kitchens
- Custom back-of-house fabrication projects
Engineering & Procurement Notes
- The parent HSYL stainless-steel page publishes AISI 304 as the general food-contact baseline and AISI 316 as an option for higher-corrosion exposure.
- The parent page also differentiates sheet thickness/reinforcement by duty; final thickness should be tied to load and approved drawing rather than stated as one universal standard.
- This subcategory page should target commercial fabrication intent; individual project/model pages should carry exact dimensions and drawings.
Information Required for an Accurate RFQ
- Application, menu or process and peak operating duty.
- Required capacity, dimensions or custom fabrication drawing.
- Available utilities and drainage/ventilation information where relevant.
- Installation space, access route and floor plan if available.
- Destination market and required compliance/documentation scope.
- Required quantity, accessories, spare parts and target project schedule.
Related HSYL Resources
Request a Technical Proposal
Send HSYL the operating requirement before selecting a model or fabrication detail from price alone. The engineering review connects the equipment to capacity, site utilities, layout, workflow and destination conditions.