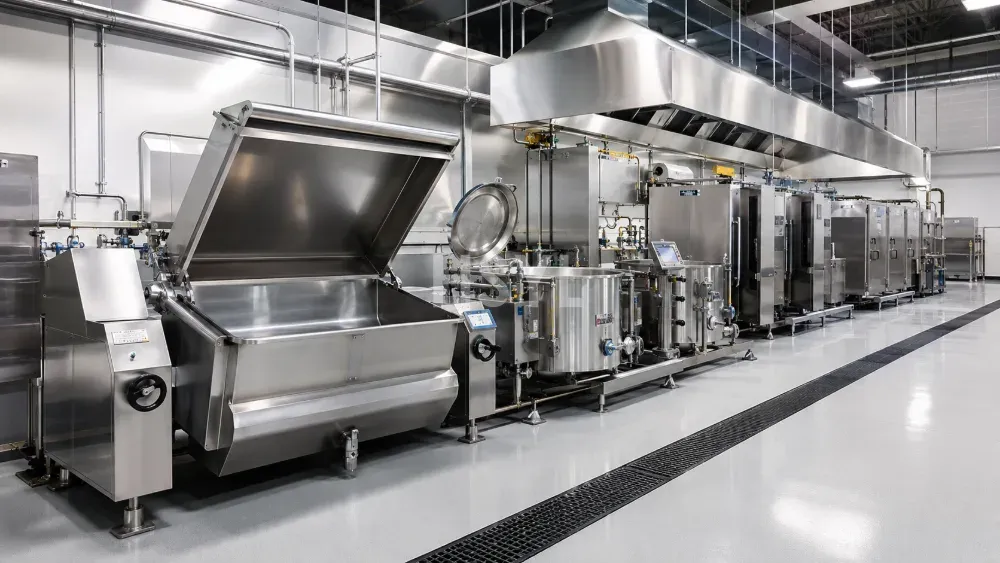
Direct Answer: A central kitchen equipment list should be built by process zone, with each line item connecting the zone function, product input, equipment category, project-specific selection data and required procurement deliverable. Do not begin with catalogue capacity. Begin with the approved menu, peak kilograms per hour, batch size and frequency, product route, holding or cooling method, cleaning plan, utilities and destination-market regulations. The resulting schedule should show what each machine must do, what enters and leaves it, how it connects to adjacent operations, and which drawings, utility data and acceptance criteria the supplier must return.
1. Build the Equipment Schedule from Process Data
An equipment list is the output of production planning, not the starting point. The project team should first map each menu item from receipt to dispatch, then combine recipes that use the same operation. This turns a long menu into measurable process loads: kilograms to wash, trim, cut, mix, cook, cool, portion, pack, hold and distribute during the busiest production window.
The central kitchen planning pillar sets out the wider sequence from demand and menu through capacity, zoning, equipment and utilities. Use the Capacity & Sizing hub to keep hourly and batch calculations consistent across the schedule.
| Planning Input | Question to Resolve | How It Changes the Equipment List | Required Record |
|---|---|---|---|
| Menu and recipe family | Which products follow the same washing, cutting, cooking and packing route? | Defines functions, machine types, changeovers and allergen separation | Approved menu matrix and process flow |
| Peak kg/h | What mass reaches each operation in its busiest sustained window? | Sets required usable throughput without relying on daily averages | Peak-load calculation by process step |
| Batch plan | What is the load per batch, cycle time, batch frequency and cleaning gap? | Determines vessel count, parallel units, staging and buffer space | Batch schedule with changeover allowance |
| Product condition | Is the input chilled, frozen, dry, raw, cooked, liquid or packaged? | Changes handling, temperature control, hygiene zone and machine interface | Input and output specification for each step |
| Local requirements | Which food, building, fire, electrical, gas, drainage and worker-safety rules apply? | Changes construction, safeguards, utilities, ventilation and documentation | Destination-market compliance register |
Codex Alimentarius CXC 1-1969, General Principles of Food Hygiene, states that premises layout and the flow of personnel and materials should minimize or prevent cross-contamination. It also describes separation by physical barriers, location, one-directional flow, airflow or time. Treat that principle as a design test; local law and the project hazard analysis still determine the final controls.
2. Receiving and Storage Zone
The receiving zone verifies identity, condition and quantity before materials enter storage. Its list normally includes unloading aids, receiving tables, scales, inspection tools, quarantine space, pallet or shelf storage, dry storage, chilled storage, frozen storage and controlled storage for chemicals or allergens. Equipment must support the actual delivery unit, whether that is a pallet, crate, sack, tote or food-grade container.
| Function | Input | Equipment Category | Key Selection Data | Procurement Deliverable |
|---|---|---|---|---|
| Unload and inspect | Supplier delivery units | Dock aids, carts, tables, scales | Largest load, route width, floor level, weighing range, washdown exposure | Layout, load data, dimensions and cleaning method |
| Segregate and store | Accepted, held and rejected materials | Racking, shelving, bins, cold rooms, cabinets | Stock days, package dimensions, turnover, ambient conditions, access frequency | Storage calculation, shelving plan and refrigeration duty basis |
| Control stock movement | Labeled ingredients and packaging | Labeling, scanning and transfer equipment | Traceability method, lot logic, first-expiry workflow, network interface | Functional description and interface list |
Record door openings, delivery peaks, sanitation routes and rejected-goods handling. Nominal cabinet volume or cold-room area alone does not show whether staff can receive, inspect, rotate and retrieve stock without blocking the dock or mixing incompatible materials.
3. Raw-Material Preparation Zone
Preparation converts received materials into controlled recipe inputs. Typical categories include washing tanks or lines, sorting tables, peelers, cutters, slicers, dicers, grinders, mixers, sinks, portion scales, mobile bins and transfer conveyors. Review relevant options in the food preparation equipment category, but specify them against the ingredient and cut result rather than a headline capacity.
For every machine, state raw-material type and condition, maximum piece dimensions, required cut or mix result, peak kg/h, batch size, feed method, discharge height, container interface, operator count, changeover sequence and cleaning method. Separate raw animal products, produce, allergens and ready-to-eat ingredients wherever the hazard analysis requires it. The equipment schedule should identify dedicated tools, shared tools and the validated cleaning step between uses.
4. Cooking Zone
The cooking list follows recipe method. It may include kettles, braising pans, steamers, ovens, ranges, fryers, grills, rice systems, mixers, pumps and transfer vessels. The commercial cooking equipment category helps procurement teams compare machine families, while the approved recipe and production schedule determine the required configuration.
| Function | Input | Equipment Category | Key Selection Data | Procurement Deliverable |
|---|---|---|---|---|
| Batch liquid or semi-liquid cooking | Recipe ingredients by batch | Kettle or agitated vessel | Usable batch volume, product viscosity, agitation need, discharge method, heating source | General arrangement, batch basis, utility loads and discharge interface |
| Braise, fry or sear | Prepared solids and sauces | Braising pan, fryer, range or grill | Load pattern, cooking surface, oil management, exhaust duty, operator handling | Performance test method, ventilation data and safety features |
| Steam, bake or combination cook | Loaded pans, trays or trolleys | Steamer or oven | Pan format, loading pattern, recipe stages, door clearance, water quality | Loading diagram, connection schedule and control description |
Ask for connected electrical load, fuel or steam demand where applicable, water quality, drainage, condensate, exhaust, makeup air, heat rejection and service clearances for the selected configuration. Do not carry a generic steam pressure or utility value from one model into the entire project. The approved supplier submittal and local engineering design must agree before utilities are released for construction.
5. Cooling and Holding Zone
After cooking, the product route divides. Food may move directly to service, enter controlled hot or cold holding, or pass through a cooling step before storage and later distribution. The schedule must state the route for each recipe family and the time-temperature criteria adopted by the local authority and the project food-safety plan.
For cooling, define product mass per cycle, starting condition, target condition, container depth, loading pattern, door-opening pattern, available turnaround time and recording requirements. Then assess suitable options in the commercial refrigeration equipment category. For holding, define entry condition, dwell time, pan or tray format, loading method, transport route and monitoring requirement before reviewing the food holding and transport equipment category.
A refrigerator is not automatically a process cooler, and a holding cabinet is not automatically a reheating appliance. Require a documented duty statement and a representative load test for the intended process. This prevents procurement from accepting a storage rating where a pull-down or recovery duty is actually required.
6. Portioning and Packaging Zone
Packaging begins with the product and distribution model, not with the sealer. The list may include accumulation tables, depositors, fillers, portion scales, tray denesters, sealers, lidders, labelers, inspection devices, checkweighers, date coders, conveyors and crate-handling equipment. Key inputs are product temperature and behavior, portion tolerance, pack format, film and tray specification, seal area condition, label data, line speed by SKU and changeover frequency.
If a modified atmosphere or vacuum process is proposed, require validation for the specific product, package, distribution temperature and intended shelf life. Do not prescribe a universal gas mixture or shelf-life claim. The procurement deliverables should include approved packaging-material specifications, sealing-window data, line layout, reject logic, coding fields, cleaning method and the validation responsibilities shared by the food technologist, packaging supplier and operator.
7. Warewashing and Hygiene Support Zone
Warewashing capacity starts with the peak return load of racks, trays, containers, utensils and production tools. Map the complete route from dirty receipt through sorting, scraping, soaking or pre-rinse, washing, sanitation, drying and clean storage. The commercial dishwashing equipment category should be reviewed only after the actual ware mix and return window are measured.
The broader hygiene list may include handwash stations, boot or sole controls where required, chemical stations, hose reels, cleaning-tool storage, waste bins, floor-cleaning equipment and dedicated pot-wash sinks. Keep waste movement and dirty returns away from exposed cooked or packaged food. The commercial kitchen workflow design guide provides a useful route check for raw, cooked, clean, dirty and waste traffic.
Record water analysis, inlet conditions, drainage, ventilation, chemical method, machine-cycle verification and dirty/clean landing space. Procurement should receive a flow drawing, utility schedule, chemical interface, cleaning plan and commissioning test using representative ware.
8. Finished-Goods Storage and Distribution Zone
Distribution equipment connects the last controlled process to the receiving satellite or service point. The list can include finished-goods shelving, cold or hot staging, insulated containers, roll cages, carts, pallet handling, dock equipment, route labels and temperature-monitoring devices. Inputs include dispatch waves, order structure, pack dimensions, route duration, vehicle interface, corridor and lift limits, outdoor exposure and return logistics.
Build the dispatch schedule backward from vehicle departure or service time. Confirm that packing, staging, door capacity and loading labor can release each wave without breaking product controls. Deliverables should include the dispatch-flow drawing, staging calculation, container loading plan, equipment maneuvering envelope, monitoring method and responsibility at handover.
9. Convert the Zone List into a Procurement Package
The final schedule should let bidders price the same duty. Give each item a unique tag and state its zone, function, input, output, capacity basis, batch logic, construction requirement, interfaces, utilities, controls, cleaning method, safety requirements, local compliance basis and required documents. Keep assumptions visible. If data is not yet approved, mark it for resolution rather than replacing it with a catalogue number.
| Procurement Stage | Buyer Issues | Supplier Returns | Release Gate |
|---|---|---|---|
| Request for quotation | Process flow, menu matrix, peak kg/h, batch schedule, zone plan, utilities and local requirements | Compliant offer, deviations, selected models, preliminary drawings and loads | Every line item tied to a stated function and duty |
| Technical clarification | Interface questions and revised project data | General arrangements, connection points, control narrative, materials and cleaning access | Adjacent equipment, building and utility interfaces coordinated |
| Approval | Consolidated comments and document register | Approved drawings, final utility schedule, component list and manufacturing plan | No unresolved duty, access, hygiene or compliance conflict |
| Acceptance and handover | Representative products, loads, utilities and test criteria | Test records, commissioning results, operation and maintenance documents, training and spare-parts list | Performance and interfaces demonstrated under agreed conditions |
Before issuing the package, run one final line-balance review: receiving must feed storage, storage must feed preparation, preparation must feed cooking, and every post-cook route must reach cooling, holding, packaging or dispatch without an unplanned buffer. A usable central kitchen equipment list is therefore not a collection of machines. It is a traceable bridge from food process and peak demand to coordinated equipment, utilities, layout and acceptance evidence.



