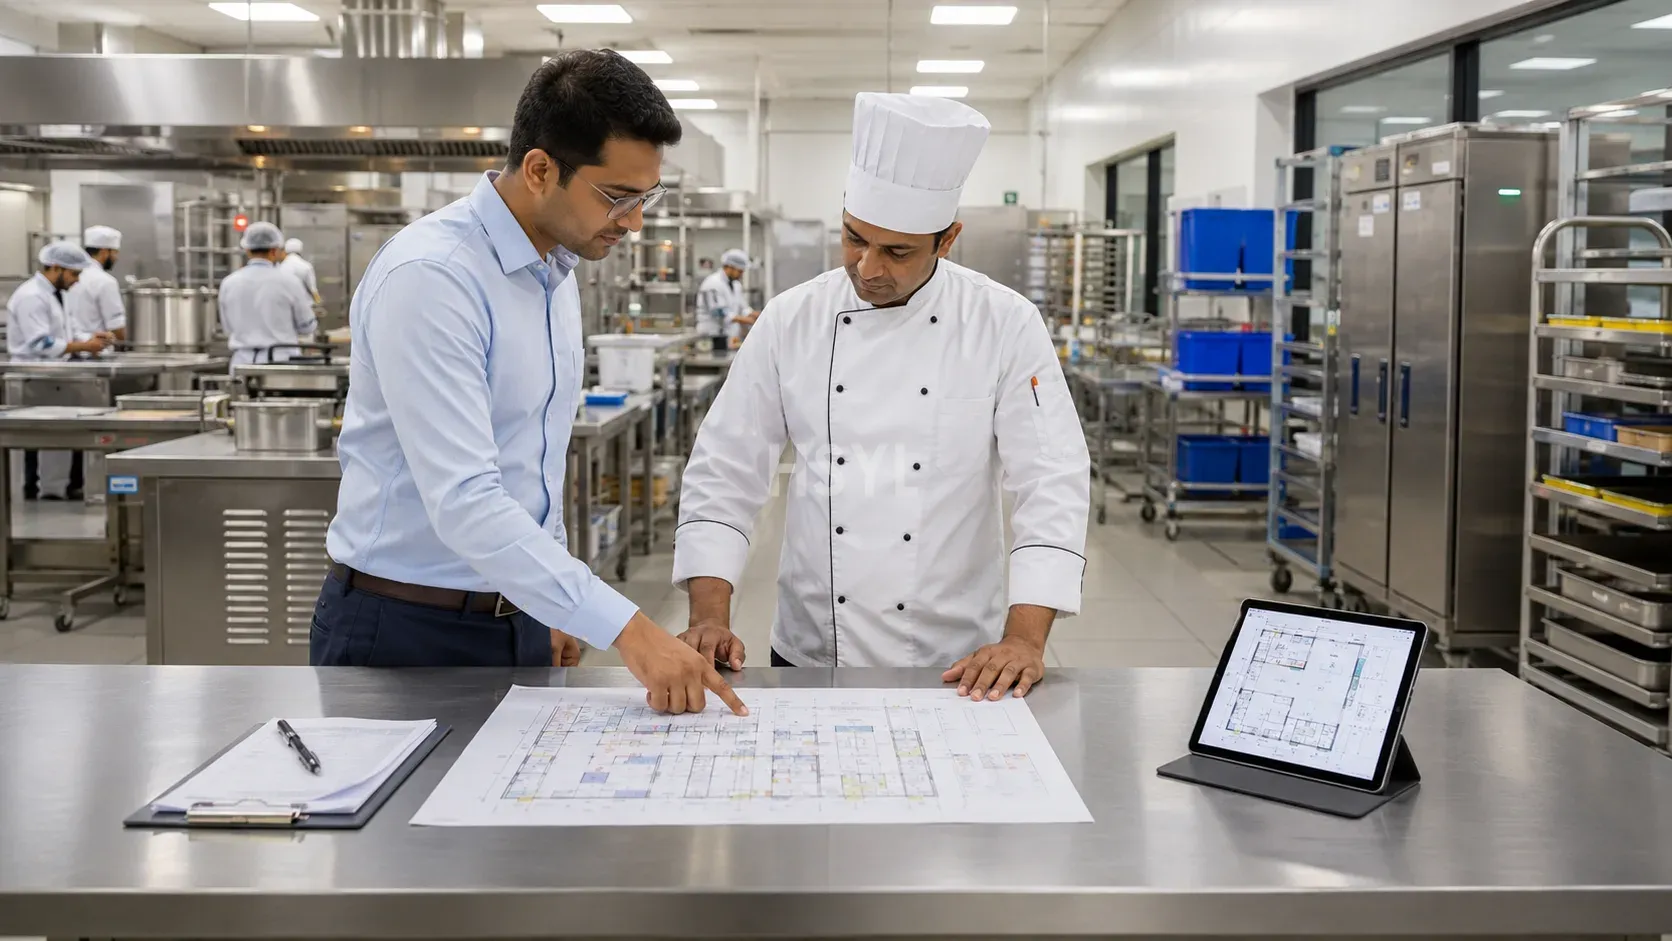
A central kitchen is not simply a larger version of a restaurant kitchen. It is a production system that must coordinate meal demand, raw-material flow, cooking capacity, food safety, chilling, packing, storage and dispatch within a controlled operating model.
For hotels, schools, hospitals, airline caterers, catering companies, restaurant chains and institutional food-service operators, effective central kitchen planning begins before equipment is selected.
The correct planning sequence is:
Demand → Menu → Process → Capacity → Zoning → Equipment → Utilities → Layout → Validation
Starting with an equipment catalog often leads to oversized machines, workflow conflicts and expensive modifications after installation.
1. Define the Operating Model Before Designing the Kitchen
The first question should not be: “Which machines do we need?”
The more important question is: “How will this kitchen operate every day?”
A central kitchen may serve very different operating models, including:
- Restaurant chains
- School meal programs
- Hospital catering
- Hotel groups
- Airline catering
- Factory and corporate canteens
- Cloud kitchens
- Convenience-food production
- Ready-meal production
- Event and contract catering
Each model creates different requirements for throughput, hygiene zoning, storage, cooking, packaging and dispatch.
| Planning Item | Typical Questions |
|---|---|
| Daily Meals | How many meals are produced per day? |
| Peak Output | How many meals must be completed per hour? |
| Operating Shifts | One shift, two shifts or continuous operation? |
| Menu | Rice, vegetables, meat, poultry, seafood, soups, sauces or bakery? |
| Product Format | Bulk food, GN pans, trays, bowls or individual packs? |
| Distribution Model | Hot delivery, chilled delivery or frozen distribution? |
| Serving Locations | One site or multiple satellite kitchens? |
| Shelf Life | Same-day consumption or multi-day chilled storage? |
| Expansion | Is future capacity growth expected? |
2. Calculate Capacity from Meal Demand
Central kitchen capacity should not be calculated only from total daily meal volume.
A kitchen producing 10,000 meals over ten hours has very different equipment requirements from a kitchen producing the same quantity within a three-hour production window.
A basic calculation is:
Required hourly output = Peak meal demand ÷ Available production hours
For example:
- Daily demand: 10,000 meals
- Effective production window: 5 hours
Required average production capacity:
10,000 ÷ 5 = 2,000 meals/hour
However, equipment should normally be evaluated according to actual product weight rather than meal count alone.
If each meal contains:
- 200 g rice
- 150 g cooked vegetables
- 150 g meat
- 100 g sauce or side dishes
At 2,000 meals per hour, approximate hourly production becomes:
- 400 kg/h rice
- 300 kg/h vegetables
- 300 kg/h meat
- 200 kg/h sauces and side dishes
This product-level calculation provides a more reliable basis for equipment selection.
3. Build a Menu Matrix
The menu determines the production process. Before selecting commercial kitchen equipment, menu items should be grouped according to cooking method.
Rice and Grains
- Rice
- Porridge
- Pasta
- Noodles
Vegetables
- Washing
- Peeling
- Cutting
- Blanching
- Stir-frying
- Steaming
Meat and Poultry
- Cutting
- Marinating
- Grinding
- Frying
- Roasting
- Braising
- Steaming
Soups and Sauces
- Mixing
- Boiling
- Jacketed kettle cooking
- Controlled heating
Bakery Products
- Mixing
- Proofing
- Baking
- Cooling
A menu matrix helps identify equipment that can process multiple recipes instead of purchasing a separate machine for every dish.
4. Convert the Menu into a Production Flow
Once the main products are identified, each product should be mapped through its complete production process.
A typical central kitchen workflow may include:
Receiving → Inspection → Storage → Washing → Preparation → Cutting → Cooking → Portioning → Chilling → Packing → Cold Storage → Dispatch
Vegetable Production Flow
Receiving → Washing → Sorting → Cutting → Blanching/Cooking → Cooling → Portioning
Meat Production Flow
Receiving → Chilled/Frozen Storage → Thawing → Cutting → Marinating → Cooking → Portioning
Cook-Chill Production Flow
Preparation → Cooking → Portioning → Rapid Chilling → Cold Storage → Dispatch → Reheating
The kitchen layout should support these production flows without unnecessary backtracking or cross-traffic.
5. Divide the Facility into Functional Zones
One of the most important parts of central kitchen design is functional zoning.
Raw ingredients, cooked food, waste and personnel should not move randomly through the same areas.
Receiving Area
- Unloading
- Inspection
- Weighing
- Temporary holding
Dry Storage
- Rice
- Flour
- Seasonings
- Packaging materials
- Dry ingredients
Chilled and Frozen Storage
- Meat
- Poultry
- Seafood
- Vegetables
- Dairy products
- Finished products
Vegetable Preparation Zone
- Vegetable washers
- Sorting tables
- Peelers
- Vegetable cutters
- Stainless steel preparation tables
Meat Preparation Zone
- Meat slicers
- Meat dicers
- Meat grinders
- Bone saws
- Marinating equipment
- Stainless steel worktables
Cooking Zone
- Commercial ranges
- Wok ranges
- Tilting kettles
- Braising pans
- Steam kettles
- Combi ovens
- Steam cabinets
- Commercial fryers
Cooling and Chilling Zone
- Blast chillers
- Cooling systems
- Cold rooms
Portioning and Packing Zone
- Manual portioning tables
- GN container filling
- Tray sealing
- Weighing
- Labeling
6. Separate Raw and Cooked Food Flows
A central kitchen should minimize crossing between:
- Raw meat and cooked food
- Dirty utensils and clean utensils
- Waste and finished products
- Incoming materials and outbound meals
- Personnel entering raw and clean zones
A simplified forward-flow concept is:
Raw Zone → Preparation Zone → Cooking Zone → Clean Zone → Packing → Finished Product Storage
7. Select Equipment Based on Capacity, Not Catalog Size
Central kitchen equipment selection should be based on:
- Batch size
- Cycle time
- Hourly throughput
- Number of recipes
- Production window
- Operator requirements
- Cleaning time
- Redundancy requirements
For example, if a kitchen requires 600 kg of cooked vegetables per hour, one very large cooking machine may not always be the best solution.
Two smaller units may provide:
- Better production flexibility
- Simultaneous production of different recipes
- Easier cleaning
- Backup capacity
- Lower operational risk
Central kitchen planning therefore involves balancing capacity, flexibility, redundancy and labor.
8. Evaluate Batch Production vs Continuous Production
Batch Processing
Batch processing is suitable for:
- Diverse menus
- Multiple recipes
- Frequent product changes
- Medium production volumes
Typical equipment includes:
- Tilting kettles
- Braising pans
- Steam kettles
- Combi ovens
- Steam cabinets
Continuous Processing
Continuous processing is more suitable for:
- Large production volumes
- Standardized products
- Limited recipe variation
- Repetitive production
Many large central kitchens use a hybrid system combining batch and continuous equipment.
9. Calculate Utility Requirements Early
Equipment cannot be finalized without confirming available utilities, including:
- Electricity
- Natural gas
- LPG
- Steam
- Water
- Drainage
- Compressed air
- Ventilation
- Refrigeration capacity
| Equipment | Electricity | Gas | Water | Steam | Drainage |
|---|---|---|---|---|---|
| Cooking Kettle | Optional | Optional | Yes | Optional | Yes |
| Combi Oven | Yes | Optional | Yes | Optional | Yes |
| Commercial Dishwasher | Yes | No | Yes | No | Yes |
| Blast Chiller | Yes | No | Usually No | No | Condensate |
| Vegetable Washer | Yes | No | Yes | No | Yes |
Utility planning should be completed before civil construction is finalized.
10. Design Ventilation Around the Cooking Load
Kitchen exhaust requirements depend on the actual cooking equipment installed.
Heavy-duty cooking equipment may include:
- Wok ranges
- Fryers
- Griddles
- Charbroilers
- Large cooking kettles
These systems can generate substantial heat, steam, grease and smoke.
Ventilation planning should coordinate:
- Exhaust hood dimensions
- Exhaust airflow
- Makeup air
- Equipment position
- Ceiling height
- Duct routing
11. Plan Drainage and Floor Conditions
Central kitchens often consume significant quantities of water during ingredient washing, cooking, equipment cleaning and floor sanitation.
Drainage planning should account for:
- Floor slopes
- Floor drains
- Trench drains
- Grease management
- Wastewater discharge
- Cleaning access
12. Consider Labor During Layout Planning
Automation does not eliminate the need for good labor planning.
For every production stage, estimate:
- Number of operators
- Movement distance
- Loading and unloading methods
- Container handling
- Trolley movement
- Cleaning requirements
The objective is to reduce unnecessary movement and improve operational efficiency.
13. Include Washing and Sanitation Systems
Cleaning equipment should be planned together with production equipment.
- Commercial dishwashers
- Pot washers
- Tray washers
- Rack washing systems
- Knife sterilizers
- Hand-washing stations
- Cleaning chemical stations
A high-capacity kitchen can quickly become bottlenecked if dirty trays, pans or utensils accumulate faster than they can be cleaned.
14. Plan Cold Storage from Production Flow
Cold rooms should not simply be sized according to available floor space.
Storage capacity depends on:
- Daily raw-material volume
- Delivery frequency
- Safety stock
- Finished-product holding time
- Product temperature
- Packaging format
Separate temperature zones may be required for frozen, chilled, vegetable and finished-product storage.
15. Central Kitchen Equipment Checklist
Receiving and Storage Equipment
- Platform scales
- Stainless steel receiving tables
- Shelving
- Cold rooms
- Freezers
Food Preparation Equipment
- Vegetable washers
- Vegetable cutters
- Potato peelers
- Meat slicers
- Meat grinders
- Bone saws
- Mixers
Commercial Cooking Equipment
- Commercial ranges
- Wok ranges
- Tilting kettles
- Steam kettles
- Braising pans
- Steam cabinets
- Combi ovens
- Commercial fryers
Food Holding Equipment
- Heated holding cabinets
- Food warming cabinets
- Heated trolleys
Commercial Refrigeration Equipment
- Blast chillers
- Commercial refrigerators
- Commercial freezers
- Cold rooms
Commercial Dishwashing Equipment
- Hood-type dishwashers
- Rack conveyor dishwashers
- Pot washers
Stainless Steel Kitchen Equipment
- Worktables
- Commercial sinks
- Cabinets
- Shelving
- Kitchen trolleys
- Exhaust hoods
The final equipment list should always be generated from the actual operating process rather than a generic checklist.
16. Develop the Layout After the Equipment Schedule
A common mistake is drawing the kitchen first and then forcing the equipment into the available space.
A more reliable planning sequence is:
- Confirm meal demand
- Confirm menu
- Define production processes
- Calculate equipment capacity
- Prepare the equipment schedule
- Define functional zones
- Confirm utility requirements
- Develop the kitchen layout
- Review material and personnel flow
- Finalize technical drawings
17. Allow Space for Future Expansion
Central kitchens are often designed only for current production volume. This can create problems when production requirements increase.
A good layout may reserve:
- Additional cooking positions
- Spare electrical capacity
- Additional gas or steam connections
- Space for another blast chiller
- Additional cold-room capacity
- Expansion space for packing systems
18. Common Central Kitchen Planning Mistakes
Selecting Equipment Before Confirming Capacity
This often results in oversized or undersized equipment.
Ignoring Peak Production
Daily production volume alone does not determine equipment capacity.
Poor Raw and Cooked Food Separation
Poor zoning can create food-safety and operational problems.
Insufficient Cold Storage
Storage capacity frequently becomes a bottleneck in large kitchens.
Underestimating Dishwashing Capacity
Cleaning capacity must match production volume.
Ignoring Utility Limitations
Equipment may be technically suitable but incompatible with the building infrastructure.
Excessive Walking Distance
Poor equipment positioning can significantly increase labor requirements.
No Expansion Allowance
Future capacity increases may require major reconstruction if expansion space is not reserved.
19. Information Required Before Starting a Central Kitchen Design
For preliminary central kitchen planning, the following information is useful:
- Country and project location
- Building layout drawing
- Available kitchen area
- Daily meal quantity
- Peak meals per hour
- Operating hours
- Menu or representative product list
- Main cooking methods
- Packaging or serving format
- Hot, chilled or frozen distribution model
- Available electrical supply
- Available gas or steam
- Water supply
- Drainage conditions
- Refrigeration requirements
- Expected project start date
- Future production capacity target
With this information, the equipment supplier can develop a more accurate layout and equipment proposal.
20. From Equipment Supplier to Project Engineering Partner
For complex central kitchens, equipment supply is only one part of the project.
A complete planning process may include:
Requirement Analysis → Process Design → Equipment Selection → Layout → Utility Schedule → Technical Confirmation → Manufacturing → FAT → Shipment → Installation → Commissioning
The objective is not to maximize the number of machines in the kitchen.
The objective is to create a production system capable of meeting the required meal volume with controlled:
- Workflow
- Capacity
- Hygiene
- Labor
- Utilities
- Maintenance
- Future expansion
That is the foundation of effective central kitchen planning.
Plan Your Central Kitchen Project
HSYL provides commercial kitchen equipment and turnkey planning support for central kitchens, hotels, restaurants, canteens and institutional food-service projects.
To begin preliminary project planning, provide:
Floor Plan + Meal Capacity + Menu + Operating Schedule + Utility Conditions
The equipment configuration and kitchen layout can then be developed around the actual operating requirements of your project.



