Commercial Kitchen Technical Resources
Practical guidance for equipment selection, workflow, capacity, hygiene, utilities, FAT and project planning.
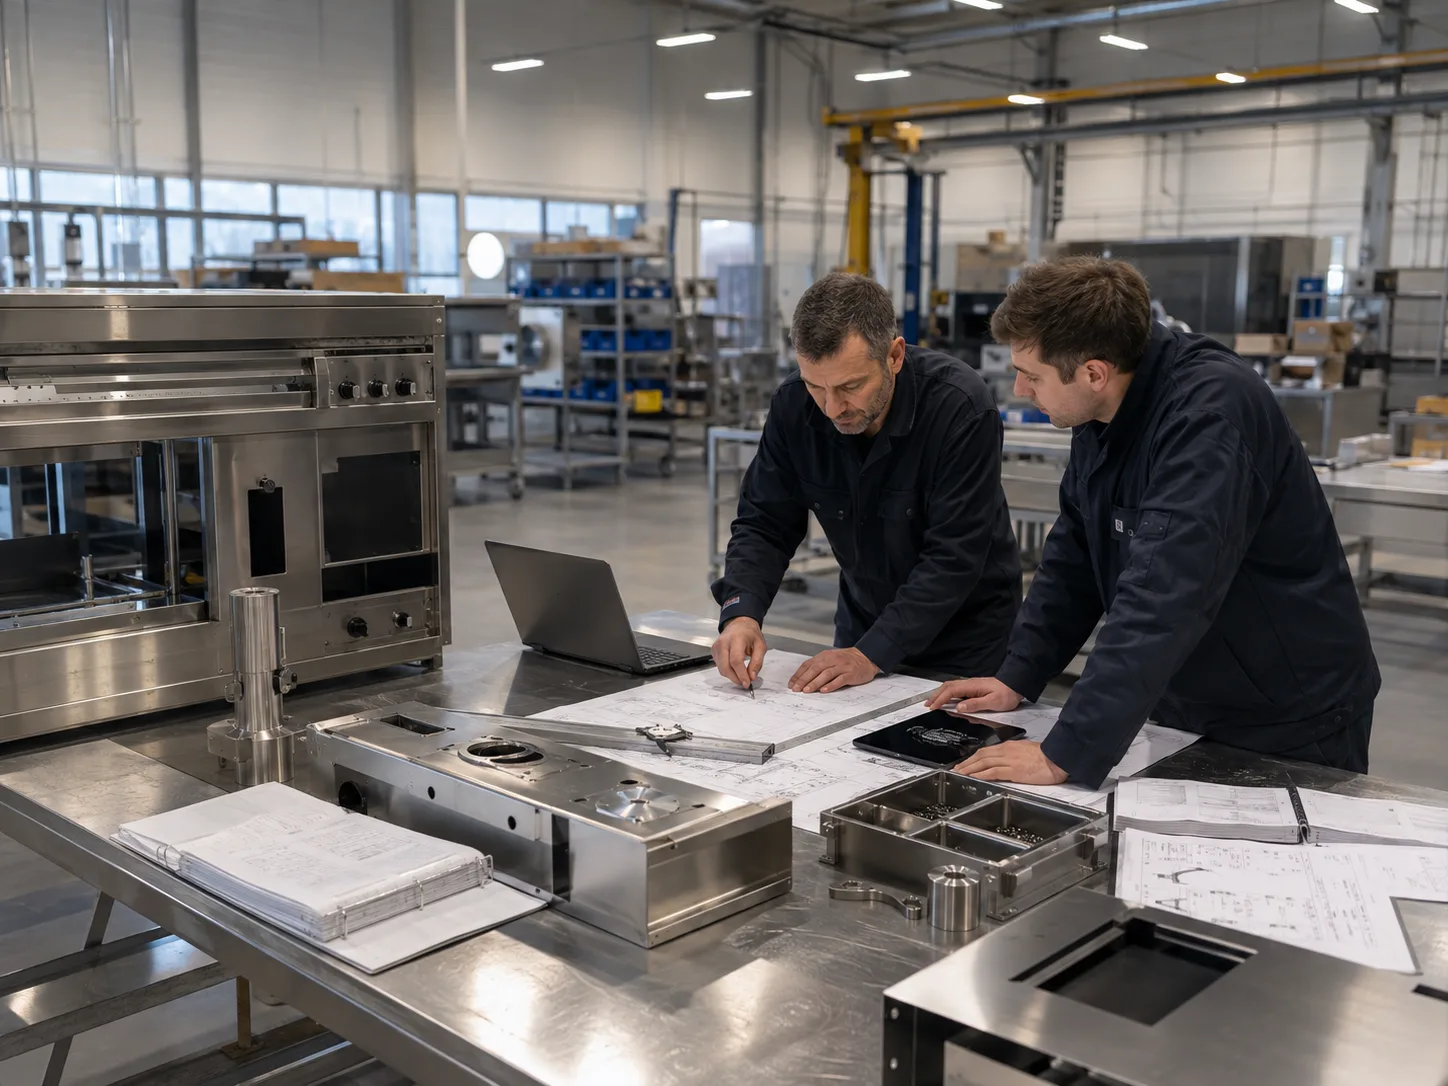
Find Guides by Your Decision Stage
Technical content is organized into eight topic hubs—each focused on a specific decision stage, from capacity planning to FAT compliance. Choose a topic to explore the related guides.
Central Kitchen Planning
Meal demand, menu analysis, zone layout and equipment list—guides for teams planning a new central kitchen.
Explore topic →Topic HubEquipment Selection
How to match equipment models to your actual duty cycle, menu type and utility conditions.
Explore topic →Topic HubCapacity & Sizing
Calculate the right capacity—GN pan formats, dishwasher racks/hour, holding cabinet volume and refrigeration litres.
Explore topic →Topic HubWorkflow Design
Layout principles to prevent cross-contamination between raw, cooked, clean, dirty and waste flows.
Explore topic →Topic HubUtilities & Ventilation
Electrical, gas, water, drainage and exhaust—engineering interfaces that decide equipment performance.
Explore topic →Topic HubHygiene & HACCP
Hygiene zoning, clean/dirty separation and sterilization specification for audit-ready kitchens.
Explore topic →Topic HubMaterials & Fabrication
Stainless steel grade, sheet thickness, welding finish and custom fabrication specifications.
Explore topic →Topic HubFAT & Compliance
Factory Acceptance Testing, documentation packages and target-market certification requirements.
Explore topic →Recently Published Guides
Start with the most-read technical guides across all topics.
Salad Table Fridge: Static vs Fan Cooling Selection
Choose a salad table fridge by cooling method — static vs fan — and the spec details that matter: pan depth, casters, deck and compressor, with ECUR and XSDUF d...
Read guide → Hygiene & HACCPRefrigerator Temperature Zones and Food Storage Map
Map food to refrigerator zones — 2 to 8 C chill, 10 to 0 C freeze, the 5 to 60 C danger zone, and a raw-over-cooked storage order, with EDTR and EDTF models.
Read guide → Workflow DesignUndercounter and Workbench Refrigeration Layout
Place undercounter and workbench refrigeration where prep happens — A2R/A2F cabinet sizes, cold-near-prep logic and the workbench that is bench and fridge at on...
Read guide → Equipment SelectionWorkbench Refrigerator: Direct Cooling vs Fan Cooling
Direct cooling vs fan cooling workbench refrigerators — 520 L direct versus 445 L fan on the same frame, the energy and temperature trade, with real QDUR and EC...
Read guide → Equipment SelectionSteam-Heated vs Electric Dishwasher: Utility Cost
Steam-heated or electric-heated dishwasher — 10 kW plus 70 kg/h steam versus 45 kW electric on the same HDW260, and the site checklist that picks one.
Read guide → Utilities & VentilationRack Conveyor Dishwasher Site Planning: Space and Utilities
Plan a rack conveyor dishwasher site — linear footprint, power, steam, water and drain — with real HDW220 to HDW8000L dimensions and the steam vs electric split...
Read guide → Equipment SelectionGlasswasher vs Dishwasher: Why Bars and Hotels Need Both
Glasswasher vs dishwasher — basket size, wash temperature and cycle differ more than you think, with HDW-40 and HDW-80 model data and a bars vs hotels scene gui...
Read guide → Hygiene & HACCPDishwasher Sanitizing Temperature: Rinse Requirements for HACCP
The sanitizing rinse temperature a commercial dishwasher must hit for HACCP, how to monitor it and why it drifts — wash, rinse and surface targets explained.
Read guide → Equipment SelectionHigh-Temp vs Low-Temp (Chemical Sanitizing) Commercial Dishwashers
High-temp dishwashers sanitize with an 82 C rinse, low-temp with chemical sanitizer — compare the methods, the energy and chemical costs, and where the HDW line...
Read guide →Downloads for Procurement & Engineering Teams.
Catalogs, technical files and project templates are separated from editorial articles so current revisions can be controlled.
Plan Equipment Around Your Meal Service
Choose your operating context to explore equipment requirements and prepare your project enquiry.
Hospital Kitchen Equipment
Connect cooking, patient tray assembly, ward delivery and wash-up.
Review Hospital Planning →Airline Catering Equipment
Plan ground-kitchen equipment around departure waves and supply requirements.
Review Flight Kitchen Planning →Factory Canteen Equipment
Size cooking, serving and tray return around the busiest shift window.
Review Canteen Planning →Plan Your Kitchen with an Engineering Team
Send your menu, meal volume, floor plan and utility conditions. We will identify the equipment logic, layout questions and technical data required before quotation.