Commercial Kitchen Technical Resources
Practical guidance for equipment selection, workflow, capacity, hygiene, utilities, FAT and project planning.
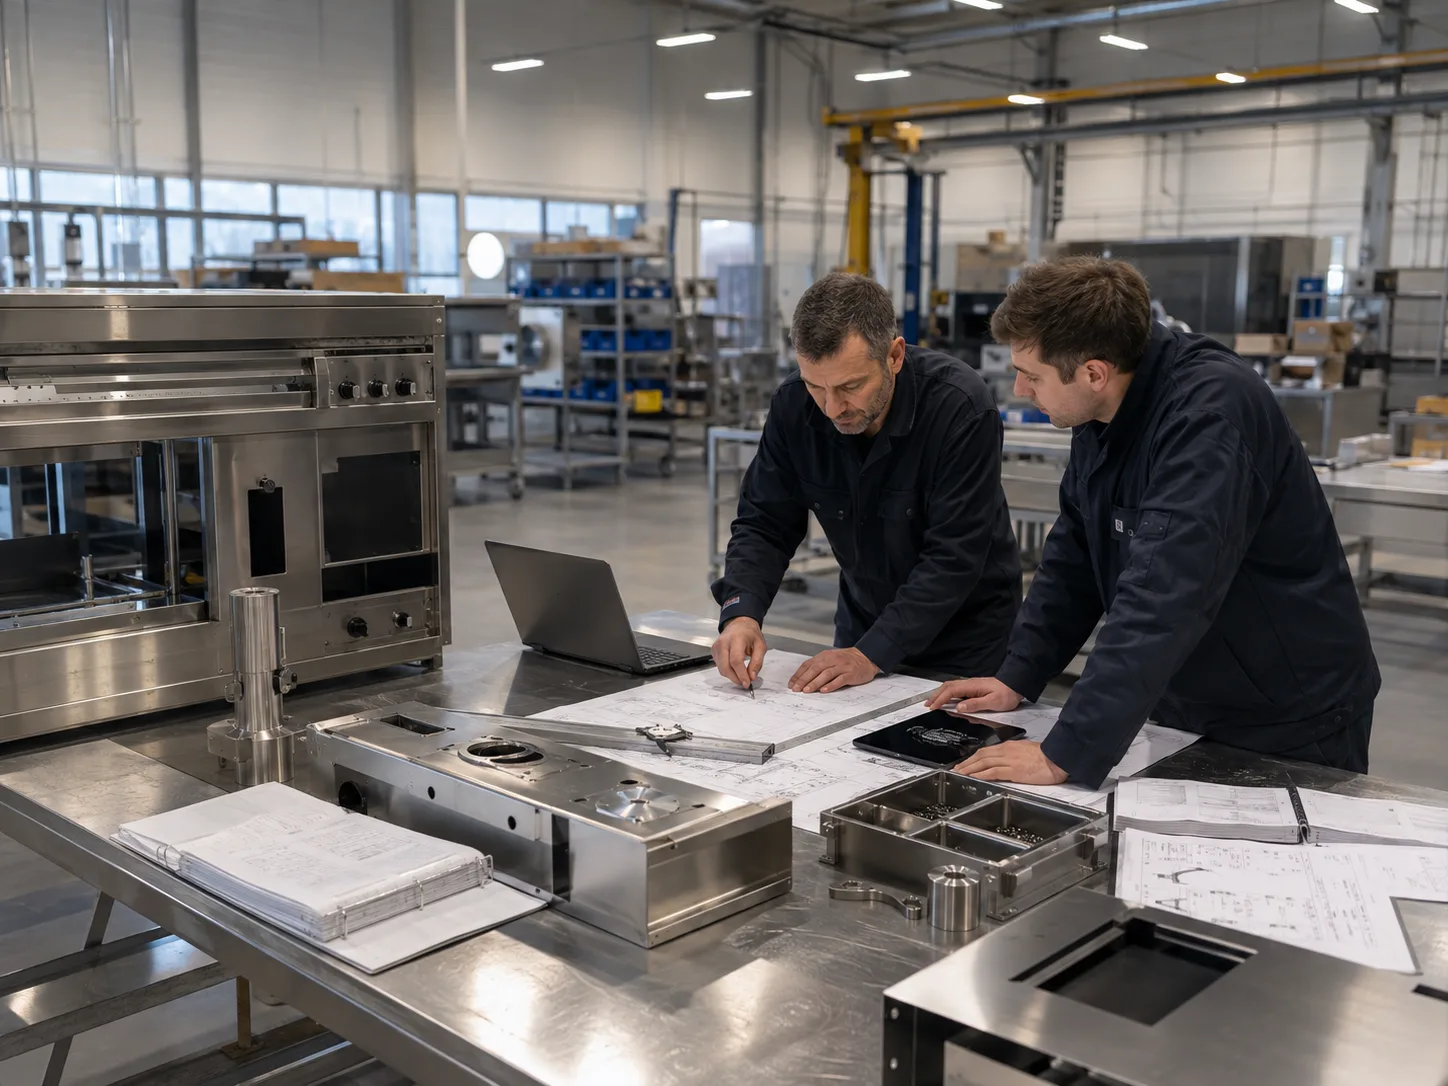
Find Guides by Your Decision Stage
Technical content is organized into eight topic hubs—each focused on a specific decision stage, from capacity planning to FAT compliance. Choose a topic to explore the related guides.
Central Kitchen Planning
Meal demand, menu analysis, zone layout and equipment list—guides for teams planning a new central kitchen.
Explore topic →Topic HubEquipment Selection
How to match equipment models to your actual duty cycle, menu type and utility conditions.
Explore topic →Topic HubCapacity & Sizing
Calculate the right capacity—GN pan formats, dishwasher racks/hour, holding cabinet volume and refrigeration litres.
Explore topic →Topic HubWorkflow Design
Layout principles to prevent cross-contamination between raw, cooked, clean, dirty and waste flows.
Explore topic →Topic HubUtilities & Ventilation
Electrical, gas, water, drainage and exhaust—engineering interfaces that decide equipment performance.
Explore topic →Topic HubHygiene & HACCP
Hygiene zoning, clean/dirty separation and sterilization specification for audit-ready kitchens.
Explore topic →Topic HubMaterials & Fabrication
Stainless steel grade, sheet thickness, welding finish and custom fabrication specifications.
Explore topic →Topic HubFAT & Compliance
Factory Acceptance Testing, documentation packages and target-market certification requirements.
Explore topic →Recently Published Guides
Start with the most-read technical guides across all topics.
Cleaning Verification for Commercial Kitchen Equipment: From Visual Inspection to Evidence
Build a risk-based cleaning verification programme using defined soils, visual checks, method-appropriate tests, records, failure action and periodic validation...
Read guide → Utilities & VentilationCommercial Kitchen Equipment Utility Schedule: Coordinate Every Connection
Build a commercial kitchen equipment utility schedule that separates supplier data, design demand, connection details, responsibilities and revision status befo...
Read guide → Capacity & SizingBlast Chiller Sizing: Calculate the Concurrent Food Load
Size a commercial blast chiller from overlapping hot-food batches, pan geometry, loading time and the required cooling profile, then verify the selected model w...
Read guide → Capacity & SizingCommercial Refrigerator Sizing: Use Inventory and Access, Not Volume Alone
Size commercial reach-in and worktop refrigeration from peak chilled inventory, container fit, door openings, replenishment, ambient duty and recovery verificat...
Read guide → Equipment SelectionCommercial Combi Oven Selection: Match the Real Production Duty
Select a commercial combi oven from menu batches, pan occupation, simultaneous work, utilities, cleaning turnaround and a witnessed production trial—not pan cou...
Read guide → Capacity & SizingCanteen Serving Line Capacity: Design for the Service Wave
Plan canteen serving-line capacity from arrival waves, station cycle times, parallel service positions, replenishment and tray return, then verify the design wi...
Read guide → Equipment SelectionCommercial Heated Holding Cabinet Selection Guide
Select a heated holding cabinet by real food load, pan and rack fit, recovery, uniformity, humidity, door use, mobility and witnessed validation.
Read guide → Capacity & SizingGN Pan Size Guide: Specify the Complete EN 631 Interface
Use the EN 631 Gastronorm system to coordinate pan footprint, depth, flange, lid, rack, appliance, holding, transport and cleaning compatibility.
Read guide → Utilities & VentilationCommercial Kitchen Ventilation Design Basics
Coordinate kitchen exhaust from heat source and pollutant through hood capture, make-up air, pressure balance, fire protection and measured commissioning.
Read guide →Downloads for Procurement & Engineering Teams.
Catalogs, technical files and project templates are separated from editorial articles so current revisions can be controlled.
Plan Equipment Around Your Meal Service
Choose your operating context to explore equipment requirements and prepare your project enquiry.
Hospital Kitchen Equipment
Connect cooking, patient tray assembly, ward delivery and wash-up.
Review Hospital Planning →Airline Catering Equipment
Plan ground-kitchen equipment around departure waves and supply requirements.
Review Flight Kitchen Planning →Factory Canteen Equipment
Size cooking, serving and tray return around the busiest shift window.
Review Canteen Planning →Plan Your Kitchen with an Engineering Team
Send your menu, meal volume, floor plan and utility conditions. We will identify the equipment logic, layout questions and technical data required before quotation.