Direct Answer / Key Takeaway: Create an installation survey for a kitchen grease interceptor. Confirm elevations, service access, connections and responsibilities against the selected unit.
An interceptor can be correctly selected and still be difficult to install or maintain. Before releasing a kitchen drainage layout, put the selected equipment drawing beside the plumbing plan and walk through the installation as a sequence: delivery, positioning, connection, inspection and later servicing.
Fix the reference levels on one drawing
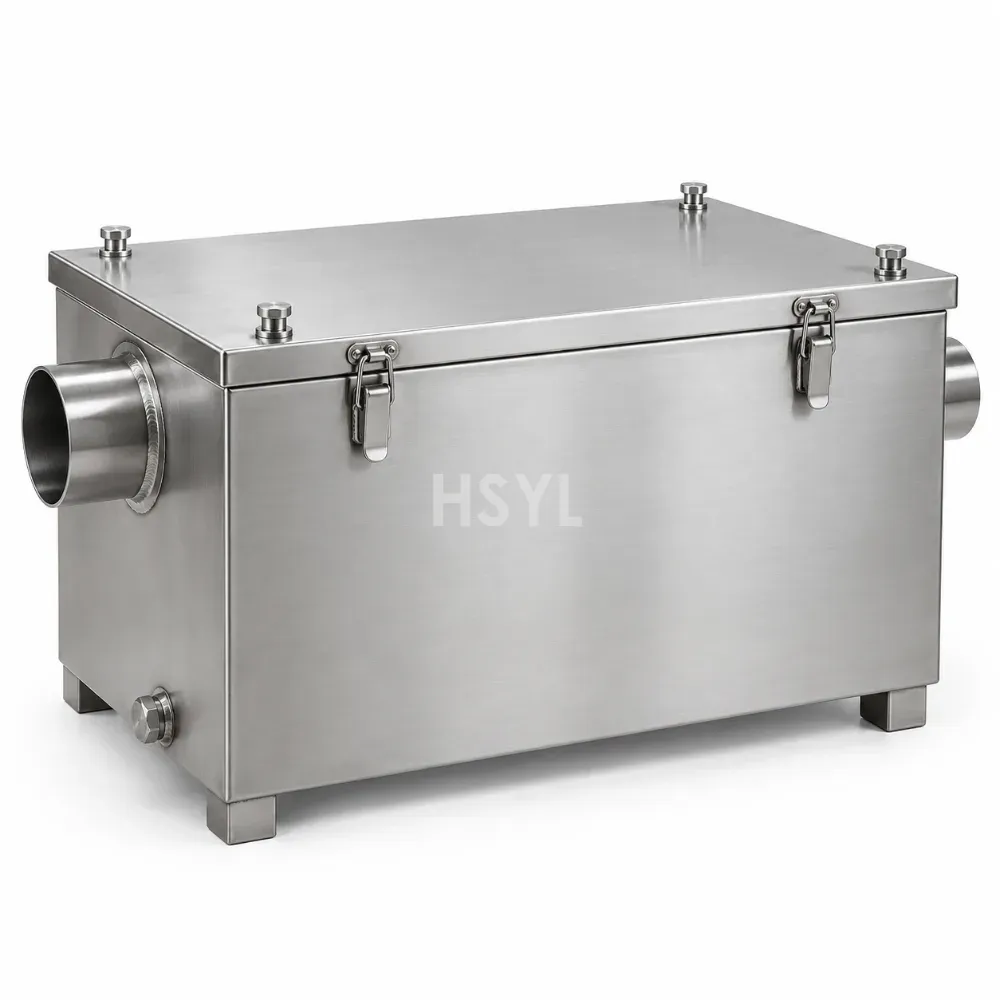
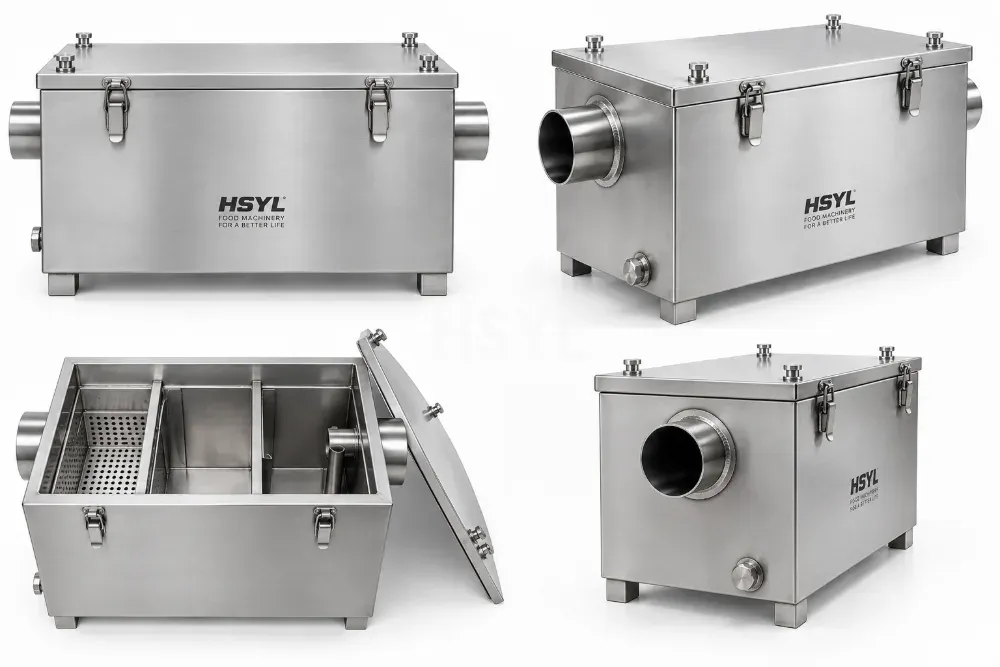
Show finished floor level, the proposed equipment support, inlet and outlet references, and the receiving drainage arrangement. Ask the plumbing designer to confirm the available fall and the consequences of the selected position. A connection diameter without an elevation is incomplete information. Do not solve a level conflict by raising, tilting or modifying a unit without the manufacturer's approval.
Record which dimensions are measured on site and which come from an unverified plan. An existing kitchen needs a survey of the accessible connections; the original construction drawing may not describe later changes. Keep unresolved points visible in the interface schedule rather than adding a guessed dimension to the fabrication order.
Connections belong to a system
Identify the approved incoming fixtures, any required upstream solids handling, the specified flow-control arrangement if applicable, and the downstream connection. Venting, traps and other drainage provisions must follow the particular design and applicable local requirements. A generic two-inch connection shown in an unrelated article is not a design instruction for this installation.
Coordinate the physical sink arrangement with the actual kitchen sinks being connected. Confirm whether installation accessories are supplied by the equipment manufacturer or the plumbing contractor. A quotation should not leave both parties assuming the other will provide them.
Draw the open equipment, not only its footprint
Show lids, removable baskets, recovered-grease containers and other service items in the positions needed for access. Include the person performing the work and the removal route. The dimensions of a closed unit do not establish that a technician can reach an internal component or take a retained-waste container out from beneath a fixed bench.
For a unit that includes powered recovery or monitoring, obtain its actual electrical requirements and connection instructions. Do not assume that all interceptors require power or that an electrical connection makes their drainage interfaces interchangeable. Keep wet-service access and the electrical installation coordinated by the responsible trades.
Close the installation record before handover
Use a responsibility table covering equipment supply, placement, plumbing, electrical work where relevant, commissioning and routine service. Set the required evidence beside each responsibility: an approved drawing, an inspection record or a manufacturer handover item. The installation and maintenance handover should identify the exact unit and the documents left with the operator.
Before the kitchen begins normal production, have the responsible personnel check the installed arrangement against the approved design and demonstrate the intended service access. Record changes on the as-built drawing. This is the point to resolve inaccessible covers and missing connection details, not after a cleaning contractor discovers them during a busy service.