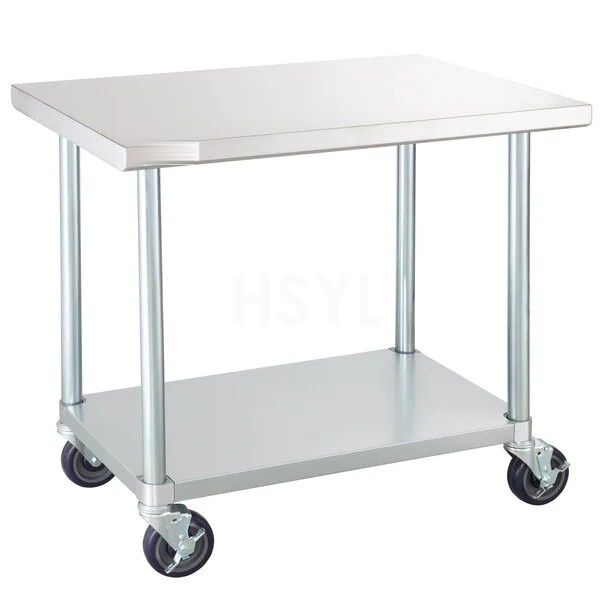
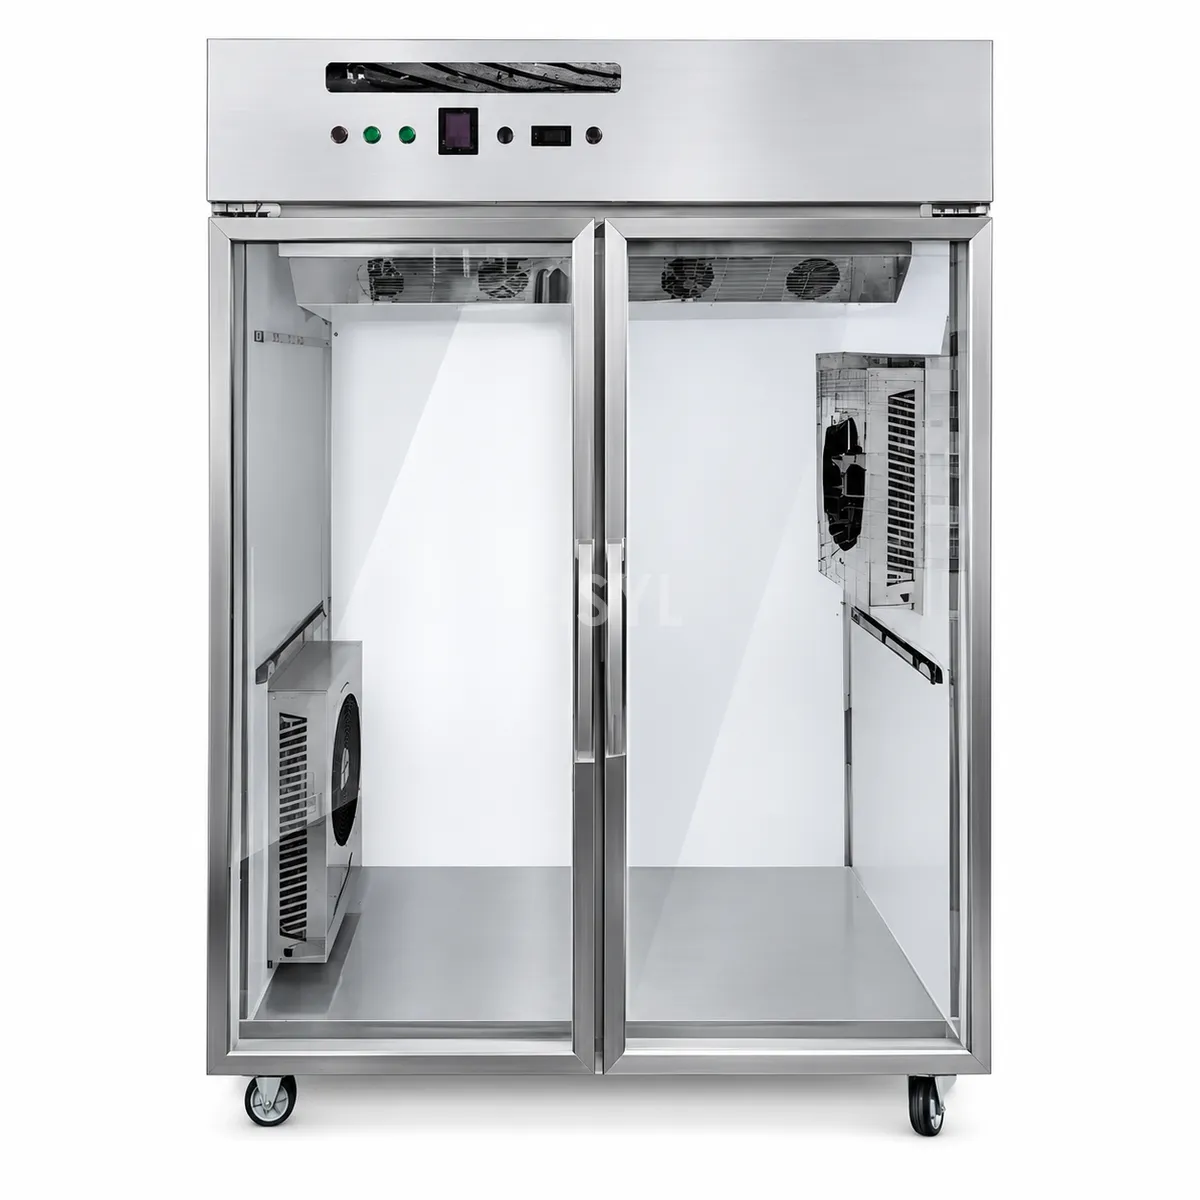
Direct Answer / Key Takeaway: Check whether a kitchen cabinet is floor-standing or wall-mounted, then confirm the support, fixing design, openings and service access before installation.
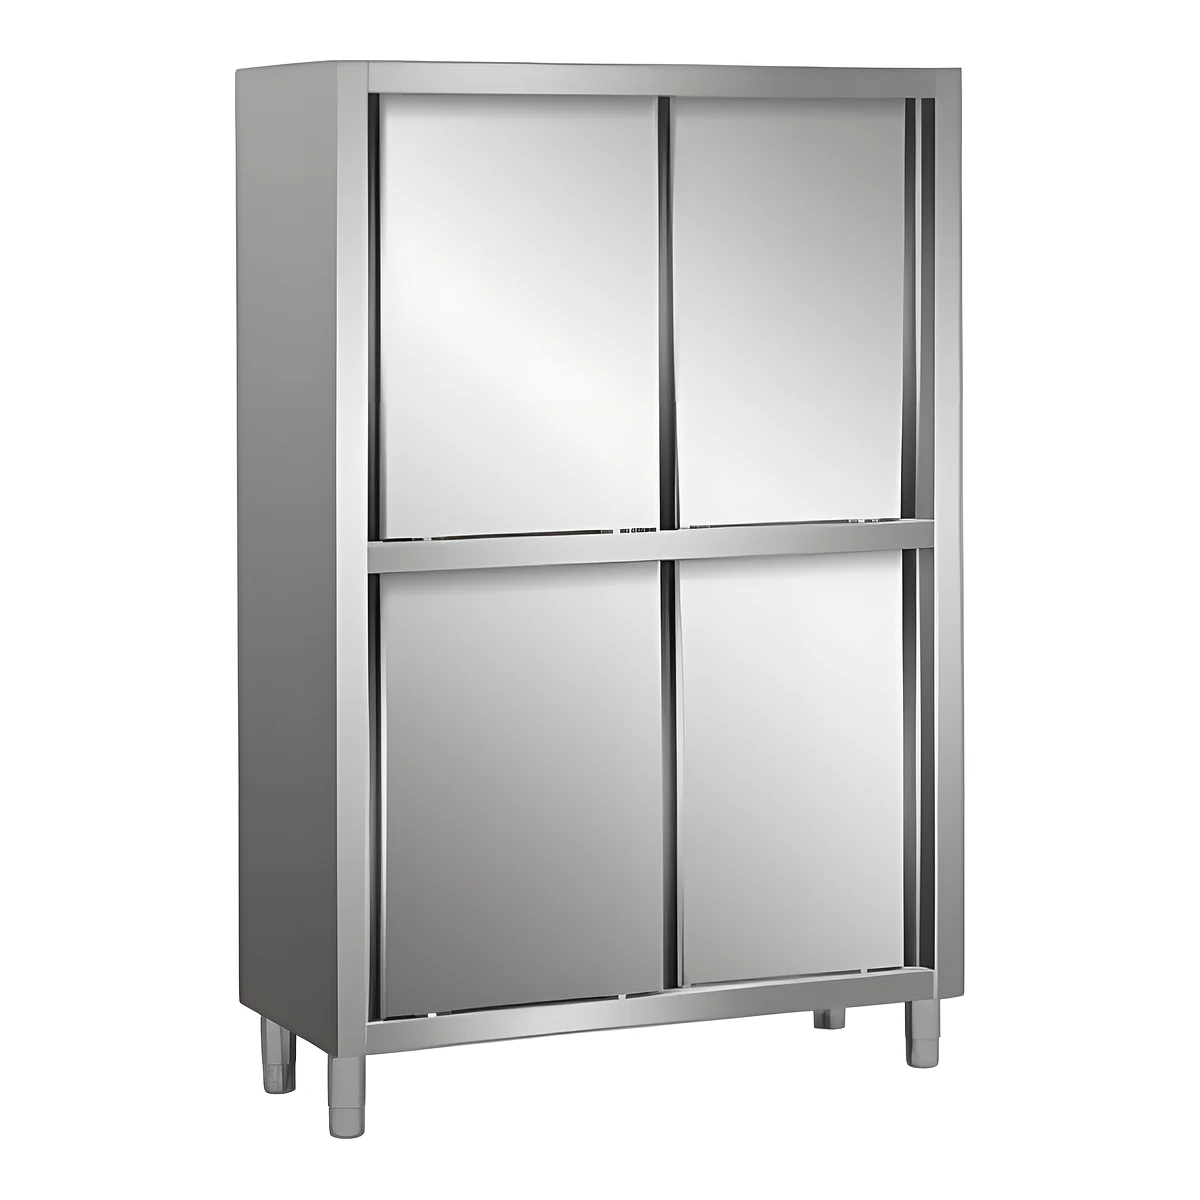
Before approving a kitchen cabinet installation, identify what carries the loaded cabinet. A wall-mounted storage unit transfers its load through a support and fixing system. A floor-standing cabinet transfers it through its intended base or feet. Treating the two as interchangeable can leave the most important installation question unanswered.
Start with the selected construction
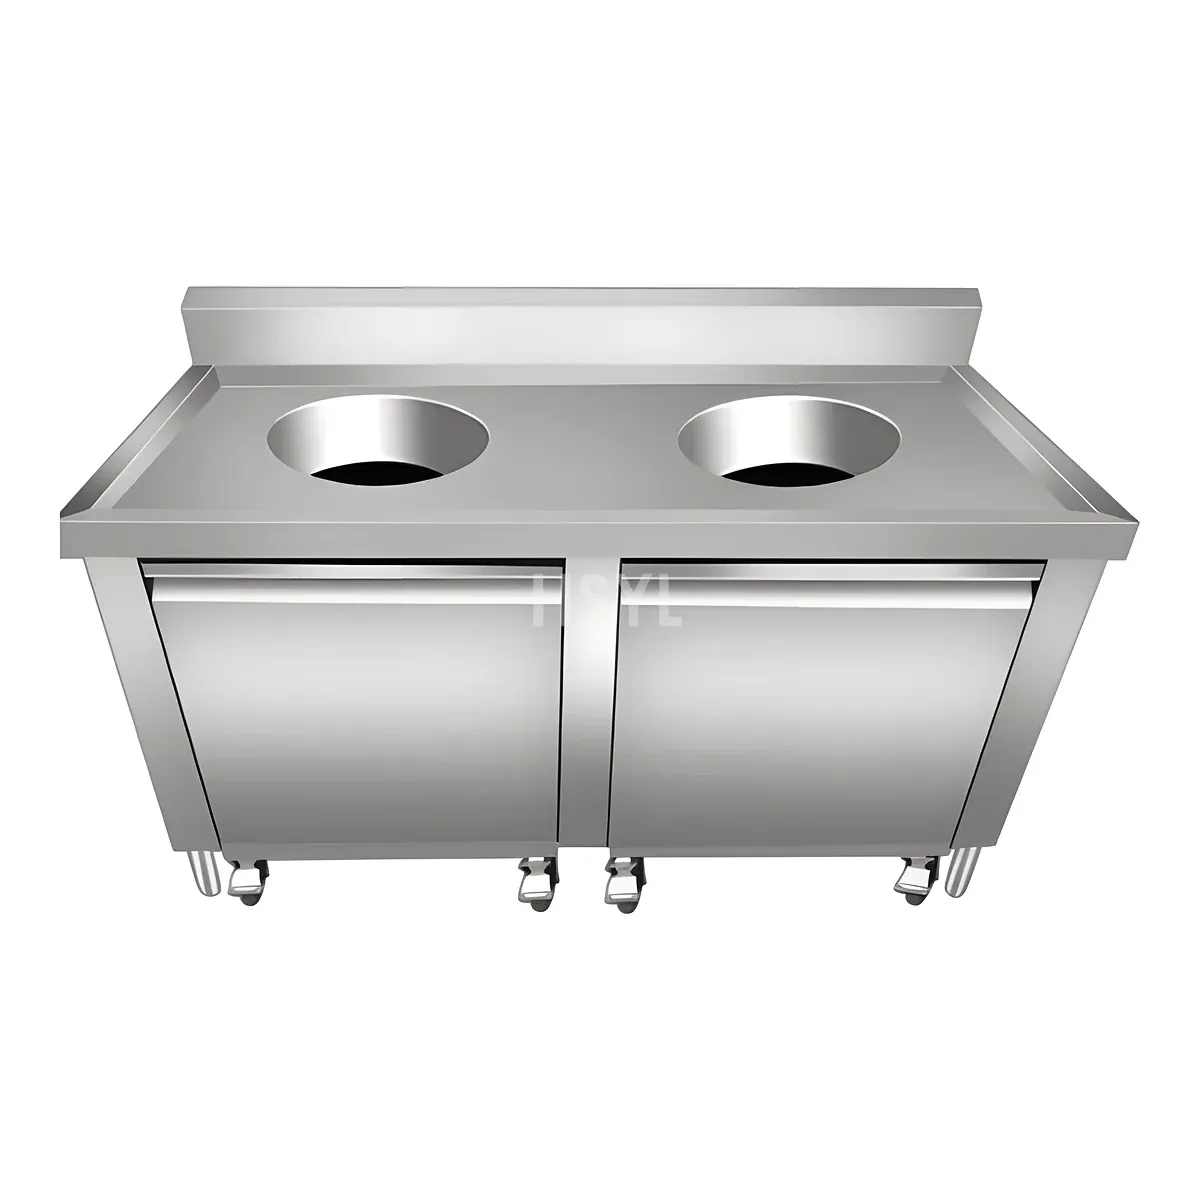
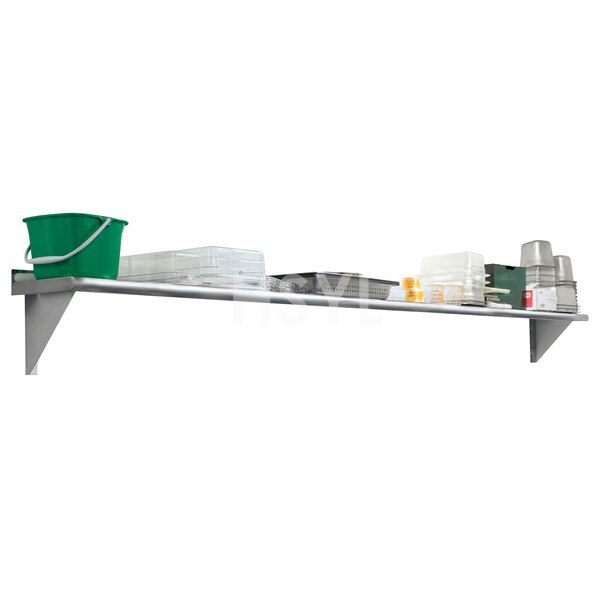
The HSYL catalogue presents a sliding-door wall cabinet separately from the four-door dish-storage cabinet. Request the drawing for the chosen design and identify any wall brackets, base, feet or anti-tip provisions it requires. A custom width does not authorize a change to the support method.
Give the fabricator the intended contents and loading arrangement. The installer needs that information together with the cabinet's own mass. Do not choose a fixing simply from the thickness of the stainless sheet or copy a bracket spacing from a photograph of a different cabinet.
Record the real wall and floor conditions
For a wall-mounted unit, have the responsible installer establish the supporting construction behind the visible finish and select an appropriate fixing design. Include service locations and other concealed constraints in the survey. A tiled or clad surface does not by itself identify a suitable structural support.
For floor-standing storage, review the condition and levels of the proposed position, the manufacturer's intended adjustment method and any required restraints. Resolve floor-drain covers, skirtings and other obstructions before the unit is fabricated. Put the accepted details on the actual fabrication and installation drawing, using the fabrication-interface guide to review the proposed arrangement.
Open the doors in the proposed room
Mark door movements or sliding-door clear openings on the layout. Simulate retrieving the largest stored item while neighbouring equipment is in normal use. Check the space occupied by a trolley parked for replenishment and the reach to the upper shelves. A cabinet can be securely mounted yet remain awkward or impractical to use.
Maintain the cleaning access required by the design. Ask how shelves are removed, how tracks are reached and whether the installation leaves hidden gaps that cannot be cleaned as intended. Close such points before fixing a cabinet permanently between other items.
Accept the installation against a record
Check the installed cabinet against the approved drawing and loading limits. Demonstrate door travel and shelf placement without forcing or lifting components outside the supplier's instructions. Record the identification of the cabinet and the installer, and keep the fixing or support information for later alterations.
A plain stainless storage cabinet does not require electrical, gas or steam services for passive storage. If a quoted cabinet includes lighting, heating or another powered feature, that is a separate confirmed configuration with additional instructions. Keep the passive storage installation distinct from an appliance installation.