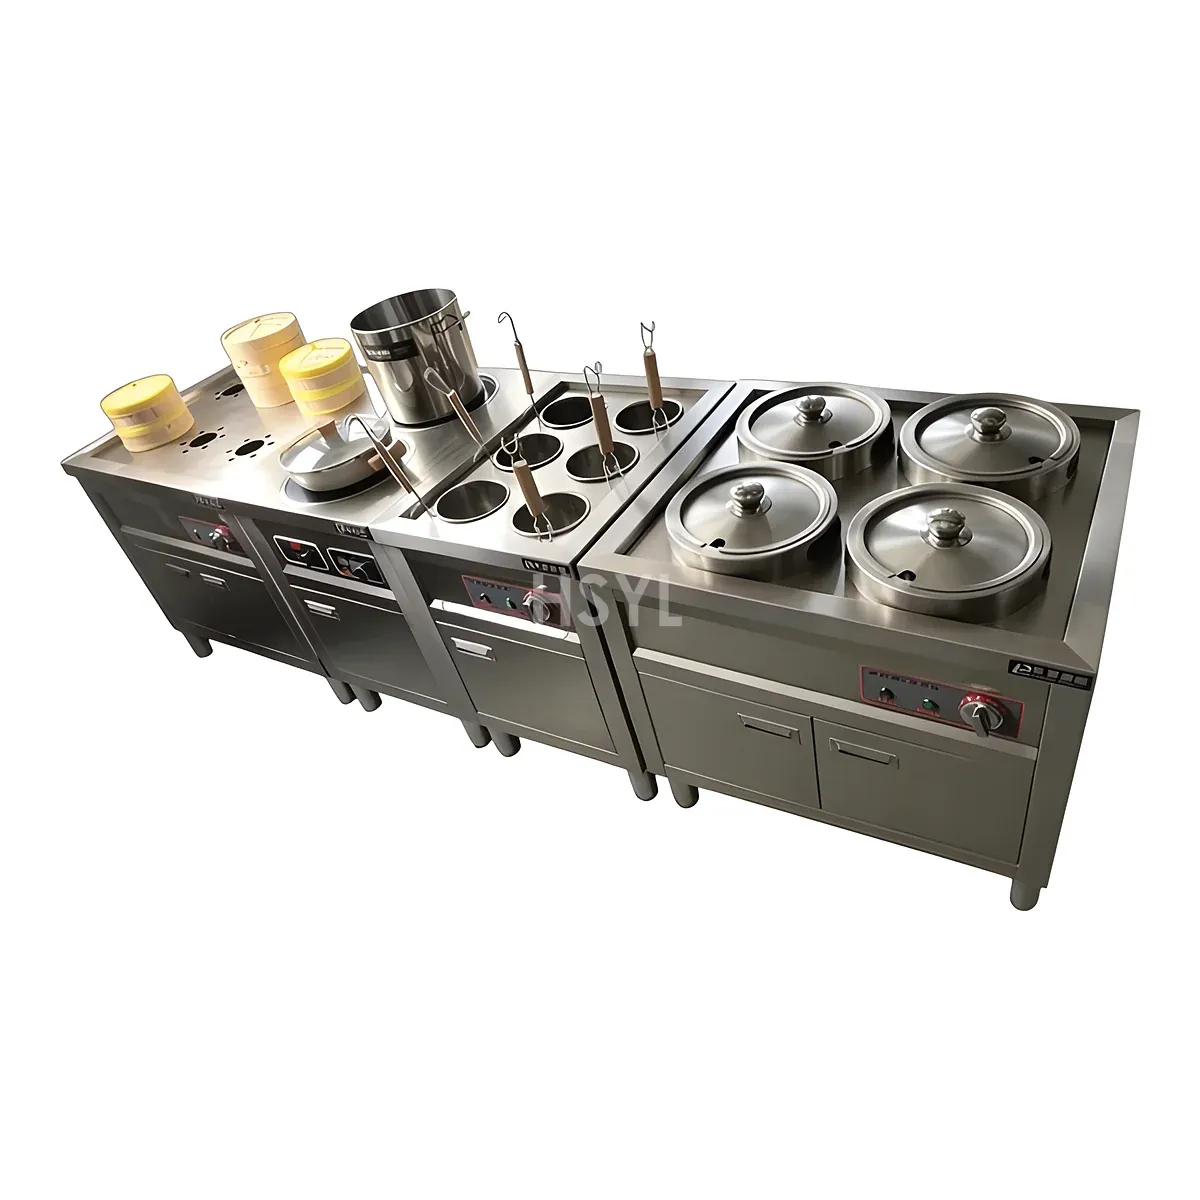
Direct Answer / Key Takeaway: Review power identification, cooling-air paths, counter support and cleaning exposure when placing a countertop induction unit in a commercial cooking station.
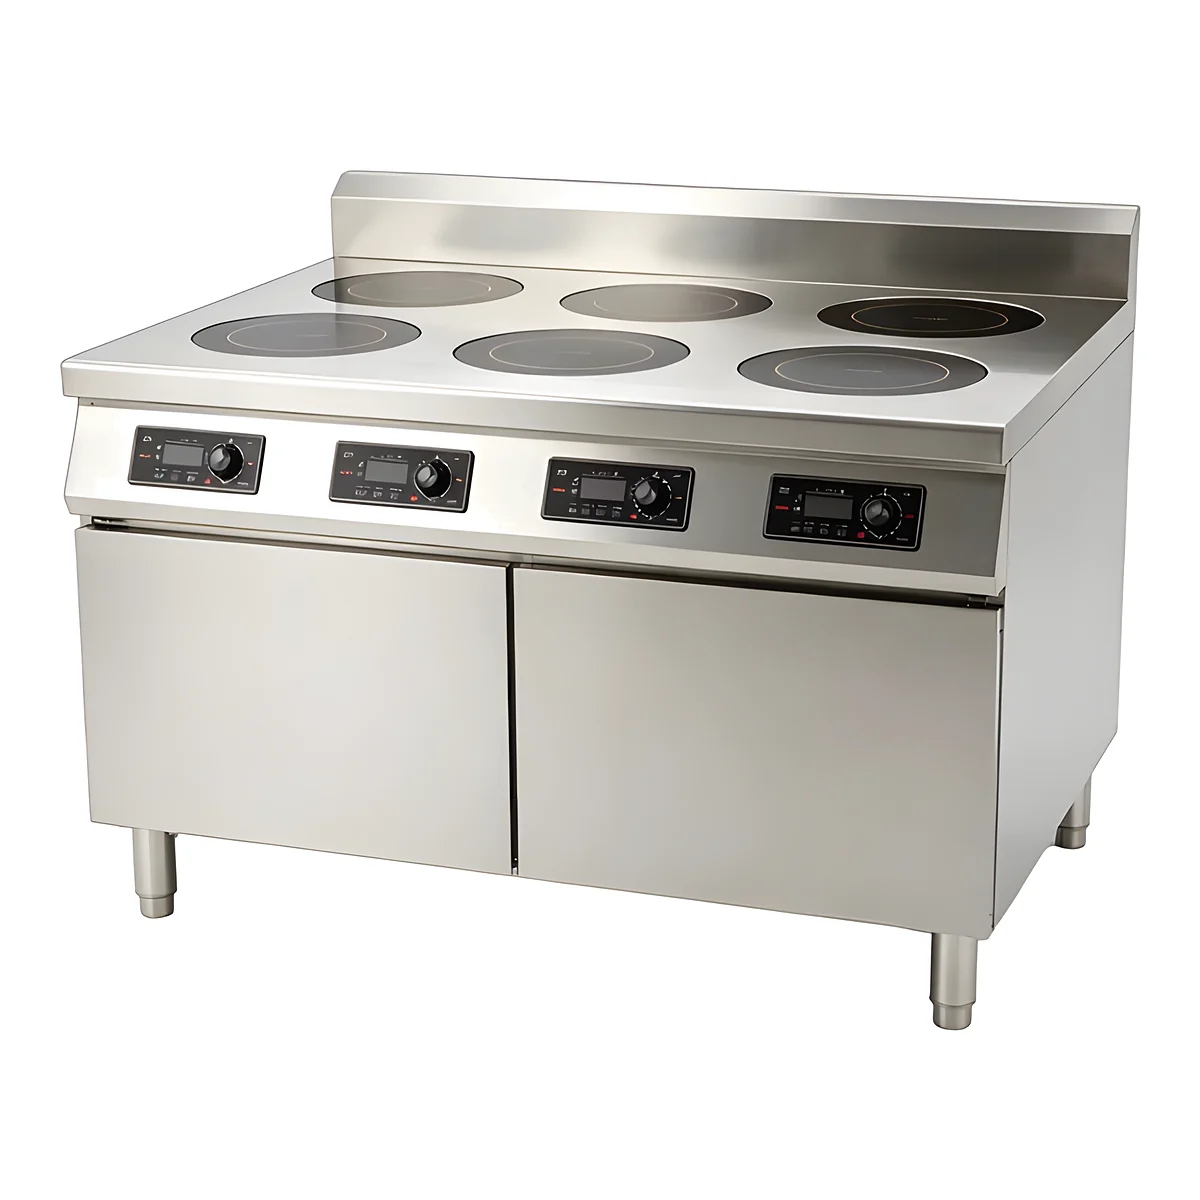
A countertop induction appliance is sometimes dropped into an attractive surround that hides the controls, cable or air openings. Its outside dimensions may fit the opening, yet the completed arrangement can prevent the appliance being used as designed. Review the unit's permitted placement before the counter or surround is fabricated.
Countertop placement and built-in placement are different
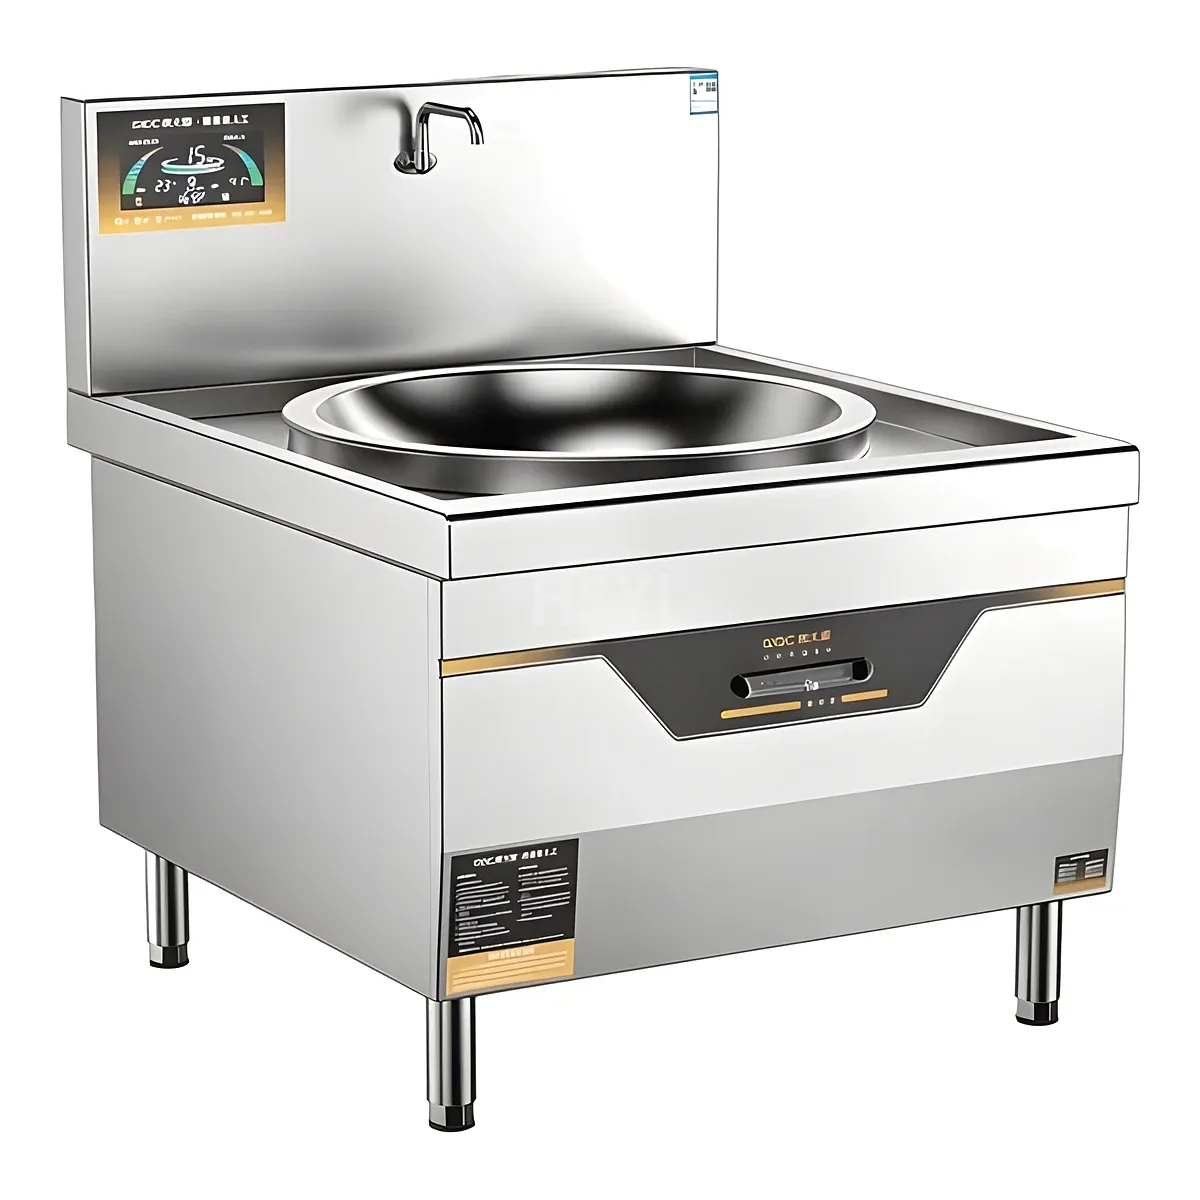
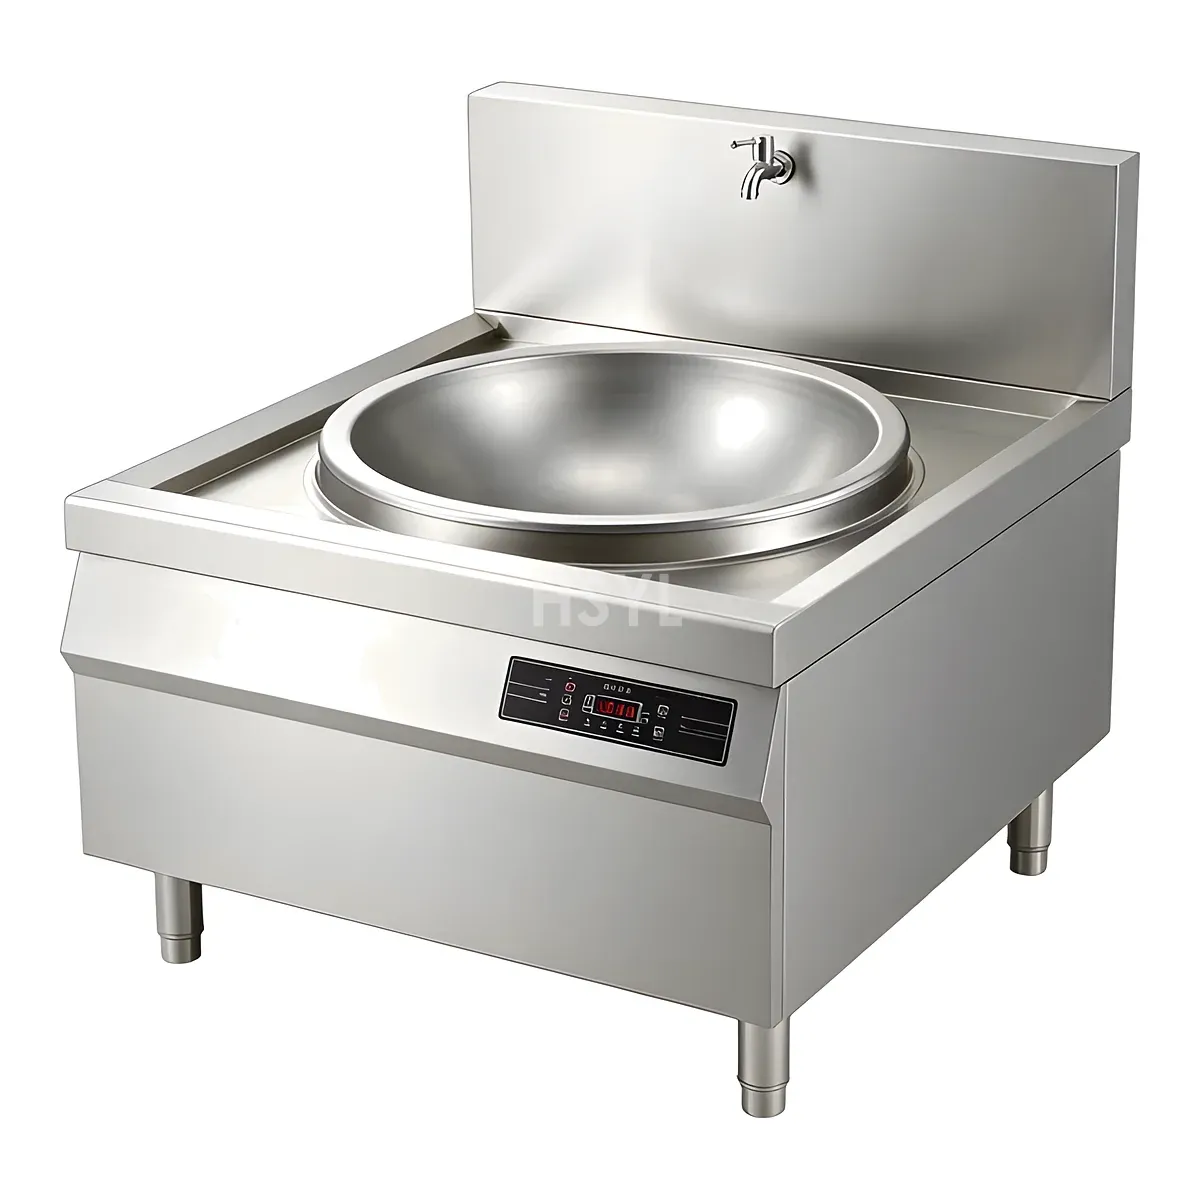
Ask whether the selected model is approved for the proposed mounting arrangement. A countertop unit should not be assumed suitable for a recessed opening or enclosed cabinet. The support surface, openings and access must follow the supplied instructions, including any provisions for cooling air and cleaning.
The catalog describes the PL01 flat unit and AL01 concave unit as 440 × 350 × 120 mm, rated 3.5 kW / 220 V. That footprint is useful when reserving counter space. It is not a cut-out drawing and it does not state the free area or distance required around the appliance's air paths.
Trace air intake and discharge with the appliance in position
Identify the actual openings on the supplied model. Check what sits next to them after neighboring equipment, wall finishes and cable routes are installed. A fryer, a splash-prone sink or stored towels can create a condition that is absent in a showroom demonstration.
The operating arrangement should let staff inspect and clean any filter or inlet component described by the manual. If access requires removing a permanent decorative panel, resolve that design before handover. Do not prescribe a universal clearance measured from a different cooktop or infer an allowed enclosure from another product in the same catalog.
Confirm the electrical identity rather than guessing a plug rating
Give the electrical professional the final nameplate, connection arrangement and installation instructions. Confirm the voltage, frequency and supply configuration of the delivered appliance. A catalog power value does not, by itself, settle the permitted plug, cable, protective device or circuit arrangement for every site.
Locate the supply and isolation so the cable is not forced across a hot surface or caught by a drawer. Where the appliance is moved for cleaning, assess that movement with the actual connection. Staff should not need to pull on a cable to reach the counter beneath the unit.
Review the station under a loaded task
Place the accepted cookware on the appliance and reproduce the operator's reach, stirring and unloading movements. Check counter stability and the support arrangement with the expected load. The station also needs a suitable place to put the hot vessel down without using the cooktop's controls or air path as a storage area.
Agree the permitted cleaning method and keep it available to the cleaning team. Water-resistant marketing language is not permission to apply a hose or chemicals in a way the actual manual forbids. If the site expects washdown conditions, that requirement must be reconciled with the supplied appliance before purchase.
The handover record should include a photograph or drawing of the accepted placement, the unit identification and the access points staff must keep clear. This is more useful than a generic clearance number copied into every kitchen schedule.