Direct Answer / Key Takeaway: Lay out actual plates, finishing tasks and pickup routes to size a chef‘s pass. Distinguish working space from the temporary queue during a busy service.
The chef's pass is both a working surface and a meeting point between production and service. Its busiest moment may involve several completed orders waiting while the next plates are being finished. Size it for those simultaneous tasks rather than a fixed table length copied from another kitchen.
Lay out the plates and hands-on work
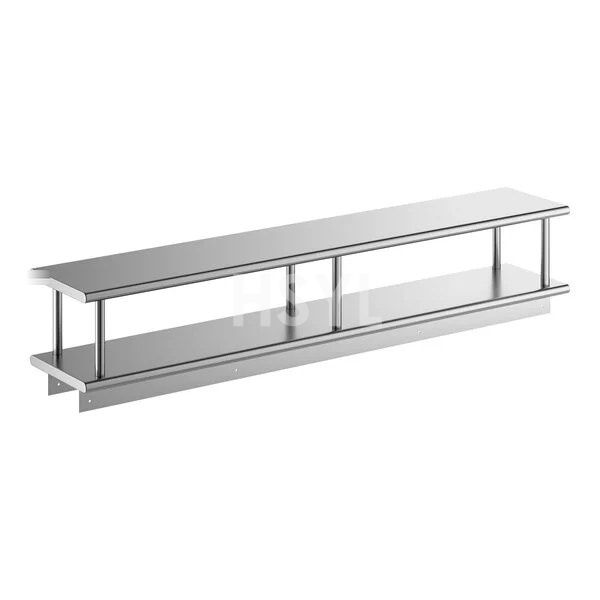
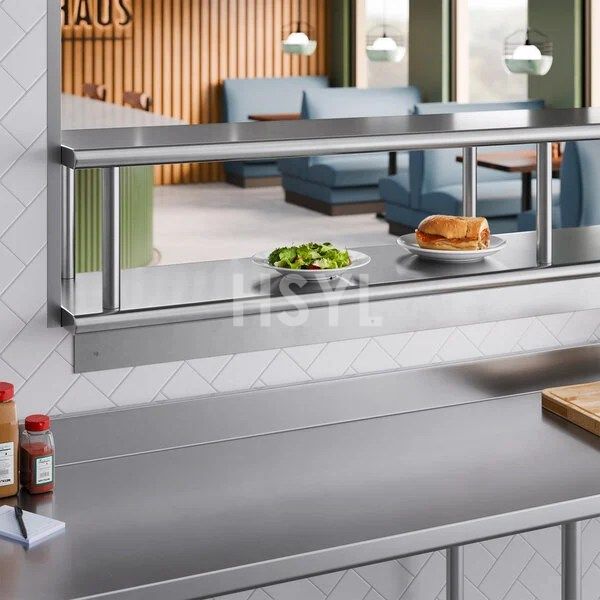
Use the actual plates, bowls, trays and packaging from the menu. Arrange the finishing task with its garnish containers and utensils, then identify the separate position for a completed order. Include the largest or most awkward serving item, not only the dinner plate used most often.
Work from both sides of the pass. Show where the chef checks the order and where service staff collect it. A plate that fits on the top can still be awkward to retrieve behind another plate or beneath a low shelf. Do a safe layout trial with empty serviceware before committing the drawing.
Allow the queue to remain visible
For a hypothetical service, six completed three-plate orders represent eighteen plates. That does not prescribe eighteen permanent plate positions, but it exposes the effect of pickup lag. Observe the real peak: how many completed orders wait, how long they remain and whether they block the next finishing task.
Distinguish a short arrival surge from continuing accumulation. Extra tabletop space may buffer the former. The latter requires a service-flow decision because the pass will continue filling if collection remains behind production. Do not treat a longer table as a substitute for resolving that mismatch.
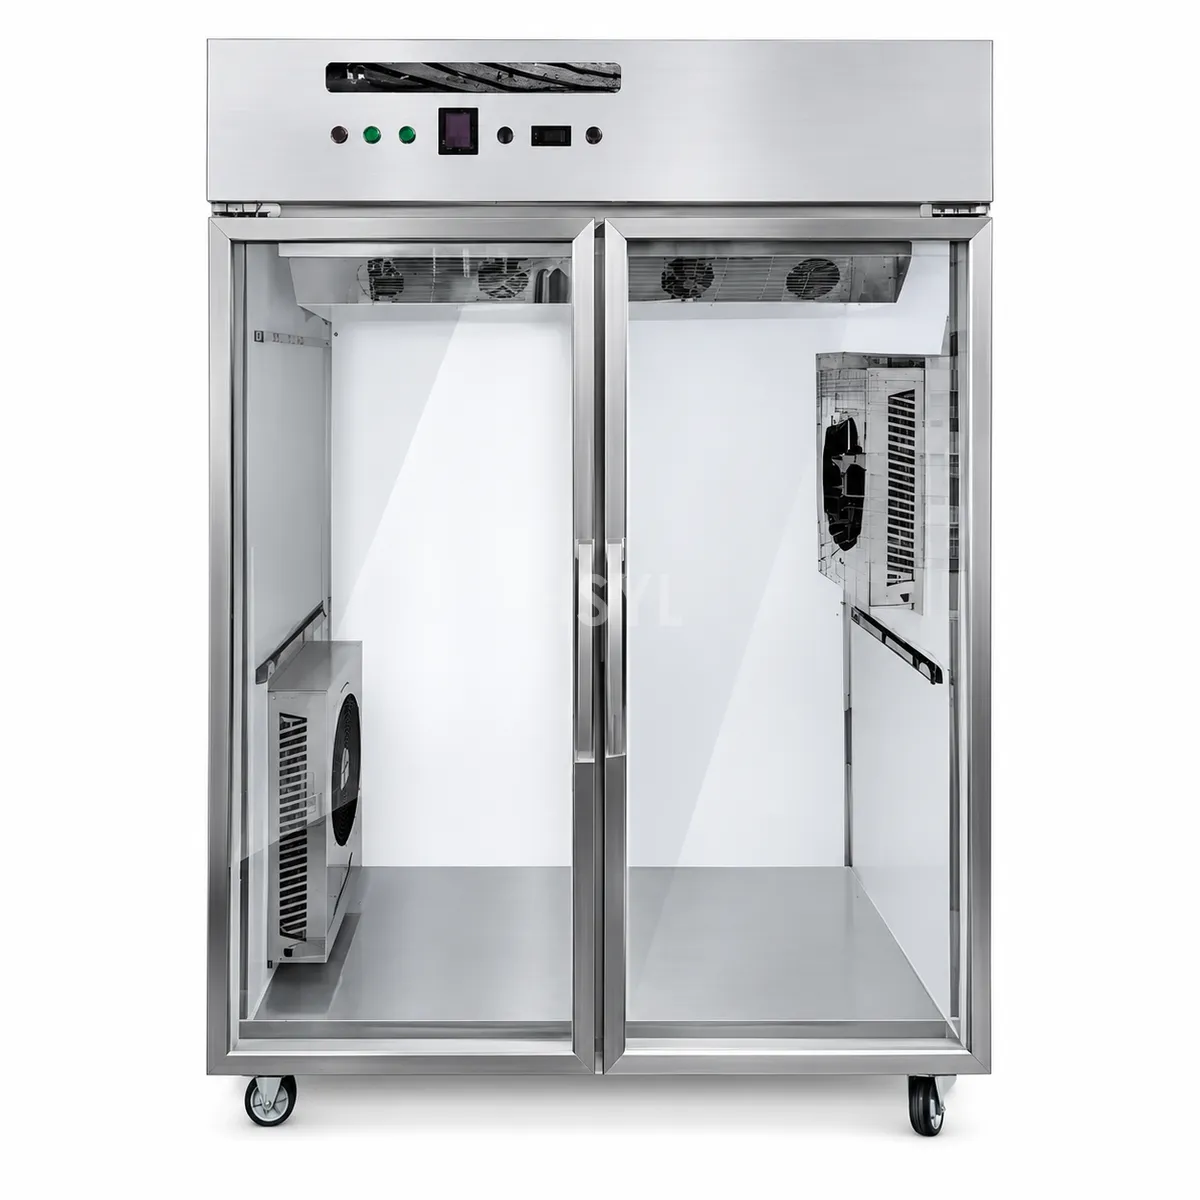
Keep the food's permitted holding conditions and release criteria under the kitchen's approved plan. An ordinary stainless table does not provide hot holding or refrigeration. If controlled holding is required, specify the appropriate separate equipment and assess how it changes the usable surface and service route.
Make storage support the pass
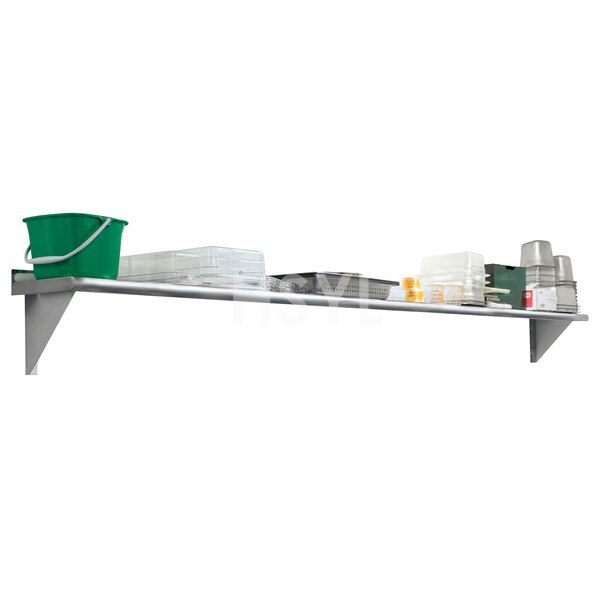
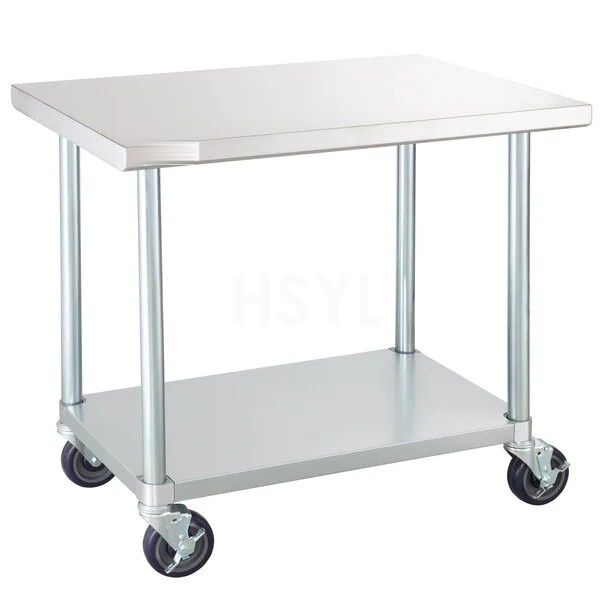
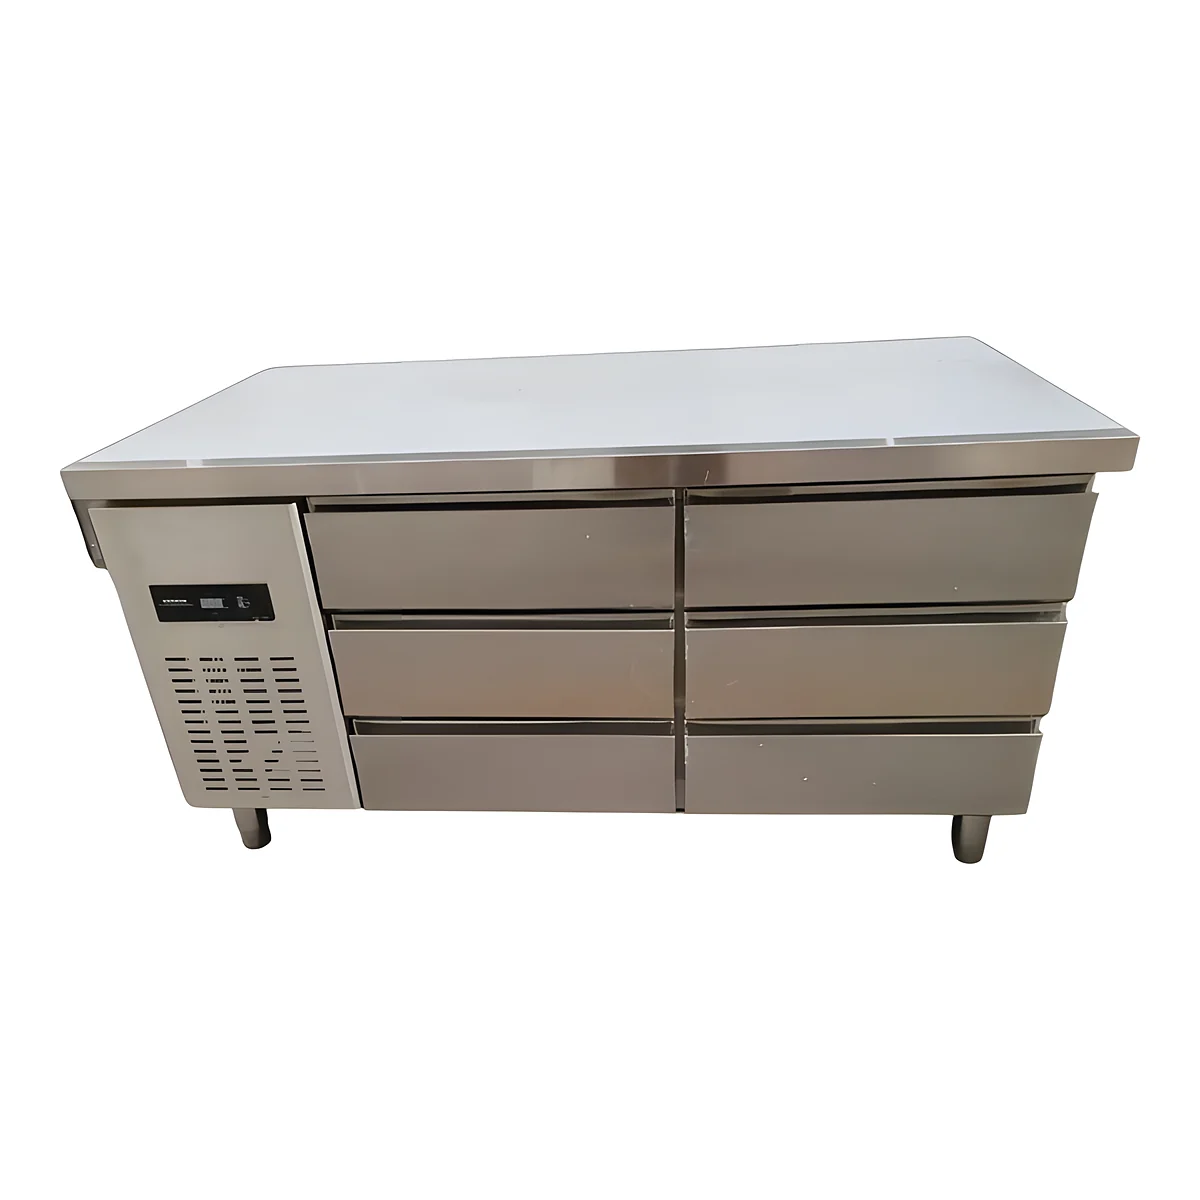
The catalogue distinguishes an expo table with a cabinet base from a countertop overshelf. Decide what each storage position actually holds. Keep frequently used plates accessible from the intended side, and check whether open doors or containers interfere with pickup.
A pass-through shelf arrangement can change the available handoff levels, but its clear openings, support and permitted loads need to match the serviceware. Do not add a shelf solely to increase nominal storage while reducing visibility of waiting orders.
Mark the finishing area, completed-order positions and pickup direction on the actual station plan. Use the workflow route guide to review their relationship to surrounding movement. Keep returns and dirty serviceware out of the same handoff task through the site's approved routing. The chosen pass should make the order sequence legible and preserve working room during the observed peak, rather than merely fit within the available wall length.