Direct Answer / Key Takeaway: Engineering guide to commercial kitchen HACCP zoning. Structure clean, dirty, and transition zones with pass-through dishwashers, air pressure, and 3-comp sinks.
When engineering high-volume institutional food production facilities within our Hygiene & HACCP Hub, foodservice consultants and health inspection authorities require flawless sanitary zoning. Commercial kitchens operating across healthcare networks, hotel banquet centers, and educational campuses cannot afford cross-contamination events, bacterial harborage, or failed regulatory audits under ISO 22000 and FDA Food Code §4. Establishing clear physical and procedural boundaries between dirty receiving, raw preparation, thermal cooking, and clean pass-through staging constitutes the foundational pillar of institutional food defense. This engineering specification manual establishes actionable architectural rules, pressure differentials, MEP drainage barriers, and pass-through dishwashing topologies required to pass rigorous environmental health audits on the first inspection.
1. The Four-Tier HACCP Spatial Zoning Hierarchy
A compliant commercial kitchen operates as a unidirectional flow engine. Raw agricultural commodities, soil-laden root vegetables, and raw animal proteins must enter through designated containment vectors and progress forward through thermal processing to clean holding without ever reversing or intersecting soiled trajectories. The table below delineates the spatial boundaries, operational criteria, and environmental controls for the four primary zones.
| Zone Classification | Primary Operations & Workstations | Target Hygiene Level | Air Pressure & HVAC Direction | Drainage & Flooring Specification |
|---|---|---|---|---|
| Zone 1: Soiled Receiving & Scullery | Loading dock, crate breakdown, waste staging, soiled dish drop-off | Controlled Bio-Load (High organic matter present) | Negative pressure (-15 Pa to -25 Pa relative to adjacent corridors) | AISI 304 floor trench drains with sediment baskets; heavy R12 non-slip quarry tile |
| Zone 2: Raw Pre-Processing | Vegetable peeling/washing, butchery, poultry breaking, thawing sinks | Sanitary Processing (Bacterial containment threshold) | Neutral to slightly negative pressure (-5 Pa to -10 Pa) | Epoxy resin floor with 150mm coved wall cove; localized floor drains with grease traps |
| Zone 3: Thermal Cookline & Hot Staging | Combi ovens, kettle batteries, fryers, steam cookers, blast chillers | High Sanitary (Microbial lethality zone) | Neutral pressure balance (Make-Up Air 80%–85% of Type 1 hood exhaust) | Fully coved stainless floor gutters under kettle dump lines; thermal shock-resistant polyurethane |
| Zone 4: High-Care Plating & Assembly | Cold salad assembly, cook-chill packaging, hospital tray line, banquet staging | Ultra-Clean High-Care (Zero raw cross-contact tolerance) | Positive pressure (+15 Pa to +30 Pa relative to prep zones) | Seamless antimicrobial flooring; no open trench drains allowed directly below packing belts |
2. Physical Separation Infrastructure: Pass-Through Dishwashing Barriers
In high-capacity dishwashing sculleries handling thousands of soiled trays per hour, human traffic and aerosol migration represent major cross-contamination vectors. Installing a hood-type pass-through dishwasher or multi-tank flight dishwasher directly through an airtight partition wall establishes an impenetrable biological seal between soiled return carts and sanitized clean dish storage.
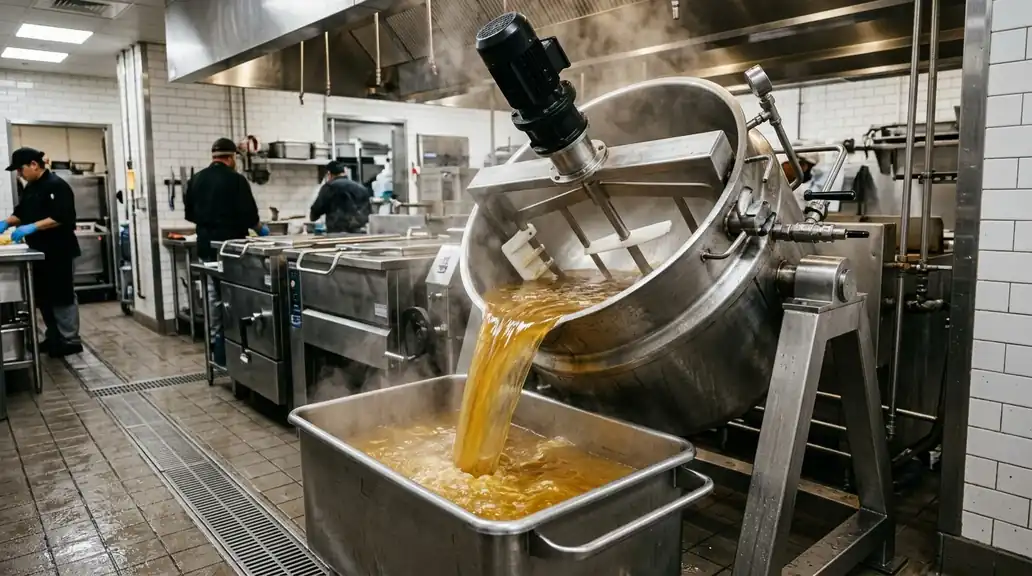
The mechanical engineering of the warewashing pass-through barrier requires four critical design elements:
- Hermetic Wall Flange: The dishwasher carcass or roller tabling must be sealed to the masonry or stainless partition wall using food-grade silicone (FDA 21 CFR 177.2600 compliant) and 1.5mm AISI 304 trim collars to eliminate airborne vapor transfer.
- Independent Scullery Exhaust: The soiled side of the warewashing trench must operate with a dedicated Type 2 condensate exhaust hood pulling a minimum of 200–300 CFM per linear foot of canopy to extract steam laden with soil aerosols before the hood opens.
- Unidirectional Operator Flow: Staff assigned to scraping and racking soiled plates are prohibited from stepping into the clean dish unloading zone without completing a complete hand hygiene scrub and changing outer aprons at an intermediate sanitation anteroom.
- Thermal Disinfection Lock: Electronic interlocks ensure that the pass-through hood cannot be raised until the final sanitizing rinse cycle completes at 82°C (180°F) minimum for high-temp sanitizing machines.
3. Mechanical and MEP Engineering: Pressure Differentials and Trench Drains
Microbial contamination is frequently airborne, carried on convective air currents generated by kitchen exhaust hoods or drafts from loading docks. HVAC balance must maintain a directional cascade where air moves exclusively from highest cleanliness to lowest cleanliness.
Clean plating rooms (Zone 4) receive 100% HEPA-filtered supply air maintained at a positive pressure (+20 Pa). When doors open into Zone 3, air sweeps outward, preventing grease vapor and volatile particulates from entering. Conversely, soiled scullery zones and organic waste storage maintain continuous negative pressure (-20 Pa) backed by 100% exhaust through dedicated ductwork with no recirculation.
Plumbing rough-ins must enforce strict hydraulic segregation. Wastewater lines from soiled scullery troughs must never run upstream through prep or cooking zones. All floor sinks must feature a minimum 50mm (2-inch) physical air gap between the equipment drain outlet and the floor drain rim to eliminate back-siphonage of contaminated greywater into cooking basins.
4. Critical Equipment Standards and Sanitation Hardware
Achieving regulatory compliance under NSF/ANSI Standard 2 mandates specific construction details across all custom stainless steel fabrication:
- Coved Radius Corners: All sink compartments, worktable backsplashes, and storage wells must incorporate minimum 6.35mm (1/4-inch) or 19mm (3/4-inch) die-formed coved internal radii. Square 90° welded corners foster organic biofilm accumulation and fail ATP bioluminescence swab tests.
- Splash Shield Dividers: Sinks configured with adjacent prep and handwashing functions require 18-gauge (1.2mm) AISI 304 stainless steel divider shields extending at least 250mm above the rim to block splash cross-contact.
- Marine Edges: Poly-top worktables and vegetable preparation sinks must feature raised marine edges (anti-drip rims) around all perimeters to prevent juices and dirty wash water from spilling onto floors.
5. 5-Year Compliance Audit & Maintenance TCO Analysis
Investing in structural stainless steel zoning and automated biosecurity barriers delivers substantial long-term operating cost reductions by preventing public health closures, food spoilage events, and recurring sanitization labor penalties.
| Cost Category | Unsegregated / Ad-Hoc Kitchen Layout | HACCP Engineered Zoning Layout | 5-Year Financial Variance |
|---|---|---|---|
| Annual Sanitization Labor | $28,500 / yr (Continuous deep-cleaning across overlapping zones) | $16,200 / yr (Streamlined, zonal sanitation routing) | -$61,500 (43% reduction) |
| Chemical Sanitizer Usage | $6,400 / yr (High chemical overdosing to offset cross-contact) | $3,800 / yr (Targeted dosing in dedicated 3-comp stations) | -$13,000 (40% reduction) |
| Cross-Contamination Spoilage | $12,000 / yr (Cross-contact product write-offs) | $1,500 / yr (Controlled unidirectional cold-chain prep) | -$52,500 (87% reduction) |
| Regulatory Re-Inspection Fines | $4,500 / yr (Corrective action audits and consultant retainers) | $0 / yr (Zero first-pass audit non-conformances) | -$22,500 (100% elimination) |
| Total 5-Year Operating Cost | $257,000 | $107,500 | Net 5-Year Savings: $149,500 |
Engineering Specification Checklist for Turnkey HACCP Kitchens
Prior to finalizing mechanical drawings and equipment purchase orders, project engineers should verify the following architectural conditions:
- Raw vegetable, poultry, and red meat wash stations possess dedicated water supplies and physical 1.5m minimum clearances or solid stainless partition barriers between basins.
- Pass-through dishwashers incorporate interlocked temperature gauges verifying 65°C wash and 82°C sanitize thresholds.
- All custom tabling abutting clean packaging zones specifies AISI 304 stainless steel with #4 sanitary grain finish and NSF-listed feet.
- Handwash sinks feature knee-pedal, foot-pedal, or sensor activation with integrated soap and touchless paper towel dispensers within 6 meters of every prep line.
Discuss Your Turnkey Kitchen HACCP Zoning with HSYL Engineers
Planning an institutional kitchen renovation, hospital dietary department, or commercial hotel kitchen? Our engineering team designs custom stainless steel pass-through walls, coved sinks, and complete sanitary prep equipment compliant with international hygiene codes. Contact our commercial kitchen engineering division to request layout reviews, DWG drawings, and comprehensive equipment quotations.



