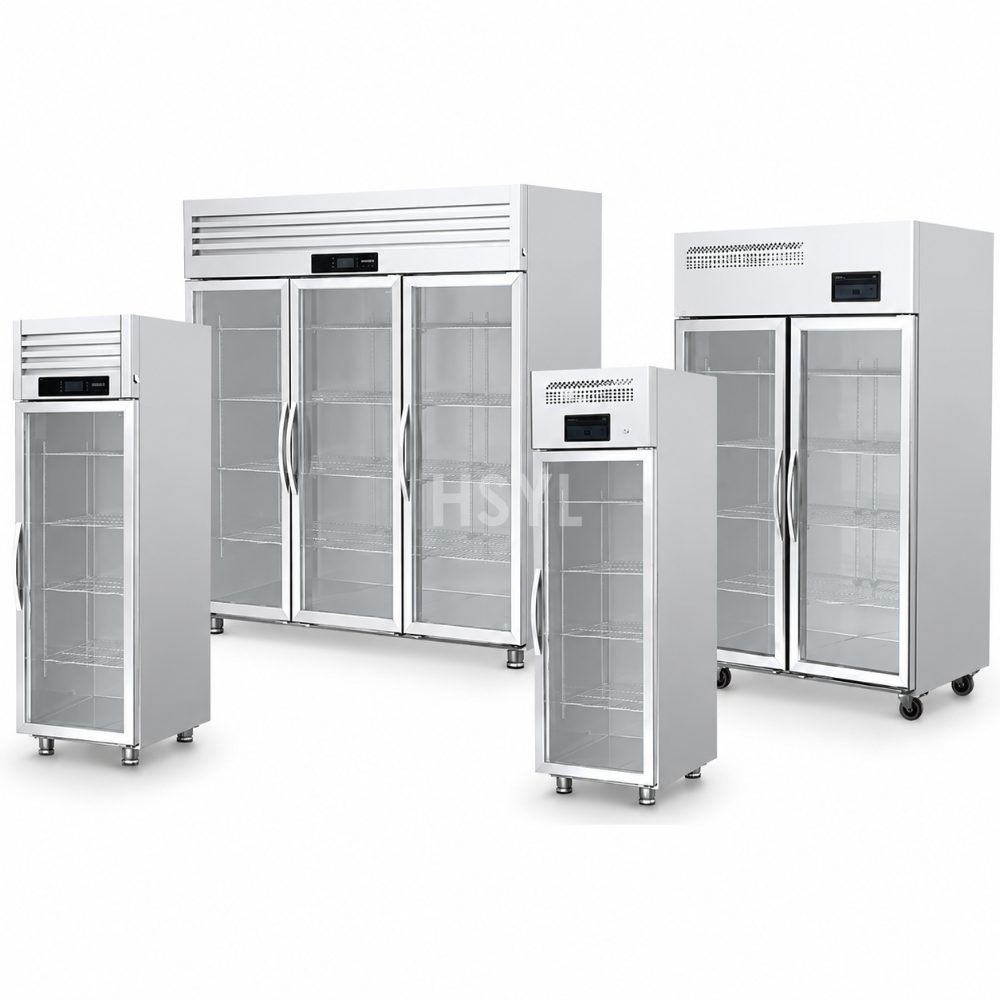
 Q and S Series Direct-Cooling Display Cabinet Range
Q and S Series Direct-Cooling Display Cabinet Range: consolidated model data
| Cabinet Series | Model | Configuration | Capacity | Dimensions | Net Weight | Temperature | Refrigerant | Power | Rated Voltage |
|---|---|---|---|---|---|---|---|---|---|
| Q Series | QDTR24-1G | Single door | 370 L | 600 × 700 × 1950 mm | 67 kg | 2–8 °C | R290 | 140 W | 220 V, 50 Hz |
| Q Series | QDTF24-1G | Single door | 370 L | 600 × 700 × 1950 mm | 67 kg | 10–0 °C | R290 | 180 W | 220 V, 50 Hz |
| Q Series | QDTR24-2G | Double doors, top/bottom | 370 L | 600 × 700 × 1950 mm | 67 kg | 2–8 °C | R290 | 145 W | 220 V, 50 Hz |
| Q Series | QDTF24-2G | Double doors, top/bottom | 370 L | 600 × 700 × 1950 mm | 67 kg | 10–0 °C | R290 | 180 W | 220 V, 50 Hz |
| Q Series | QDTR48-2G | Double doors, left/right | 810 L | 1200 × 700 × 1950 mm | 100 kg | 2–8 °C | R290 | 280 W | 220 V, 50 Hz |
| Q Series | QDTF48-2G | Double doors, left/right | 810 L | 1200 × 700 × 1950 mm | 100 kg | 10–0 °C | R290 | 300 W | 220 V, 50 Hz |
| Q Series | QDTR72-3G | Three doors | 1280 L | 1800 × 700 × 1950 mm | 150 kg | 2–8 °C | R290 | 400 W | 220 V, 50 Hz |
| Q Series | QDTF72-3G | Three doors | 1280 L | 1800 × 700 × 1950 mm | 150 kg | 10–0 °C | R290 | 400 W | 220 V, 50 Hz |
| Q Series | QDTR48-4G | Four doors | 810 L | 1200 × 700 × 1950 mm | 100 kg | 2–8 °C | R290 | 280 W | 220 V, 50 Hz |
| Q Series | QDTF48-4G | Four doors | 810 L | 1200 × 700 × 1950 mm | 100 kg | 10–0 °C | R290 | 375 W | 220 V, 50 Hz |
| Q Series | QDTR72-6G | Six doors | 1240 L | 1800 × 700 × 1950 mm | 128 kg | 2–8 °C | R290 | 280 W | 220 V, 50 Hz |
| Q Series | QDTF72-6G | Six doors | 1240 L | 1800 × 700 × 1950 mm | 128 kg | 10–0 °C | R290 | 460 W | 220 V, 50 Hz |
| S Series | XSDTR24-1G | Single door | 400 L | 610 × 760 × 1950 mm | 78 kg | 2–8 °C | R290 | 380 W | 220 V, 50 Hz |
| S Series | XSDTF24-1G | Single door | 400 L | 610 × 760 × 1950 mm | 78 kg | 10–0 °C | R290 | 380 W | 220 V, 50 Hz |
| S Series | XSDTR24-2G | Double doors, top/bottom | 385 L | 610 × 760 × 1950 mm | 78 kg | 2–8 °C | R290 | 380 W | 220 V, 50 Hz |
| S Series | XSDTF24-2G | Double doors, top/bottom | 385 L | 610 × 760 × 1950 mm | 78 kg | 10–0 °C | R290 | 380 W | 220 V, 50 Hz |
| S Series | XSDTR48-2G | Double doors, left/right | 900 L | 1220 × 760 × 1950 mm | 110 kg | 2–8 °C | R290 | 870 W | 220 V, 50 Hz |
| S Series | XSDTF48-2G | Double doors, left/right | 900 L | 1220 × 760 × 1950 mm | 110 kg | 10–0 °C | R290 | 870 W | 220 V, 50 Hz |
| S Series | XSDTR72-3G | Three doors | 1300 L | 1830 × 760 × 1950 mm | 151 kg | 2–8 °C | R290 | 1370 W | 220 V, 50 Hz |
| S Series | XSDTF72-3G | Three doors | 1300 L | 1830 × 760 × 1950 mm | — | 10–0 °C | R290 | 1370 W | 220 V, 50 Hz |
| S Series | XSDTR48-4G | Four doors | 900 L | 1220 × 760 × 1950 mm | 104 kg | 2–8 °C | R290 | 870 W | 220 V, 50 Hz |
| S Series | XSDTF48-4G | Four doors | 900 L | 1220 × 760 × 1950 mm | 104 kg | 10–0 °C | R290 | 870 W | 220 V, 50 Hz |
| S Series | XSDTR72-6G | Six doors | 1502 L | 1830 × 760 × 1950 mm | 134 kg | 2–8 °C | R290 | 1340 W | 220 V, 50 Hz |
| S Series | XSDTF72-6G | Six doors | 1502 L | 1830 × 760 × 1950 mm | 134 kg | 10–0 °C | R290 | 1340 W | 220 V, 50 Hz |
Q and S Series Direct-Cooling Display Cabinet Range must first be separated by temperature. Its configuration values then show which cabinet row belongs to that duty.
Temperature duty across Q and S Series Direct-Cooling Display Cabinet Range
QDTR24-1G, QDTR24-2G, QDTR48-2G and 9 further rows: 2–8 °C; QDTF24-1G, QDTF24-2G, QDTF48-2G and 9 further rows: 10–0 °C are the first documented splits in temperature.
Configuration before the cabinet position is fixed
Configuration changes across the range — QDTR24-1G, QDTF24-1G, XSDTR24-1G and 1 further rows: Single door; QDTR24-2G, QDTF24-2G, XSDTR24-2G and 1 further rows: Double doors, top/bottom; QDTR48-2G, QDTF48-2G, XSDTR48-2G and 1 further rows: Double doors, left/right; 3 additional value groups remain in the table.
Capacity compared with Dimensions
The capacity comparison separates QDTR24-1G, QDTF24-1G, QDTR24-2G and 1 further rows: 370 L; QDTR48-2G, QDTF48-2G, QDTR48-4G and 1 further rows: 810 L; QDTR72-3G, QDTF72-3G: 1280 L; the table records 6 more distinct options.