Direct Answer / Key Takeaway: Coordinate commercial steam cooker condensate drainage using exact model data, site design responsibilities, access and commissioning records.
Commercial steam cooker condensate drainage needs to be coordinated before the equipment is positioned and the floor finishes are closed. The useful information is the exact offered machine's connection requirement and the engineer's approved route through the building. A generic note that the kitchen has a drain leaves important questions unresolved.
Use this guide to prepare the interface discussion between the equipment supplier, plumbing designer, installer and operator. It is a coordination record, not a universal drainage detail.
Identify each connection by its actual role
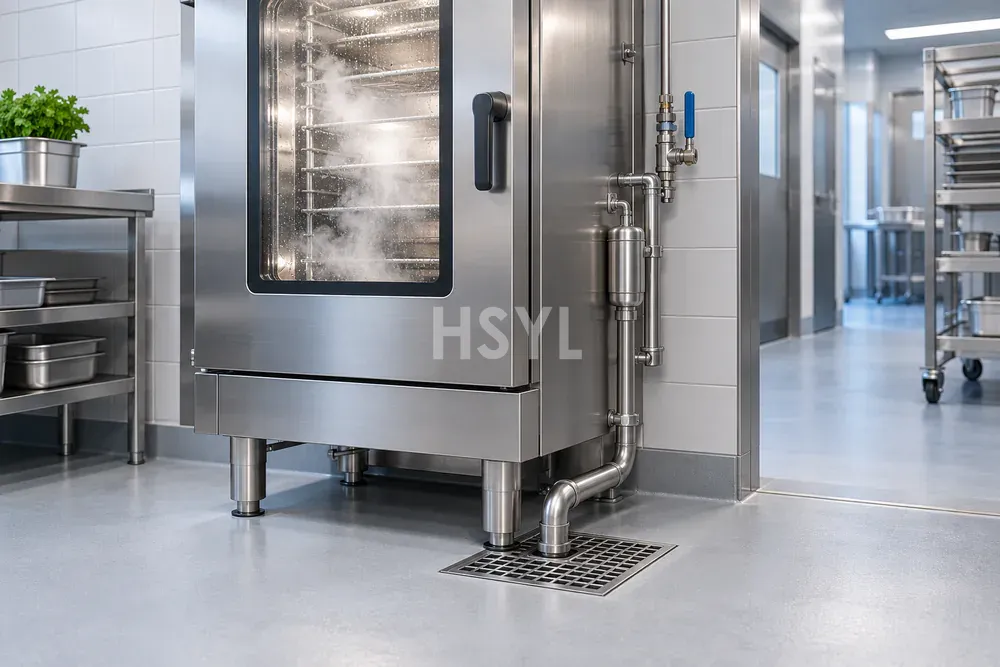
Obtain the model-specific installation information and connection drawing. Identify the water, drainage and other steam-related interfaces that apply to the offered configuration. Do not assume that a boiler-equipped, boilerless or externally supplied steam appliance has the same arrangement as another model.
For each discharge, record the manufacturer's stated operating conditions, connection location and required relationship to the receiving system. The design team needs that controlled information to assess the site detail. Labels such as hot drain or condensate without a reference and revision do not make the interface complete.
Separate supplied data from the site design decision
The supplier should identify what the equipment requires and what is included in its supply. The responsible designer determines the building-side arrangement using that information and the applicable local requirements. The installer then follows the released documents rather than inventing an on-site connection from available fittings.
The equipment utility schedule provides a useful place to keep the identity, interface, drawing revision and responsible decision together. Mark provisional data as provisional so an unresolved condition cannot become a construction assumption.
Questions to close during coordination
- Which exact configuration and drawing revision govern the appliance?
- Where is each connection when the unit is installed and serviced?
- What operating discharge conditions does the supplier specify?
- Who confirms receiving-system capacity and any locally required treatment or protection?
- What access remains for inspection, cleaning and permitted service?
- Which party supplies each connection component and verifies completion?
Review the physical route
Compare the appliance connection with the actual floor, wall and adjacent equipment. Check whether the released route conflicts with supports, door movement, operator positions or maintenance access. Include the installed level and final finished conditions in the coordinated drawing.
A drawing can appear workable in plan while omitting the elevation needed to understand the connection. Review sections and the actual equipment envelope. If positioning changes, recheck the interface rather than assuming the earlier connection still applies.
Use photographs and dimensions from the site survey where appropriate. The aim is to record a physical relationship that the relevant parties can inspect, not a theoretical route detached from the kitchen's construction conditions.
Keep commissioning checks tied to the released detail
Agree how competent personnel will verify the completed installation and operation under the manufacturer's permitted procedure. Retain the installed configuration, connection drawing, observations and any unresolved condition. Do not improvise a blockage, temperature challenge or unsafe discharge to create a demonstration.
Record what could not be assessed at the factory because it depends on the final building system. A factory run with a different arrangement does not close an installation-specific acceptance item. The site record should identify who is responsible for completing it.
Hand over information that supports later service
Keep the final connection details, operating documents and access information available to the facility. If a future equipment replacement changes the interface, review the receiving arrangement against the new model rather than reusing the old assumption.
A useful supplier enquiry includes the exact model or intended cooking duty, available utilities, site photographs, connection locations and the responsible design contact. This makes condensate coordination part of the equipment release instead of a late installation problem with unclear ownership.