Direct Answer / Key Takeaway: Plan an enclosed stainless cabinet around actual trays, utensils and replenishment. Check usable shelf space, door access and cleaning before fixing dimensions.
An enclosed cabinet is useful only when the required items fit inside and can be retrieved without disrupting the workstation. Start with the actual storage inventory. A nominal cabinet width does not tell you the clear shelf width, the space lost to the door arrangement or how much room an operator needs to remove a tray.
Lay out the items before drawing the cabinet
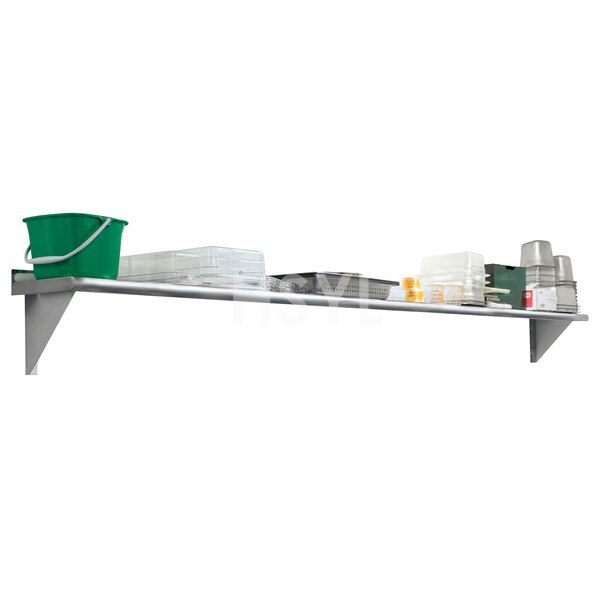
Separate the inventory into clean tableware, dry utensils, trays and other approved contents. Measure the largest item in the orientation in which it will be stored. Include handles, lids and any container used to keep small pieces together. Record the quantity needed between replenishment runs rather than filling the cabinet with every spare item owned by the kitchen.
Place representative items on a temporary outline of the proposed shelf. Check whether stacks can be lifted without catching an upper shelf and whether the back row can be reached without unloading the front. If two workstations share the cabinet, decide which side or compartment each uses before increasing its overall size.
Request clear internal dimensions
Request a cabinet drawing showing usable shelf depth and width, vertical openings, clear door openings and any obstructions. Use the shop-drawing review guide to check those interfaces. Ask whether intermediate partitions, shelf supports or door tracks reduce the apparent space. An external dimension is still needed for the room layout, but it answers a different question.
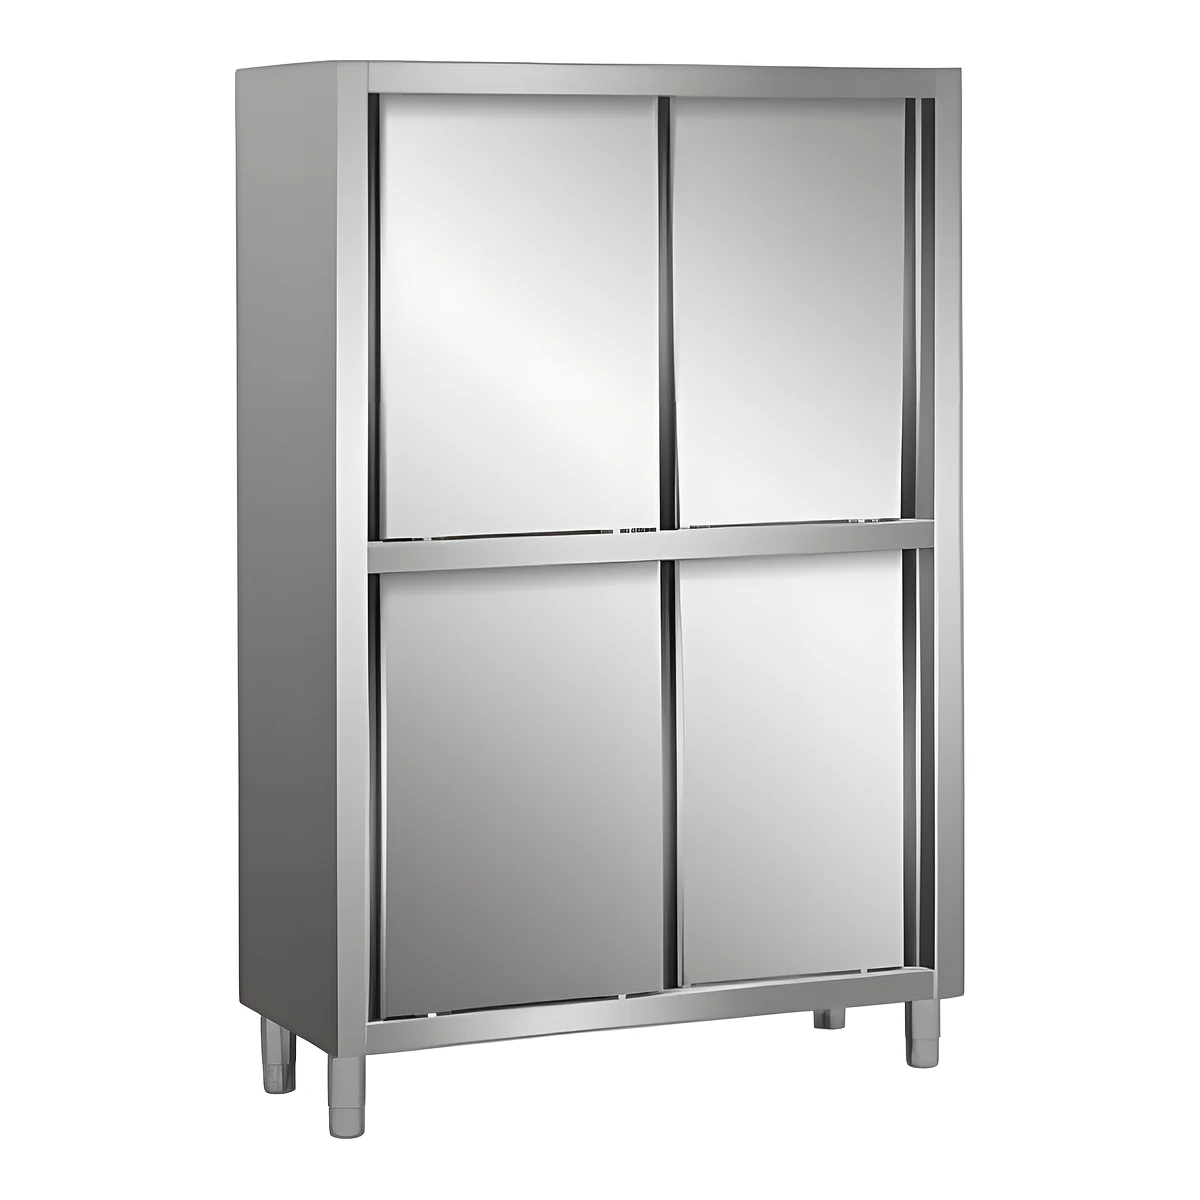
The HSYL catalogue includes a four-door dish-storage cabinet with multiple draining shelves and a separate sliding-door wall-cabinet design. These are different arrangements. A wall cabinet is not a floor-standing cabinet with its legs omitted, and the shelf description for one design should not be copied into the other. Select the appropriate construction before negotiating custom dimensions.
Test the retrieval path
Mark the cabinet position in the kitchen and simulate retrieving the largest item. With a sliding-door arrangement, check the opening available at one time and whether one user's access blocks another. With hinged doors, show the door movement on the plan. Also account for trolley parking, nearby equipment handles and the route used for replenishment.
Store frequently needed items in the most practical reachable positions for the intended team. Large stockpots or long utensils may need a different storage arrangement from bowls. A cabinet that fits the floor plan but demands repeated rehandling does not provide the intended storage capacity.
Make the inside maintainable
Agree on how shelves and accessible tracks are removed or reached for cleaning, following the supplier's construction details. Consider how wet items, if permitted by the kitchen's procedures, drain and dry before storage. An enclosed cabinet is not a disinfection appliance, and closed doors do not establish that its contents are dry or hygienically ready for reuse.
Specify shelf loading using the actual contents and the supplier's documented limits. Do not assign a uniform load rating from sheet thickness alone. At receiving, compare the cabinet with the approved drawing, check door travel and shelf seating, and place the representative items inside. Resolve sharp edges, unstable shelves or inaccessible cleaning areas before the cabinet enters routine service.
The final storage schedule should identify the contents, quantities, shelf arrangement and replenishment route. Keeping that schedule with the drawing makes a replacement or extension much easier to order than relying on the phrase 'standard-duty stainless cabinet'.