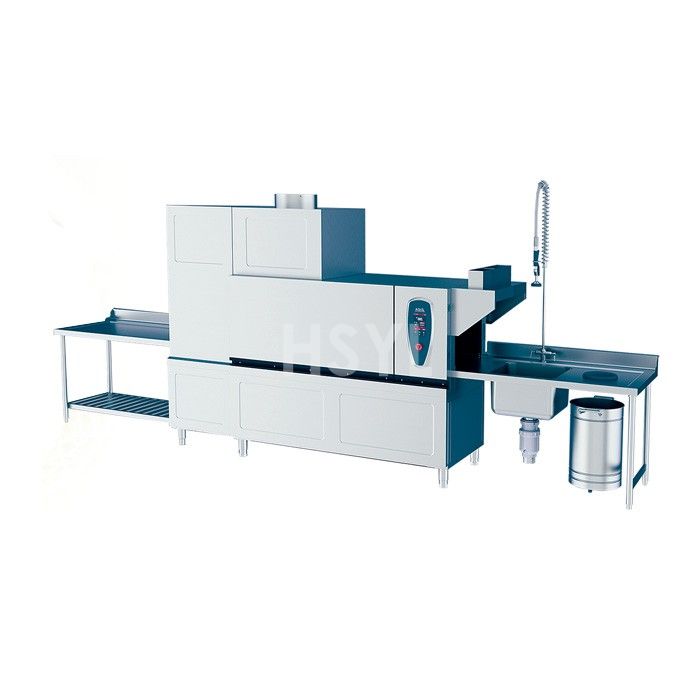
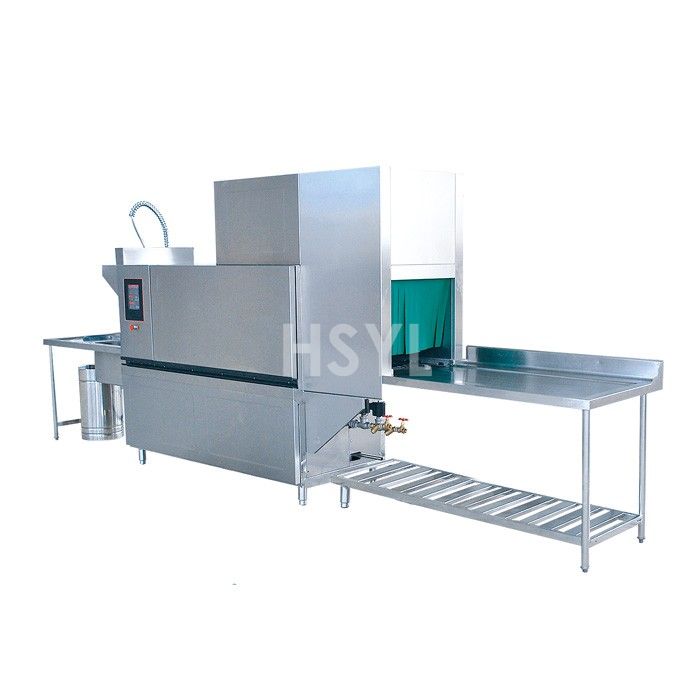
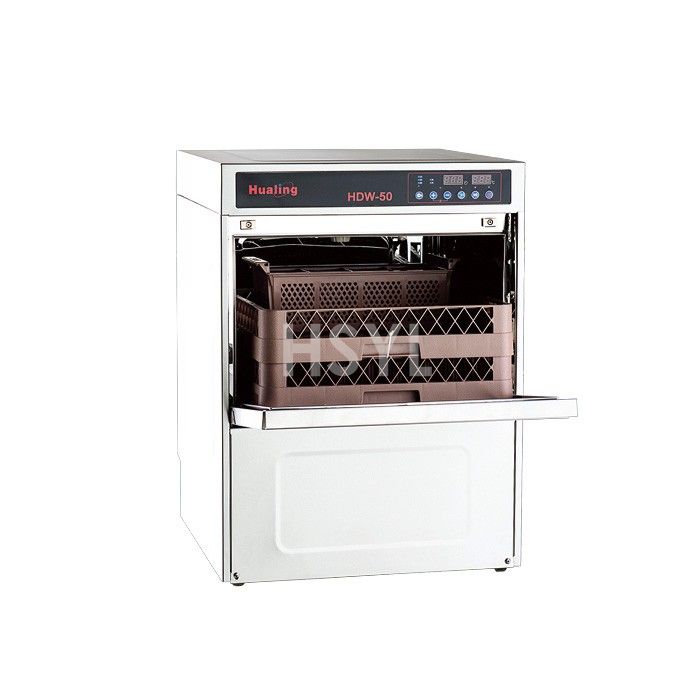
Direct Answer / Key Takeaway: Compare corner and straight dishroom layouts using rack travel, clean unloading, trolley access and machine service needs rather than a smaller footprint alone.
A corner arrangement can make a dishroom drawing look compact while putting a clean trolley across the operator's path. A straight arrangement can simplify rack travel while occupying a longer wall. Compare the same complete unloading task in both layouts before deciding which space saving is useful.
Draw both arrangements with the actual machine
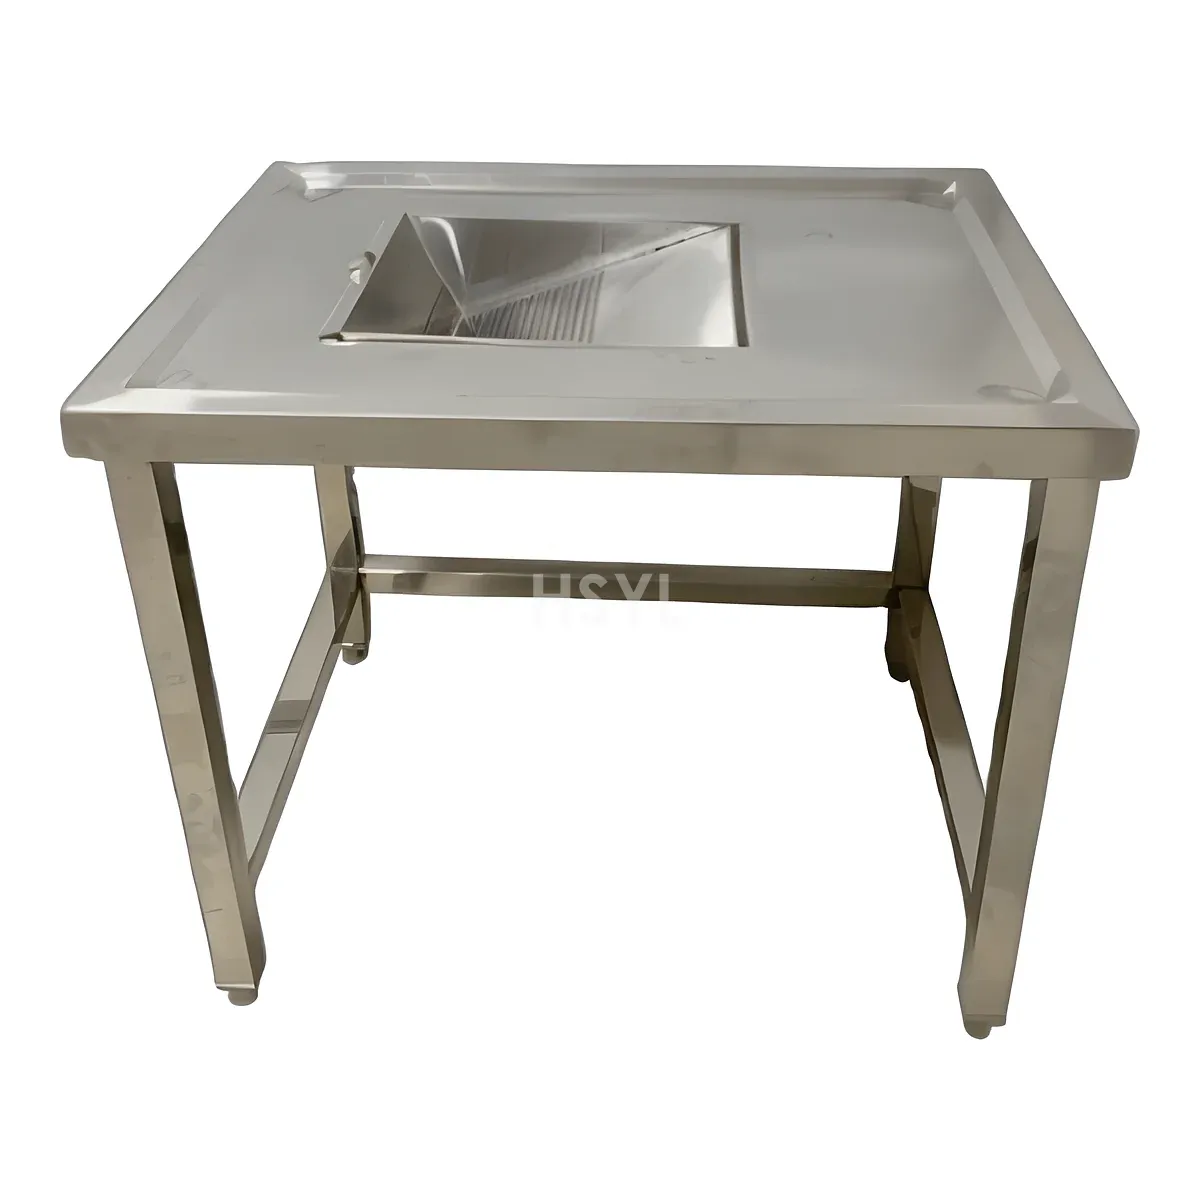
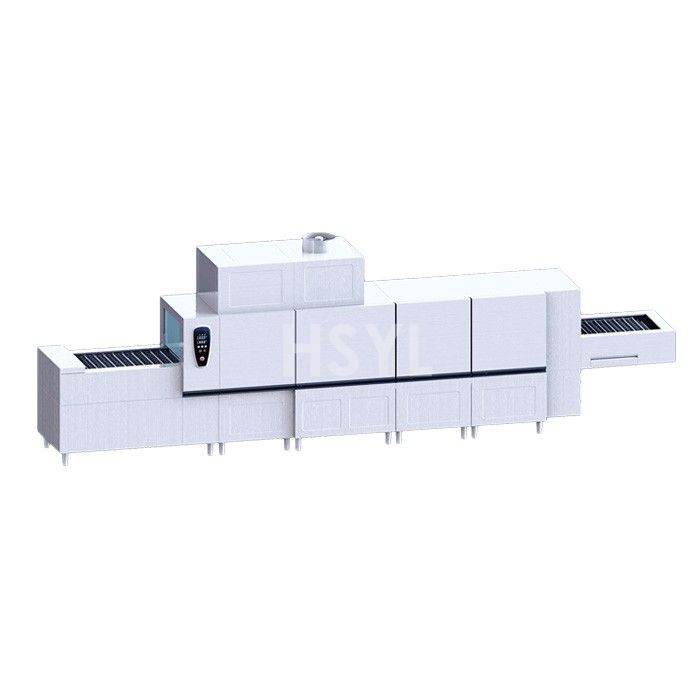
Confirm that the selected dishwasher supports the proposed installation and obtain the relevant table, guide, control-access and service details. A hood-type machine that permits a corner arrangement does not establish that every dishwasher can be converted in the same way.
Place the actual rack positions, waiting area, unloading station and clean destination on each drawing. Include used-rack returns and dirty-side activity on the same plan. Use the clean/dirty separation guide to identify crossings rather than letting the clean landing become a shortcut between zones.
Follow a rack until the work is finished
Trace its permitted exit, waiting or drying stage, inspection, sorting and removal to the next clean location. Identify the person's standing and turning positions and where the empty rack goes. Do not stop the comparison when the rack reaches the table; that leaves the unloading task unmeasured.
Try the largest normal ware and the normal receiving trolley under a safe agreed demonstration. In a corner, look at the rack's turning/handoff arrangement and whether the operator must reach around the machine. In a straight line, check whether the trolley or another staff route blocks the length needed for unloading.
Keep the washing and acceptance requirements identical in both proposals. A faster route obtained by skipping the required ware-handling stage is not a layout advantage.
Include the job that happens when service is needed
Show required controls, door/hood motion, removable machine parts and service access. Corners may place a backsplash, shelf or table support in a different relationship to the machine. Obtain the model's accepted detail rather than cutting an improvised notch after installation.
The maintenance-clearance guide helps review the actual service task. Include the work needed to remove a table section or shelf if the accepted design requires it, with a responsible party.
Choose using observed conflicts and complete scope
Compare usable waiting positions, movement, clean/dirty crossings, trolley access, cleaning and maintenance. Include required machine options and table fabrication changes in the price scope. Neither an L-shaped outline nor a longer straight table proves lower labor or greater capacity by itself.
Record the chosen layout with rack direction, operator and trolley positions. Repeat the review if the ware mix, dishwasher or destination changes. A configuration that works with empty racks on a quiet day needs the representative task to show that it suits service.