Direct Answer / Key Takeaway: Prepare a canopy-hood brief from appliance positions, cooking duty and room conditions. Coordinate replacement air and a representative operating test.
A canopy hood cannot be selected reliably from the length of the cooking line alone. The designer needs to know what sits beneath it, which appliances operate together and how air moves through the room. Prepare that information before comparing hood sizes or fan quotations.
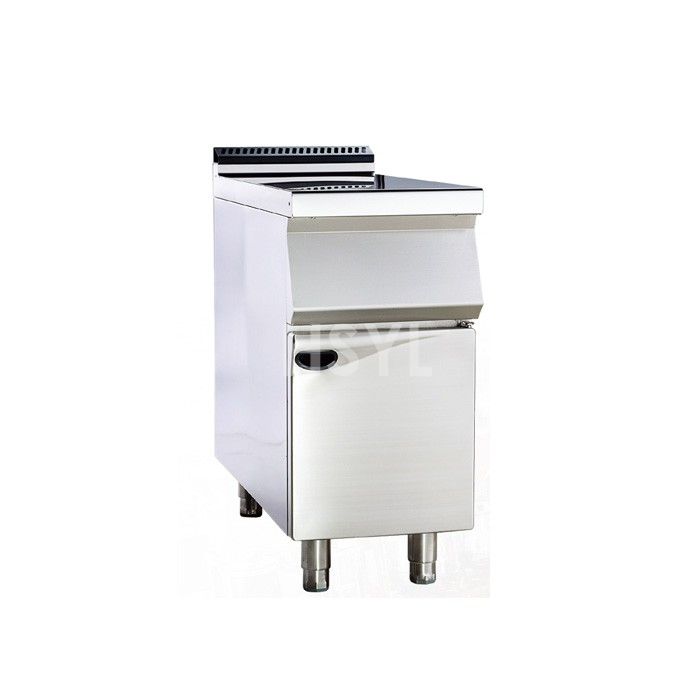
Start with an appliance schedule and a dimensioned plan. Show the equipment in the positions intended for service, including openings, projecting handles and any items placed near the ends of the line. State whether the arrangement is against a wall, in an island or close to a doorway. Record the proposed mounting geometry rather than assuming that a photograph represents the final installation.
Describe the cooking that produces the load
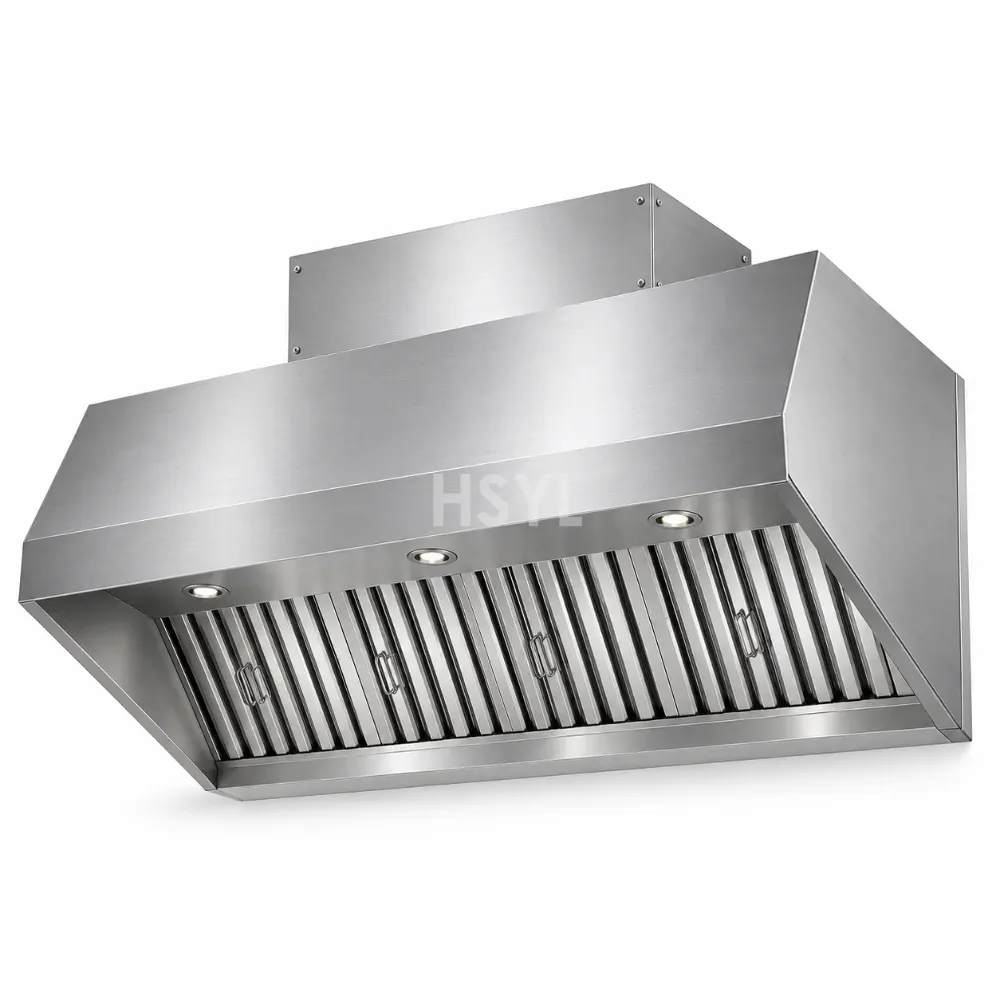
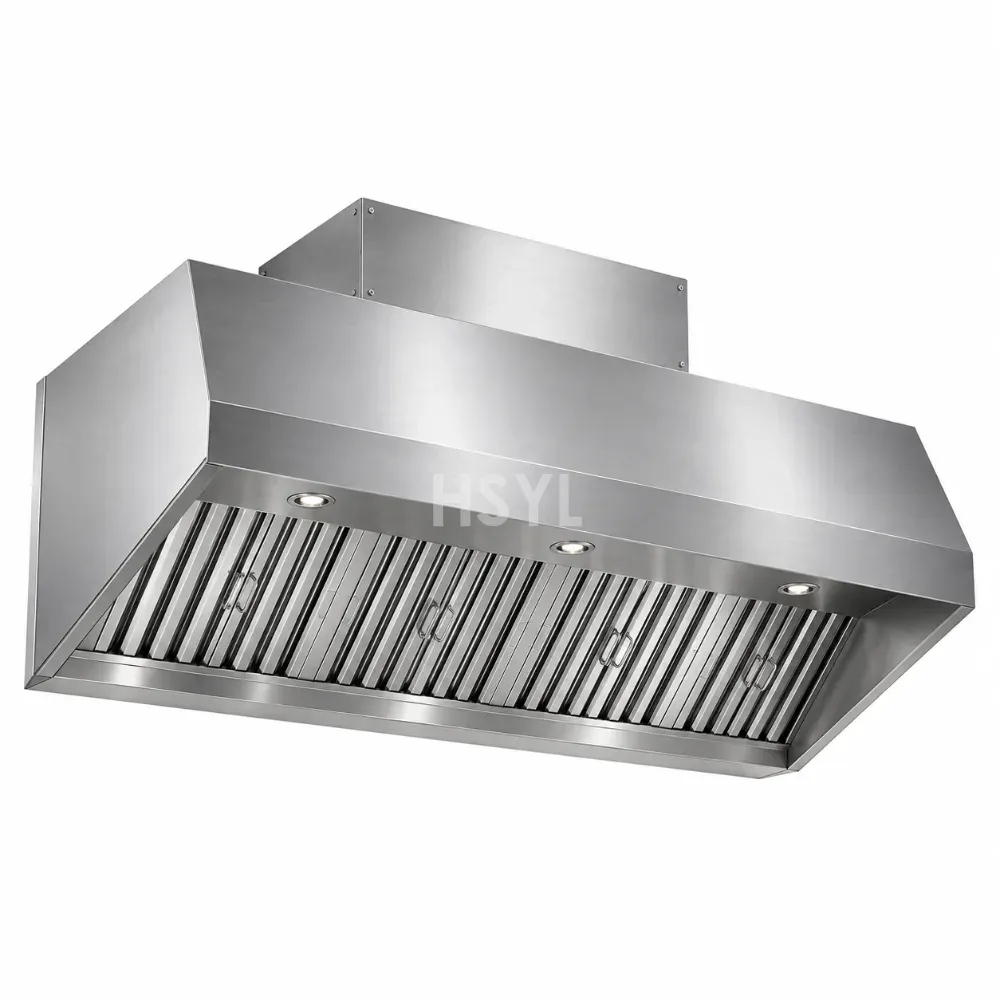
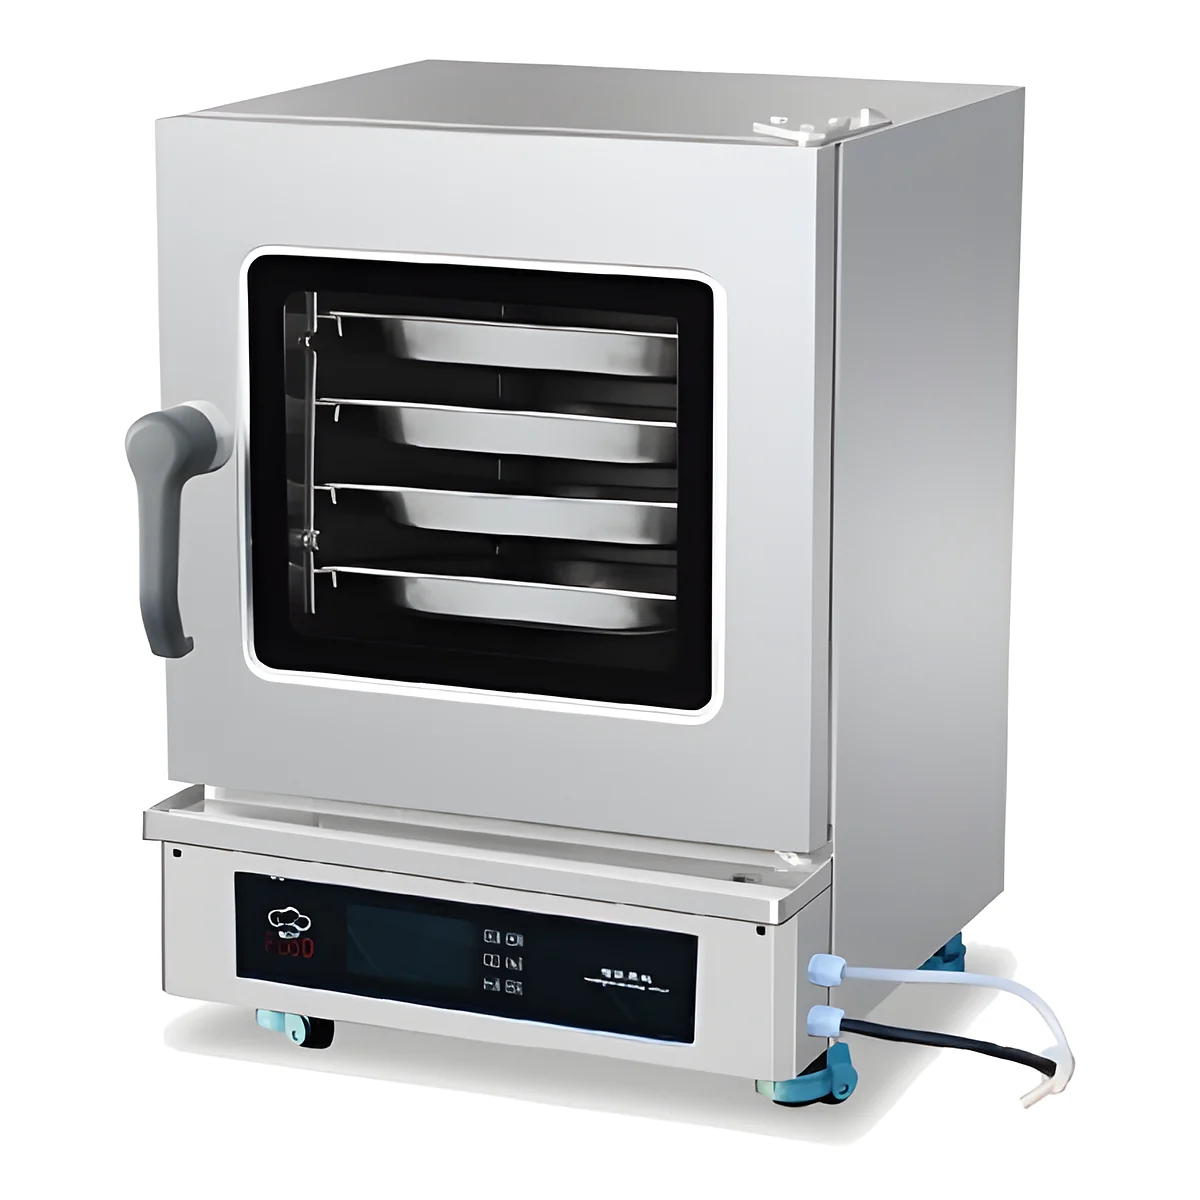
The menu and method matter. Record which appliances produce grease-laden cooking emissions, steam or other heat and moisture loads, and when those loads occur together. Include opening an oven, lifting a lid or moving a hot pan if those actions are part of the service. This schedule lets the ventilation designer assess the application under the relevant local requirements without relying on a generic label such as heavy duty.
Give the designer the appliance manufacturers' installation instructions and any available ventilation or clearance information. Where a proposed appliance has not yet been chosen, mark the uncertainty in the schedule. A later change from one cooking process to another may require the hood design to be reviewed, even when the footprint appears similar.
Map the air entering the room
Ask how extracted air will be replaced and where that replacement air enters. Record doors, serving openings, nearby supply outlets and other exhaust systems that operate during service. A doorway that remains shut during a demonstration may be open throughout the actual lunch period. The room conditions should be considered with the wider kitchen utility and ventilation interfaces.
Do not solve an unexplained capture problem by specifying a larger fan without reviewing the complete system. The duct route, available installation space, maintenance access, replacement-air arrangement and applicable fire-safety provisions belong in the same design conversation. The responsible designer should state the basis of the proposed system and the conditions under which it is intended to operate.
Make cleaning and access visible in the quotation
The equipment brief should identify how filters or other serviceable components are removed, where staff can stand safely for routine work, and which parts of the installed system need access by trained personnel. A supplier's commercial exhaust-hood configuration must be considered together with the building route and the maintenance plan, rather than as a stainless-steel enclosure alone.
Keep responsibilities explicit. Ask who supplies the hood, fan, controls, ductwork, replacement air and commissioning service. Record exclusions in the quotation comparison. This prevents a low hood-only price being compared with an integrated system quotation as though the scopes were equal.
Agree what the operating demonstration must show
Use a representative combination of cooking and normal room openings for the commissioning assessment. The approved test method and acceptance criteria should come from the responsible professionals and applicable requirements. Record the appliance settings, door conditions and system configuration alongside the result.
File the accepted appliance schedule, installed drawings, operating instructions and maintenance information together. When the cookline changes, those records provide a starting point for review. They do not turn a previous successful demonstration into a guarantee for a new menu, appliance arrangement or room-air condition.