 Stainless Steel Prep Table with Sink
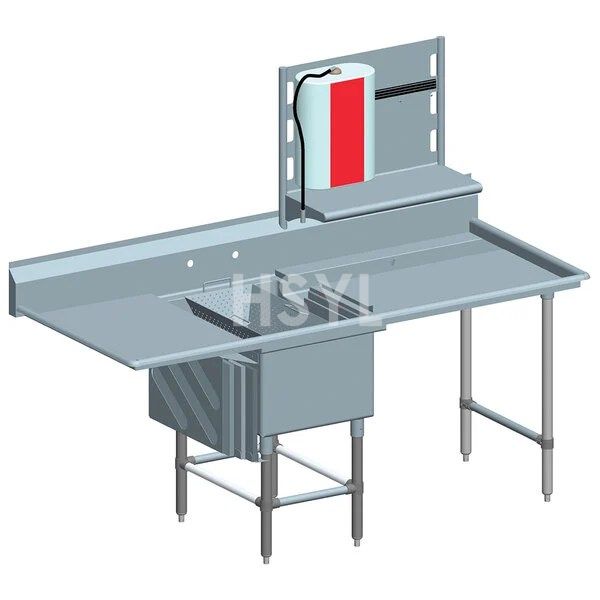
A stainless steel prep table with sink places a washing area beside a preparation work surface. Plan the workstation around the specific ingredients and tasks assigned to it, with enough space for receiving, preparation and moving finished work onward.
Choose the Bowl Position from the Workflow
Mark the direction ingredients arrive from and where containers or cutting boards will be placed. Review a left, right or other proposed bowl position against the water supply, drainage and the space needed for the preparation task.
Keep wet handling and dry work areas clearly defined. Use your kitchen's food-safety procedure to determine which tasks belong at this station and how it is cleaned between uses.
Measure the Usable Preparation Area
Total table length does not describe the work space remaining beside the bowl. Ask for a dimensioned drawing showing the bowl opening, surrounding edges and the usable worktop. Compare it with the cutting boards, containers and appliances that will occupy the station.
Check working height, access for staff and the space needed to open nearby doors or move trolleys.
Review the Base and Plumbing Together
| Detail | What to confirm |
|---|---|
| Sink and worktop joint | Construction, finish and access for cleaning on the proposed unit. |
| Faucet and waste fittings | Mounting positions, reach, outlet location and supplied accessories. |
| Lower shelf or open base | Clearance for pipework, stored containers and routine maintenance. |
| Material and support | Steel grade, sheet thickness and the load conditions for the selected frame. |
Confirm the Wet and Dry Work Zones on One Drawing
For a commercial prep table with sink, approve the usable work zones as well as the outside dimensions. The bowl, faucet and draining items can occupy space that appears available on a simple outline drawing.
| Area to mark | What the drawing should show |
|---|---|
| Bowl opening | Internal dimensions and the position of the largest container or ingredient batch to be handled. |
| Dry preparation surface | The uninterrupted area for the board, scales or assembly tray used beside the sink. |
| Draining and transfer area | Where wet containers stand before they move to the next task. |
| Connections below | The waste route and access space remaining around shelves or stored containers. |
A commercial kitchen prep table with sink should be assigned a clear task in the kitchen workflow. Confirm whether it handles ingredient washing, preparation or another defined process; the presence of a bowl does not make it a substitute for every washing station. Check separate handwashing and utensil-washing requirements when planning the room.
For a commercial sink table quotation, send the marked drawing and identify which faucet, waste fittings, shelves and assembly work should be included. Use the kitchen equipment budget guide to keep the table price and site plumbing work in separate budget lines.
Compare Separate Stations Where Needed
A separate commercial prep sink and stainless steel work table may suit a layout with distinct washing and preparation areas. Plan staff handwashing at a dedicated commercial hand sink.
Send your required dimensions, bowl position, worktop tasks, base preference and plumbing layout to request an HSYL quotation. Include quantity, destination and any required project documentation.