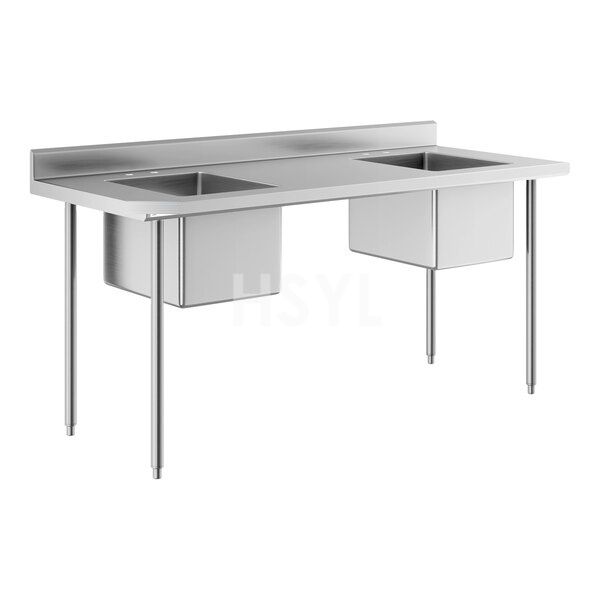
 Commercial Stainless Steel Prep Sink
A commercial stainless steel prep sink gives your ingredient preparation area a defined washing station. Choose the bowl space and surrounding work surfaces around the produce, colanders and containers your team handles during preparation.
The complete station includes more than the basin. Plan where ingredients arrive, where containers are placed and where prepared items move next, so the sink fits the way your kitchen works.
Plan the Route from Receiving to Preparation
Describe the ingredients handled at the station and the tasks performed there. Show where incoming containers are placed, where washing takes place and where drained ingredients move to cutting, portioning or storage.
If the operation needs more than one bowl, identify the purpose of each one. The number of bowls should follow the planned tasks and separation requirements for your operation. Include these details in the layout review before selecting a configuration.
Measure the Items That Must Fit
Measure your largest colander, food pan or ingredient container, including handles and rims. Check the usable internal bowl dimensions and the faucet clearance with the item in its intended working position.
When requesting a drawing, distinguish the overall sink footprint from the internal bowl size. Include room to lift containers, reach the tap and remove fittings for cleaning or maintenance.
| Part of the station | Details to specify |
|---|---|
| Bowls | Required number, usable dimensions and the containers handled. |
| Drainboards | Preferred side and length, with space for the items that need to rest there. |
| Adjacent work surface | Transfer height and space for cutting boards, trays or ingredient bins. |
| Faucet and waste fittings | Mounting arrangement, reach, water connections and drainage layout. |
Coordinate the Sink with the Preparation Surface
For a separate work surface beside the sink, compare a commercial stainless steel work table. If the project calls for a combined work surface and sink, review the stainless steel prep table with sink.
Ask the quotation to identify the proposed material grade, sheet thickness, supporting structure and included fittings. Show the actual water and drain positions so the installer can review the connection arrangement for your location.
Specify Other Washing Stations Separately
Plan staff handwashing at a dedicated commercial hand sink. For utensils and cookware, review a separate 3 compartment sink.
Explore commercial kitchen sink types to coordinate the preparation area with the rest of your washing layout.
Request a Commercial Prep Sink Quote
Send the ingredients and containers handled, required bowl arrangement, available dimensions and preferred drainboard position. Add a plumbing sketch, quantity, destination and target delivery timing.
Request a dimensioned drawing and an itemized quotation identifying the sink, faucet, waste fittings and any accessories.