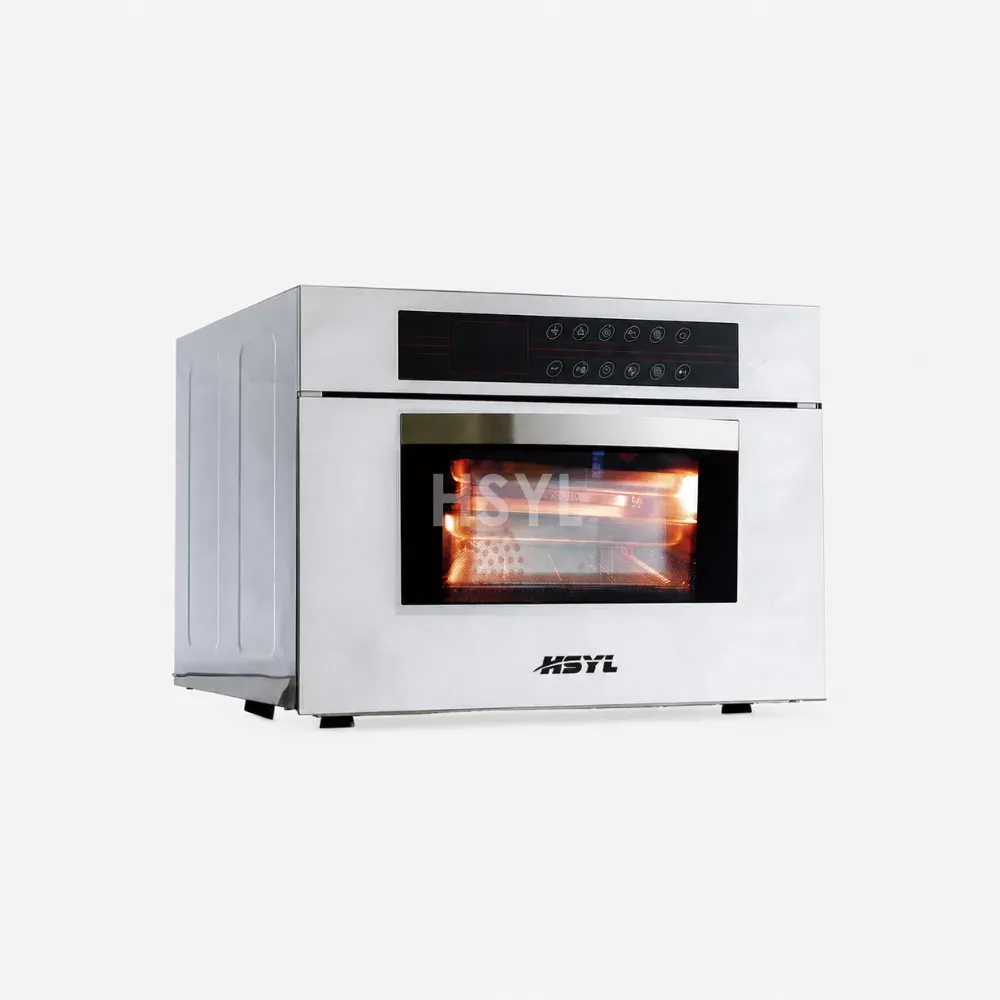
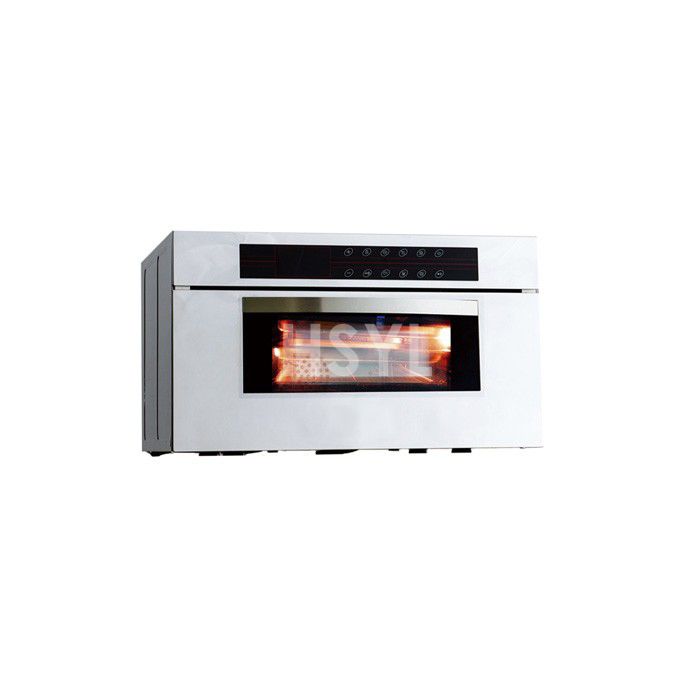
Direct Answer / Key Takeaway: Coordinate a bakery convection oven‘s counter, door movement, hot-pan landing and electrical identity before fabricating the installation around its closed footprint.
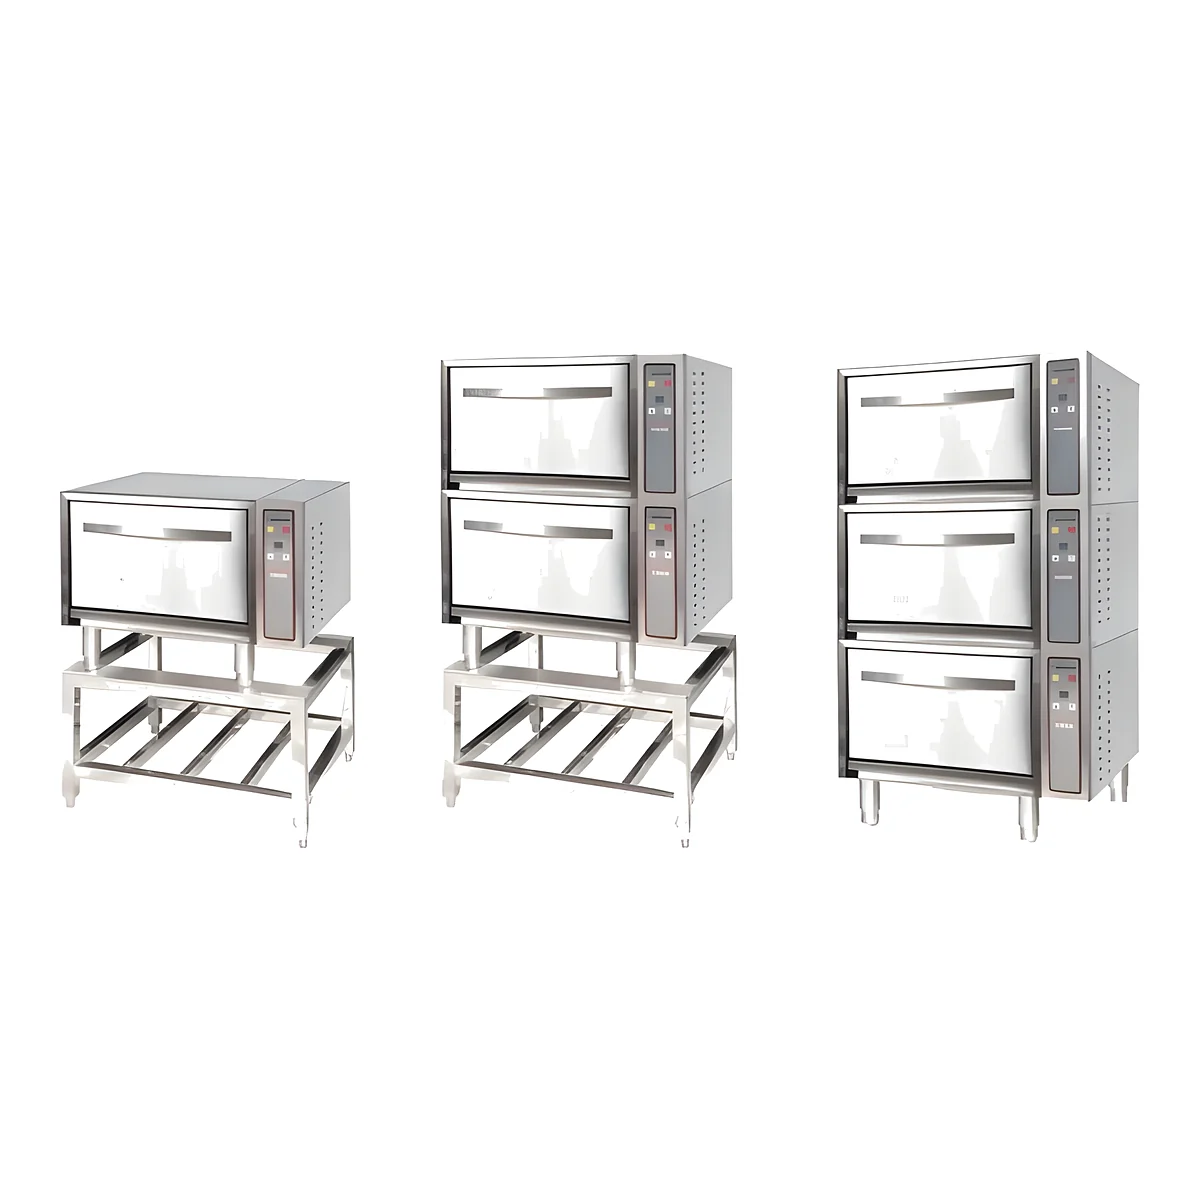
The closed footprint of a convection oven does not show the space it occupies while a baker removes a hot tray. Position the oven with its actual door movement and landing arrangement visible on the drawing before the supporting counter is fixed.
Two doors can change the same nominal footprint
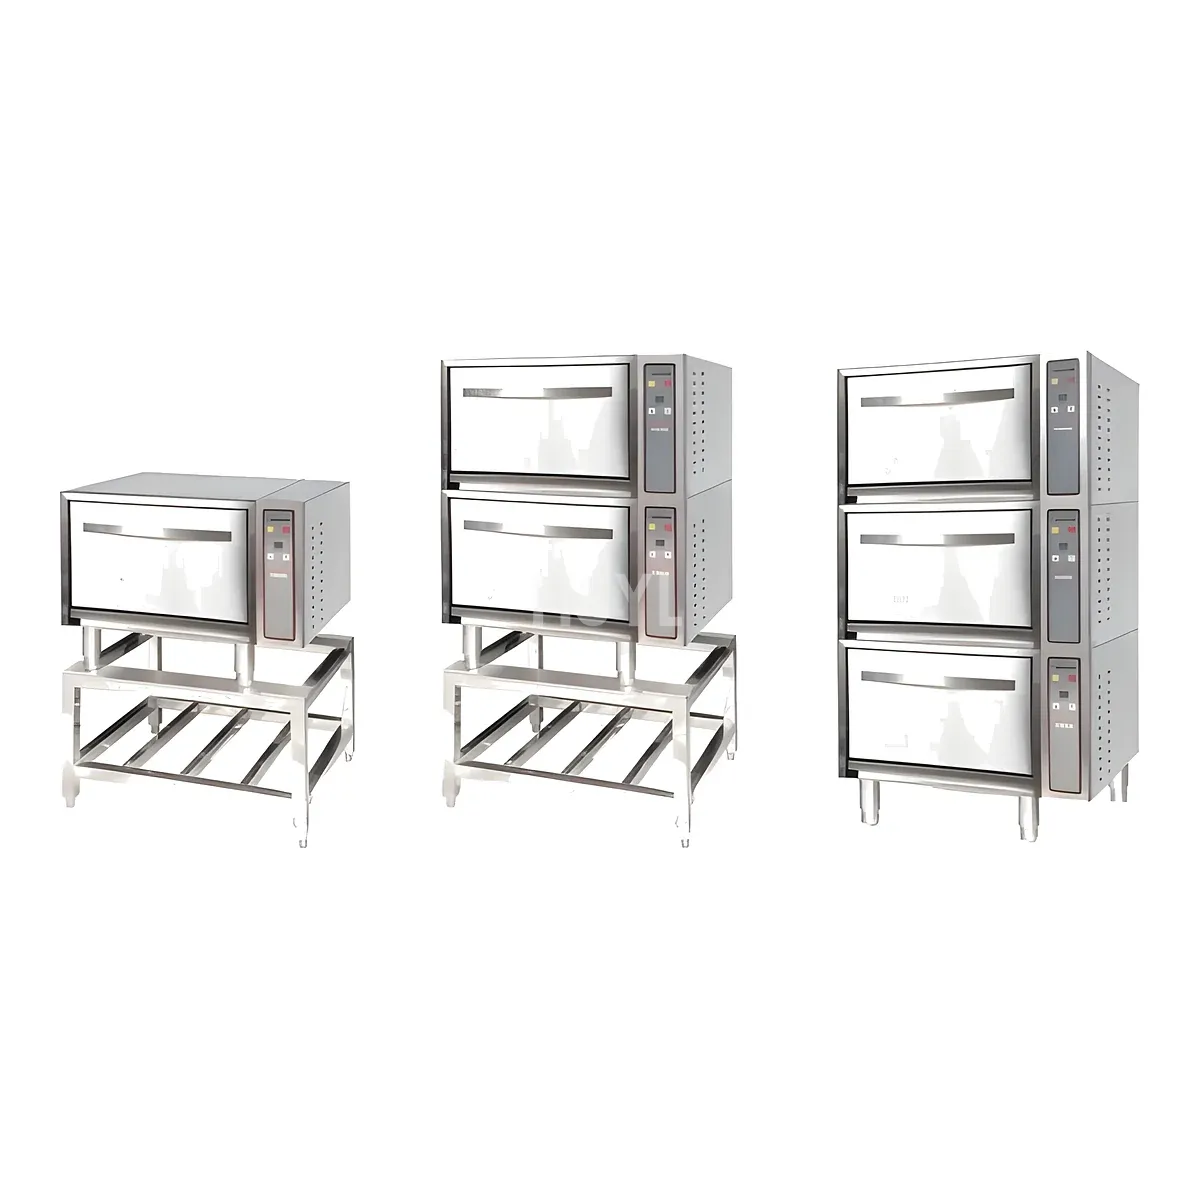
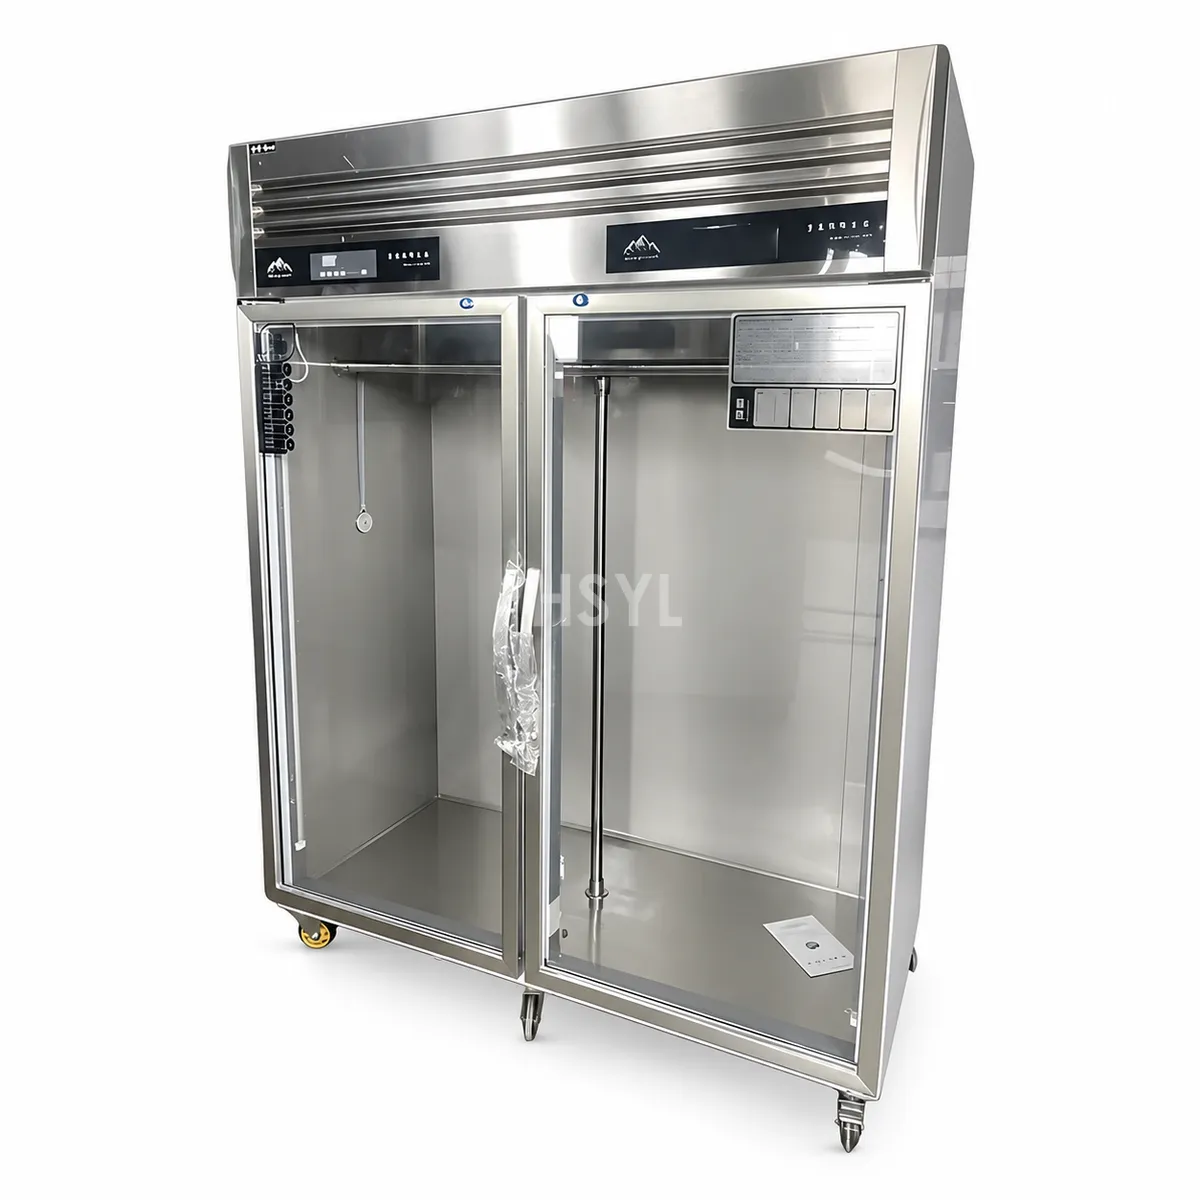
The HKX400 and HKX400A entries in the catalog share a listed envelope of 840 × 720 × 580 mm. The table describes different door constructions, including a drop-down glass door for HKX400A. Request the current drawing for the exact supplied version and mark the open-door projection, handle movement and usable withdrawal path.
Check the baker's position when a tray is pulled forward. The door should not become an improvised pan support unless the manufacturer expressly permits that use. Provide the intended hot-pan landing surface and assess the route from that surface to cooling or finishing.
Approve the support as an installed assembly
Give the counter or stand supplier the oven's weight, supporting points and installation requirements. Check stability and the working height with the appliance in place. The oven, open door and handling loads form one arrangement; an empty stainless table's appearance does not establish its suitability.
Leave the access required for cleaning and service. If the counter is fabricated against a wall, show how the oven and its connections will be inspected or moved using the approved procedure. Keep cable routes and any additional services clear of storage drawers and the hot-tray path.
Carry the correct model into the electrical schedule
The same catalog table lists HKX400/HKX400A at 220 V, 50 Hz and 6.0 kW, while HKX800 is shown at 380 V, 50 Hz and 12.0 kW. Those entries cannot be combined into one generic bakery-oven connection note. The equipment utility schedule should identify the actual unit and the current documents given to the electrical professional.
Confirm any water connection or steam-related option separately. A product-family description mentioning steam spray is not enough to define an inlet, treatment device or discharge. Ask the supplier to identify what the quoted version includes and how those accessories affect placement.
Check the layout with the baker's full movement
Use the planned tray and a safe handling demonstration to check loading, withdrawal, turning and landing. Include neighboring appliances and the route used by another member of staff. Resolve a conflict in the drawing while the support and service positions can still be changed.
Keep the final accepted layout with the convection oven equipment specification. The installation record should show the door-open condition and working clearances from the supplied instructions, rather than just an outline of the closed cabinet.