Direct Answer / Key Takeaway: Coordinate the actual module, flange, counter material and underside assembly before cutting. Use the approved installed drawing and assigned support and sealing responsibilities.
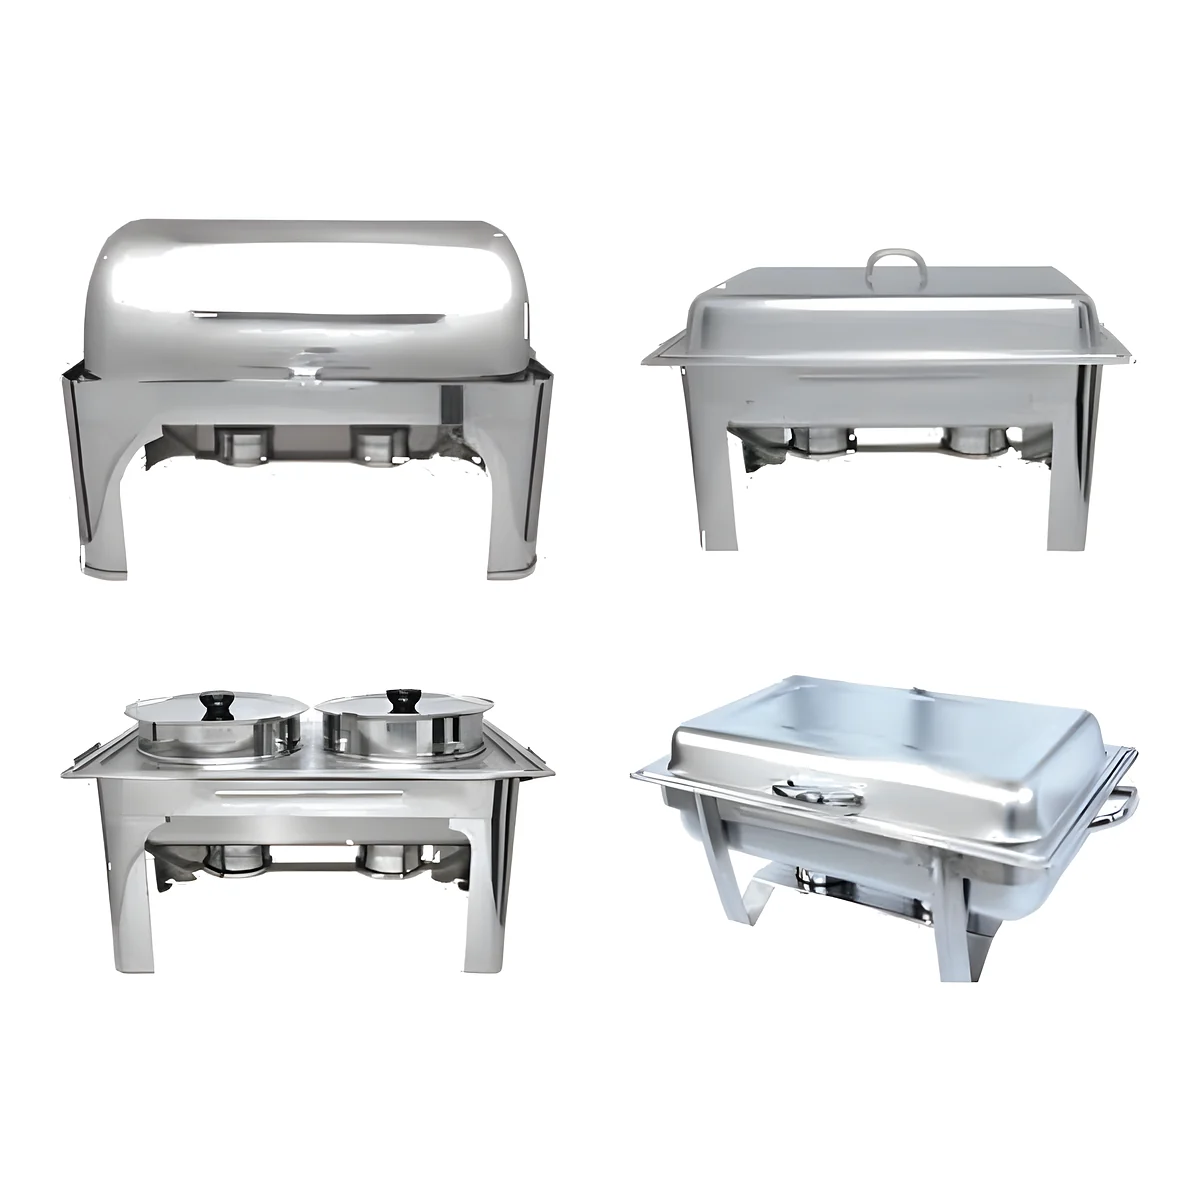
A pan opening is not a countertop cutout drawing. Before a fabricator removes material, identify the actual heated-well module and the complete assembly that the counter must support.
Use the supplied module drawing
Obtain the exact model, options and current installation revision. The drawing should identify the installed envelope, cutout detail and the relevant flange, fixing and underside components for that build. Keep shipping dimensions and food-pan dimensions separate from fabrication instructions.
Ask the equipment supplier and counter fabricator to resolve the proposed material and assembly together. A nominally heat-resistant worktop does not by itself approve an edge, joint, support or fixing arrangement around this unit.
Check above and below the surface
Show the pans and covers above, with the module body, controls, services and required access below. Include nearby drawers, shelves, frames and other equipment. A well fitting the plan opening may still conflict with an underside brace or a removable service cover.
Have the responsible parties identify the actual load path and required support. Do not assume the flange alone carries every operating load or remove reinforcement to make the module fit. Any change needs the relevant equipment and counter assessment.
Use the utility coordination method to locate the actual connections and their owners. Keep the required cooling/ventilation and service spaces on the combined drawing rather than treating the void beneath the well as spare storage.
Release the accepted fabrication revision
Assign responsibility for cutting, edge preparation, support, fixing and the specified joint or sealing arrangement. Resolve exclusions before manufacture. This coordination article supplies no universal hole size or silicone detail.
If the delivered module differs from the released drawing, obtain the supplier and fabricator's decision before modifying either item. A quick enlargement can affect the seating, support and surrounding construction that were originally assessed.
At installation, compare the actual assembly with the accepted revision and complete the required professional checks. Keep the drawing with its model identity so a future replacement starts from the finished counter arrangement. The right time to resolve a doubtful flange or brace is before an irreversible cut, not after the counter has become a test opening.