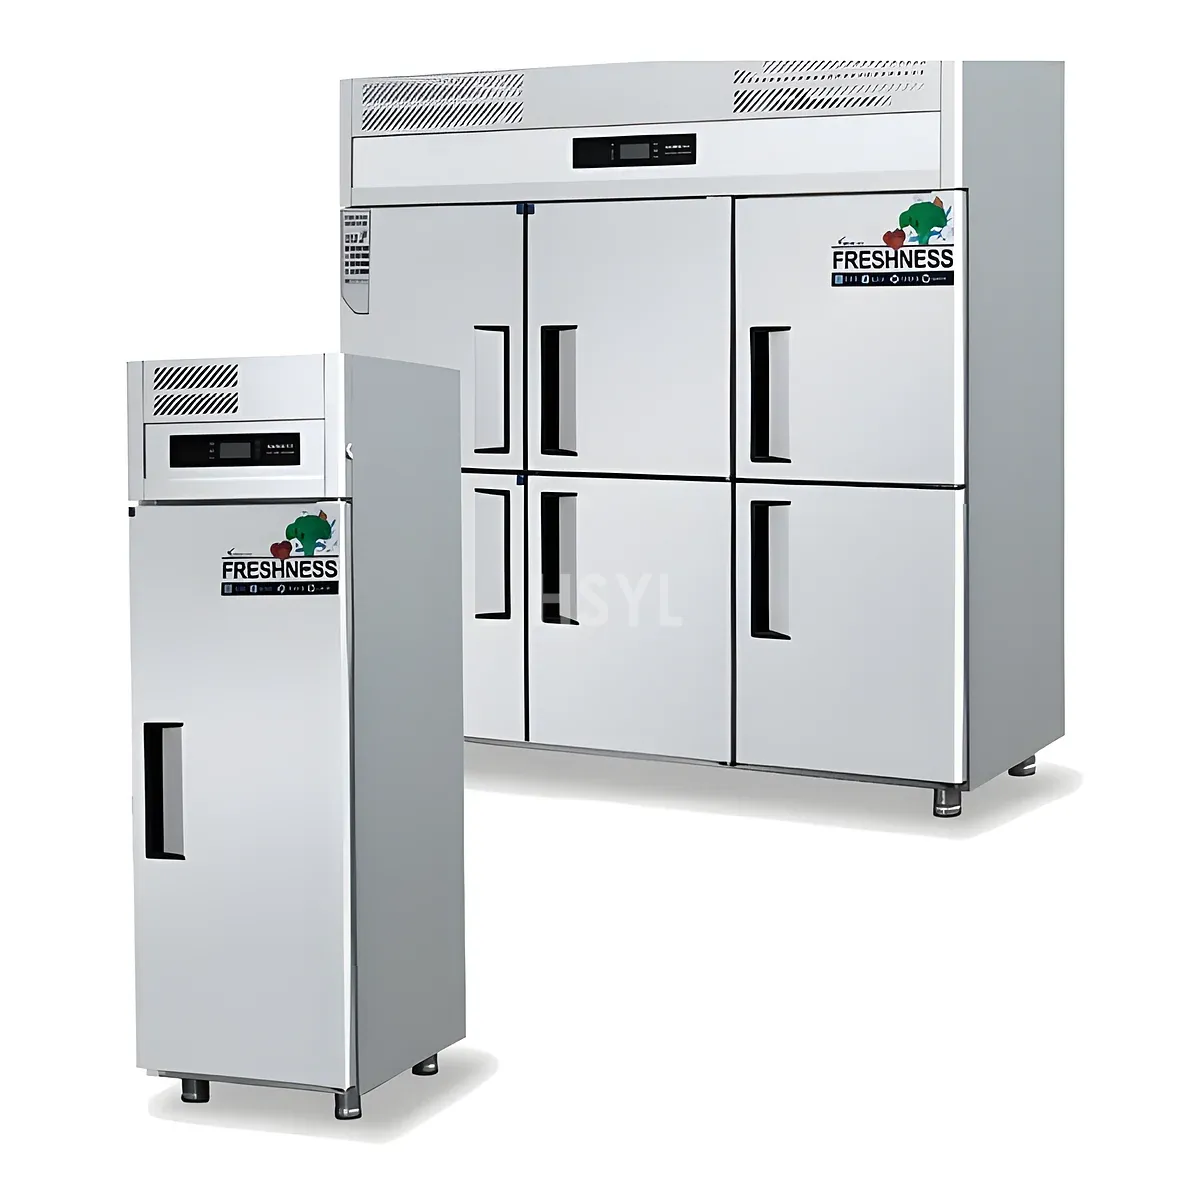
Direct Answer / Key Takeaway: Check condenser air paths, surrounding heat and service access before placing a glass-door cooler. Coordinate the actual cabinet drawing with the site layout.
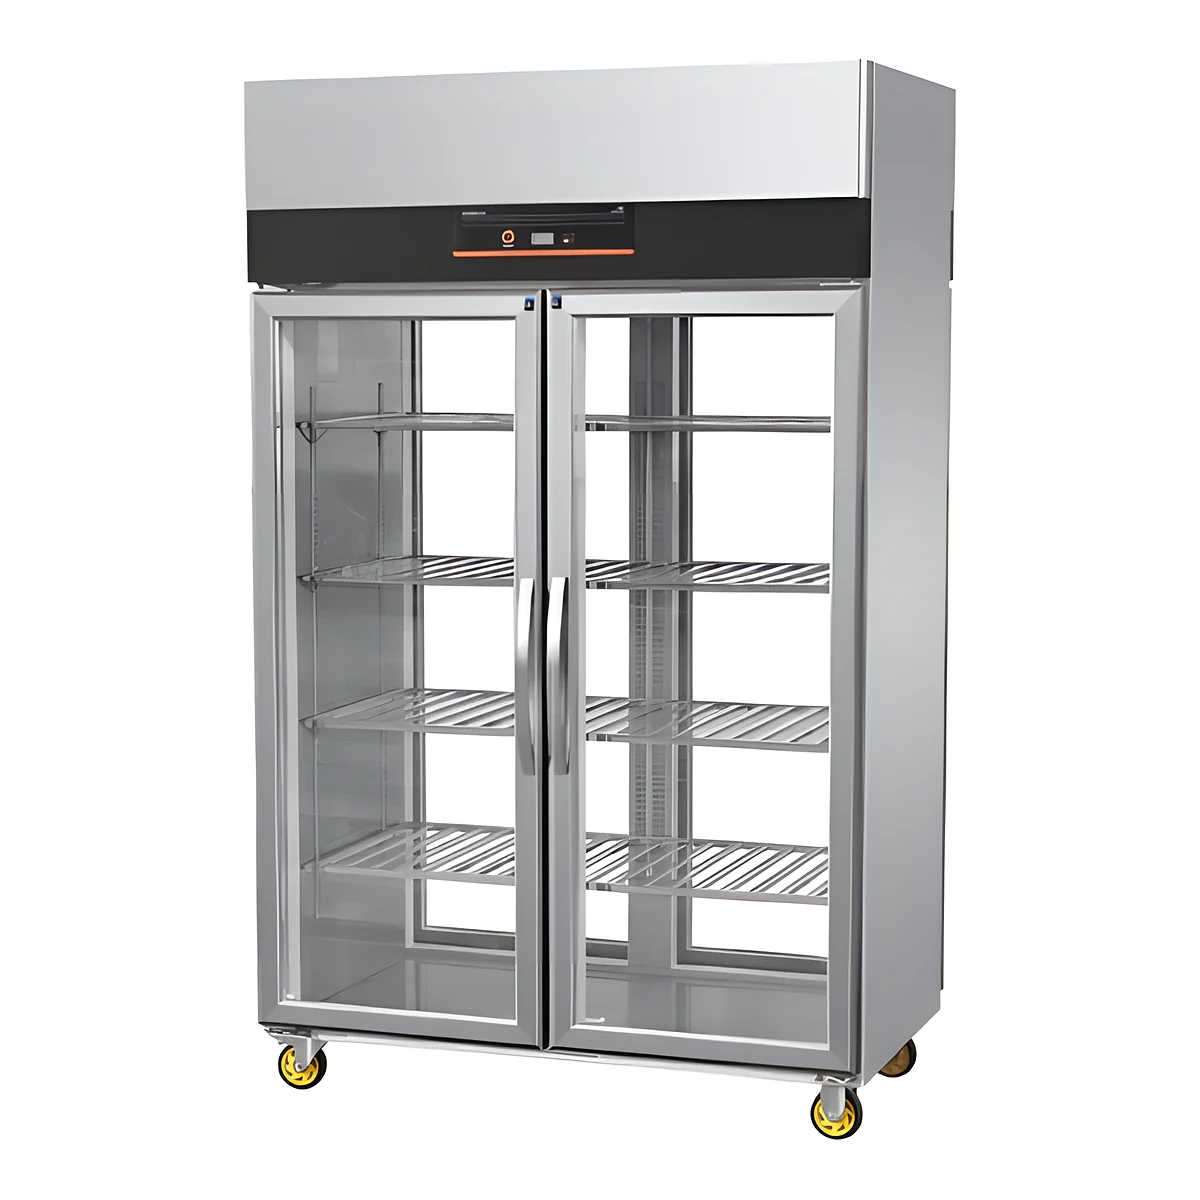
A glass-door cooler rejects heat while it displays cold products. Installing the cabinet tightly into a recess without checking its air paths can create a location that looks tidy but is difficult to operate and service. The placement drawing should show how air reaches and leaves the condenser, not merely the cabinet outline.
Identify the air path on the selected cabinet
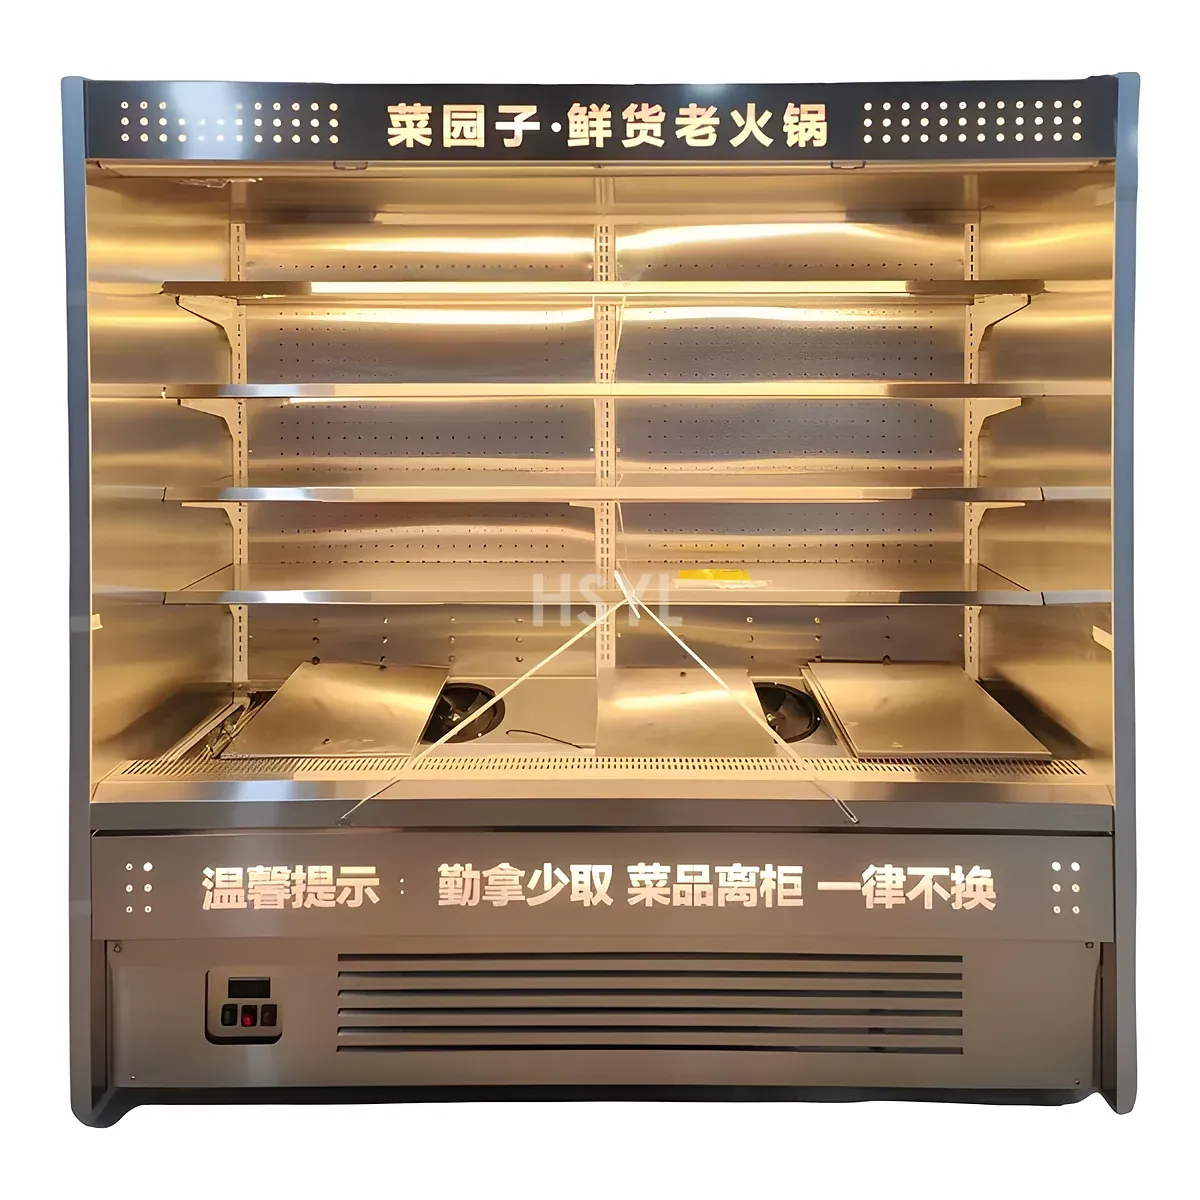
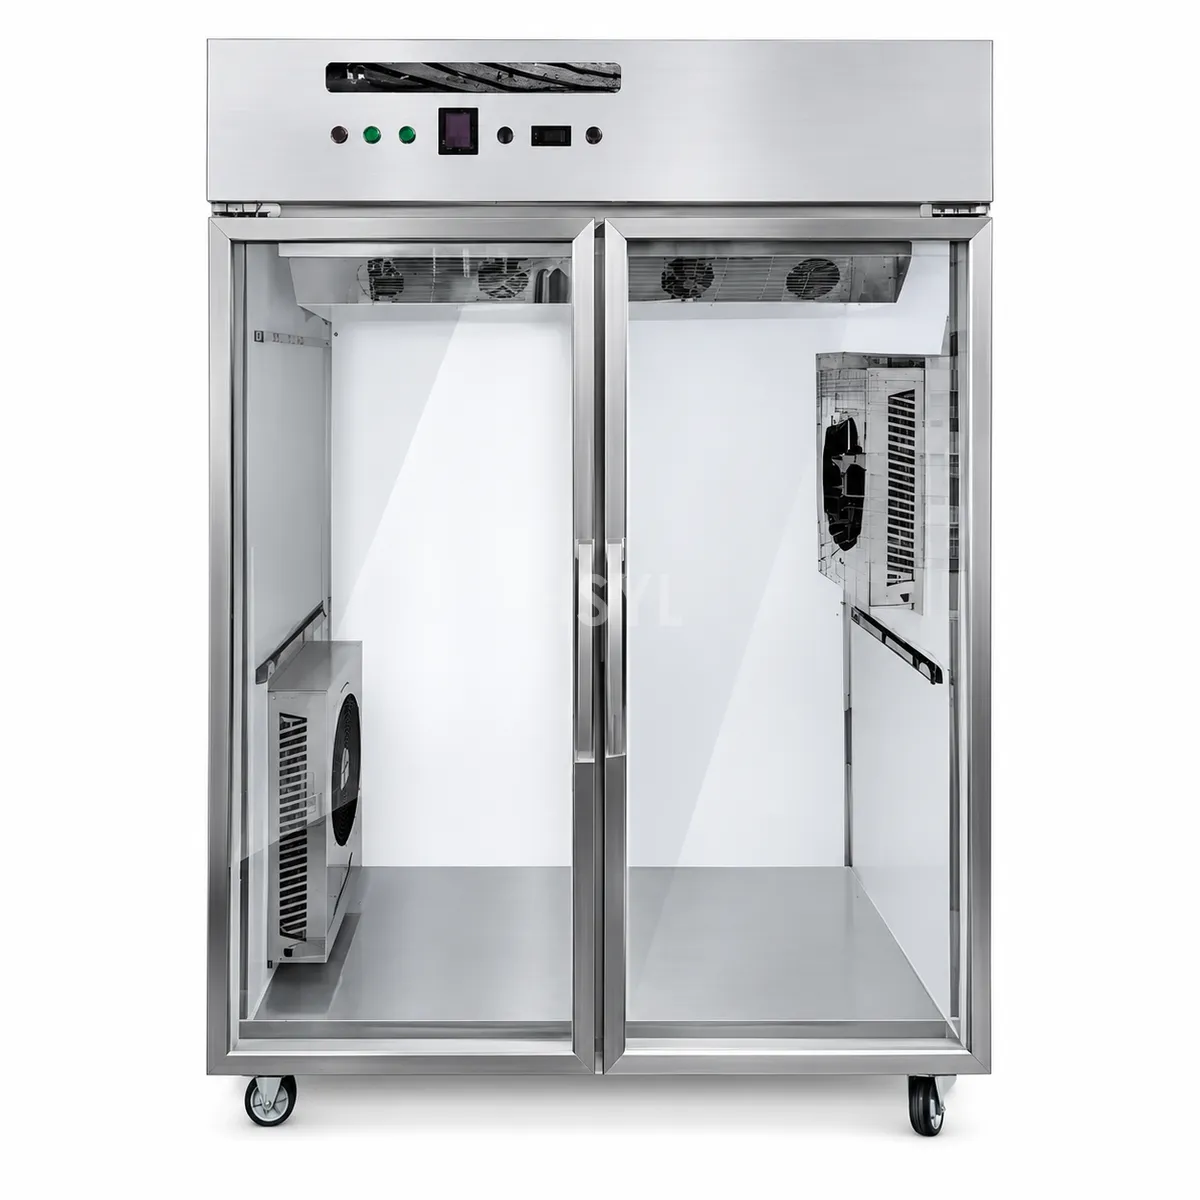
Ask the supplier to mark condenser intake, discharge and removable service panels on the exact model drawing. Do not assume that a front grille means every necessary air path is at the front. Likewise, a bottom-mounted compressor does not establish the permitted spacing to walls or adjacent cabinets.
Compare the manufacturer's required clearances with the proposed finish line. Include skirting, joinery, advertising boards and movable stock, which may be added after the cooler is installed. A gap that exists on the construction drawing but is later used for boxes is not a dependable ventilation provision.
Walk the heat sources around the display
Look for sunlight through glazing, nearby ovens, hot beverage equipment and warm supply air directed toward the cooler. Note when each source operates. A position that seems comfortable during an empty morning survey may be different when the kitchen and customer area are busy.
Do not invent a correction factor for these conditions. Supply the observations to the refrigeration provider and ask whether the selected model is rated for that environment. If the location lies outside the stated operating conditions, resolve the location or selection before accepting a promised temperature.
Review the cabinet location with the room ventilation and service interfaces, particularly where several heat-rejecting appliances share a confined counter area. The utility and ventilation guides can help organise the questions for the responsible installers.
Leave a route for the service task
Identify which routine checks can be performed in place and which require the cabinet to move. A service panel needs enough room for removal and for the technician's actual task. A wheeled cabinet still needs a safe movement route, suitable floor and an arrangement that does not strain its power connection when moved.
Show the door at full operating swing as well as in its closed position. Check whether customer traffic or another cabinet prevents shelf removal. A layout can provide adequate condenser space yet fail when a door or shelf needs repair.
Coordinate electricity without guessing from a similar model
Use the selected unit's nameplate and installation instructions for the electrical design. Record where the isolation or disconnecting means will be accessible and how the cable will avoid crushing and water exposure. Electrical selection and connection require appropriately qualified personnel and applicable local requirements; the cabinet's appearance is not evidence of a particular plug or supply.
Check the refrigerated cabinet options before freezing the joinery design. Different door layouts, condenser locations and cabinet depths may change the installation space even when the customer-facing display looks similar.
Confirm the final arrangement after fit-out
At handover, compare the installed position with the approved drawing. Look for newly fitted panels, signs or stock blocking the marked air paths. Retain the model number, clearances specified by its manufacturer and photographs of the final installation. Any temperature acceptance test must use the agreed product load and site conditions; an empty cabinet switched on briefly does not demonstrate the intended service duty.