Direct Answer / Key Takeaway: Check the approach, soap, hand drying and return route around a proposed sensor handwash sink before fixing its position at a kitchen work-area entrance.
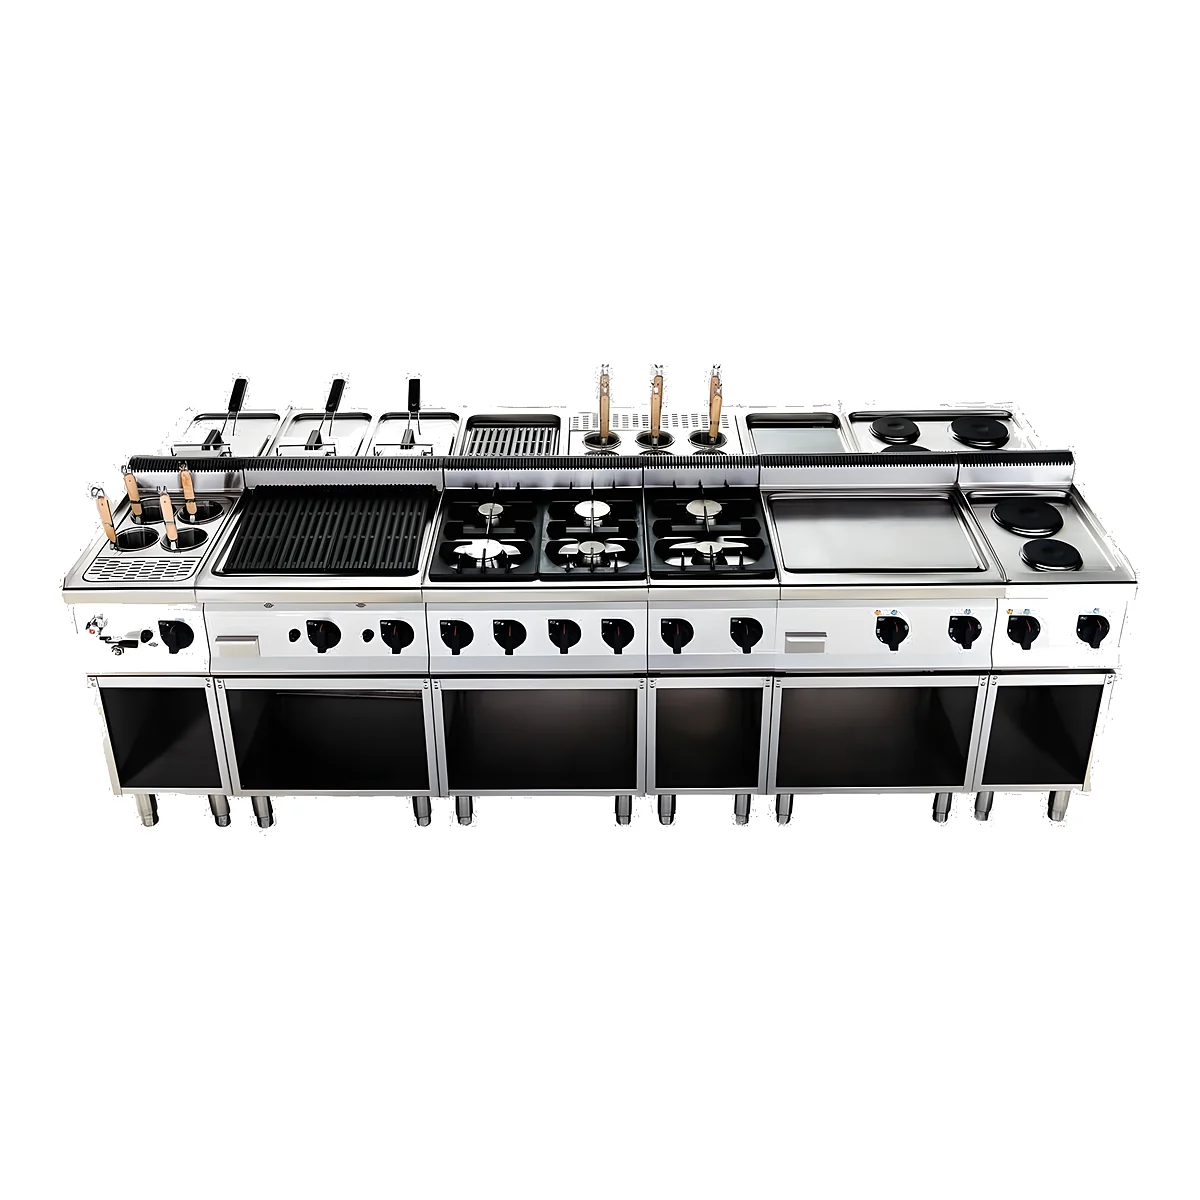
Choose a handwash sink position by following a worker through the complete handwashing visit. The bowl footprint is only part of the space: approach, soap, rinsing, drying and the return to work all need to function while the kitchen is busy.
Have the responsible food-safety and premises-design team establish the required locations, facilities and accessibility requirements for the site. Use the sensor sink as a handwashing facility in that plan. A 'scrub sink' name does not make it a surgical station or establish a sterile boundary in a food kitchen.
Mark a complete visit on the layout
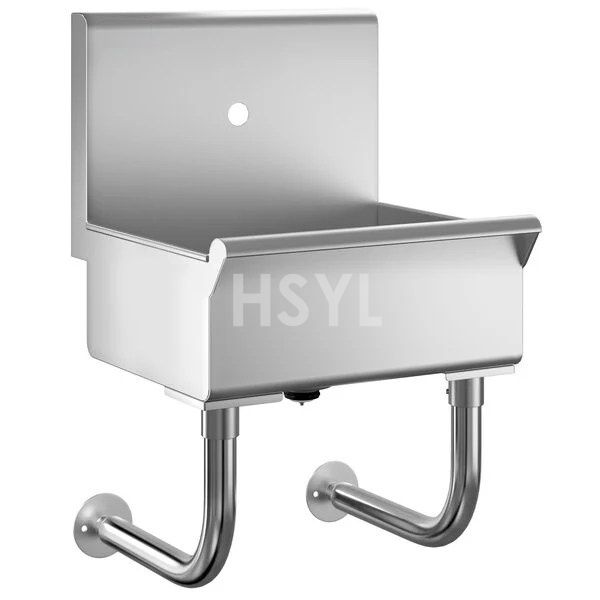
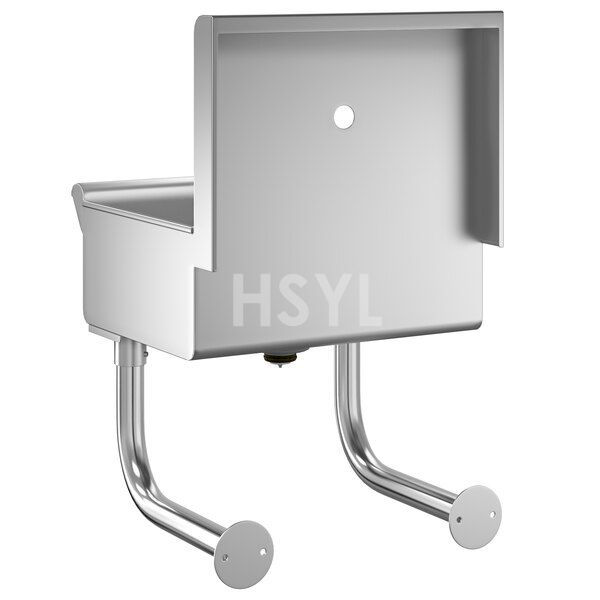
Start at the work activities that require a handwashing visit under the site's procedure. Trace the approach to the proposed station and the route back. Include doors, trolley parking, opening equipment and any crossing with used utensils or waste. Check the clean and dirty movement plan at the point where that route changes work areas.
Place the soap, suitable drying provision and waste receptacle on the same drawing. Show the worker's occupied position, not just wall-mounted accessories as symbols. Check whether reaching for a towel sends water across a walkway or requires contact with another work surface. Define how supplies are replenished without blocking the station.
Use a scaled mock-up or a suitable site demonstration with the intended users. Walk through the visit wearing the clothing normally used for the job. Confirm that hands can be positioned in the intended washing area and the sensor works without awkward body movement. Accessibility needs require the applicable design assessment rather than a claim based solely on the tap being touch-free.
Test access at the difficult moment
Review the station while a nearby door is open, a delivery trolley is present and the work area is changing shifts. A sink that is reachable in an empty room may be blocked during the very event that creates demand. Where several workers arrive together, mark where they wait and how the first person leaves.
Keep the designated handwashing use clear in the operating plan. Provide other appropriate locations for food, utensil washing and waste disposal so the hand sink does not become the nearest convenient dumping point. Include cleaning access and responsibility for checking supplies.
Approve the position with the complete visit visible and any local design requirements resolved. If the route still causes blocking or avoidable contact, revise the position or surrounding layout before fixing the services. The final drawing should explain how a person gets to the facility, uses it and returns to the assigned task.