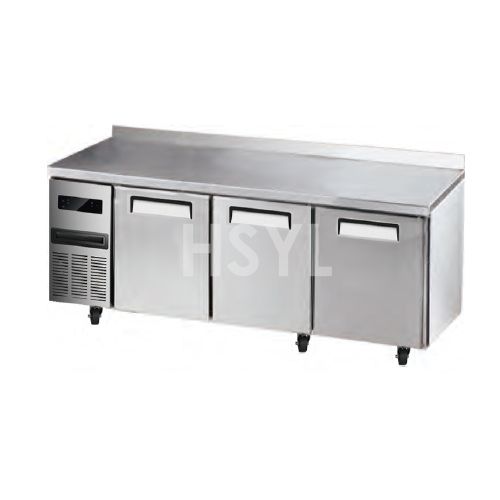
 Commercial Undercounter Cabinets-A2R-A2F
Compare the A2R1870K3 and A2F1870K3 undercounter cabinets for your storage space. Confirm the required chilled or frozen duty for the exact model quoted.
Check duty before comparing size
Specify the foods stored, required temperature and frequency of access. Similar cabinet dimensions do not establish identical refrigeration duty. Request the operating temperature and ambient rating for each offered model.
Model Specifications
Use the listed figures to compare configurations. Request the current specification and installation drawing for the exact unit quoted; a blank field requires confirmation.
| Model | Capacity | Dimensions | Packing Dimensions | Power(w) |
|---|---|---|---|---|
| A2R1870K3 | 484L | 1800×700×925 | 1825×725×960 | 350w |
| A2F1870K3 | 484L | 1800×700×925 | 1825×725×960 | 500w |
Fit the cabinet into the workstation
Measure the opening, door clearance and delivery route. Confirm the complete installed height and the ventilation space required by the installation drawing. Include the site voltage and frequency in your enquiry.
Compare the related range for your layout:
E Series Workbench Refrigerators & Freezers.
Request a Model Quotation
Send the model or configuration you are considering, your application, required quantity, site layout and destination. Include the operating requirements described above so HSYL can return a quotation for the equipment you need.