Direct Answer / Key Takeaway: Design central kitchen dispatch staging around packing completion, vehicle arrival, route groups and food-condition checks. Measure overlap instead of daily totals.
Central kitchen dispatch staging is the controlled interval between packing completion and accepted departure. Its workload depends on when meal batches become ready, when vehicles arrive and how routes are assembled. A daily meal total does not describe the simultaneous space and equipment demand at the loading doorway.
Plan the staging area from the release waves. Keep the product's approved food conditions and the actual container, trolley or pallet arrangement attached to each wave.
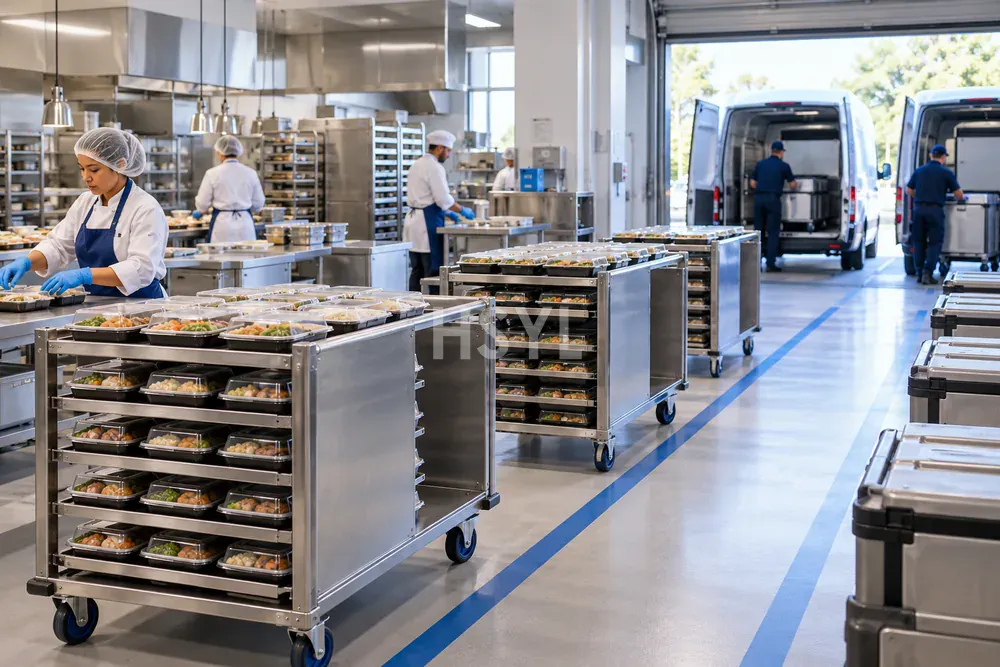
Put packing and transport on the same timeline
For each route group, record the expected packing completion, checking work, vehicle availability, loading interval and departure deadline. Identify what complete means: a load may require all meals, special-order checks, accompanying items and dispatch documentation before it can leave.
Use actual observations where available and mark planning assumptions clearly. A transport booking is not proof that the vehicle is present and ready at that time. Retain early and late arrival records so the staging requirement includes the operation's real variability.
Measure simultaneous occupied loads
Plot each load from its accepted entry into staging until it leaves. Use the actual container or handling-unit geometry, not an unexplained area-per-meal allowance. Include the working room needed for checks and movement.
In an illustrative example, Route A places eight carts in staging at 10:00 and clears them by 10:20. Route B adds six carts at 10:10 and clears them by 10:35. Between 10:10 and 10:20 the planned simultaneous occupancy is fourteen carts. The result is a timeline count, not a floor-area recommendation or a transport-temperature validation.
| Load field | What it controls |
|---|---|
| Route and batch identity | Prevents mixed dispatch groups |
| Entry and exit | Defines occupancy and waiting |
| Handling-unit geometry | Supports a physical layout check |
| Required condition | Links staging to the approved food process |
| Release checks | Identifies what must be completed before loading |
Make status visible without mixing work
Separate loads awaiting checks from loads released for dispatch. Identify the permitted handling route and the person responsible for each status change. Avoid placing a partly complete order in the same unmarked group as a released route.
Preserve clear access to the load being checked. A large buffer that prevents staff from seeing route identities can create another delay. Observe whether the planned arrangement allows the exact carts and containers to turn, park and leave without repeatedly moving other loads.
Keep dirty returned equipment and incoming materials out of the released-meal route through the site's approved layout and hygiene arrangements. The staging plan should describe those adjoining tasks as physical interfaces, not assume they will never overlap.
Keep food-condition evidence with the handover
Specify the approved container, staging condition and transport requirement for the actual product. The official UK transport guidance emphasizes protective containers and appropriate conditions. Use the criteria applicable to the operation and retain the agreed monitoring and release evidence.
Record exceptions such as a late vehicle or an incomplete route. Follow the approved food and dispatch procedure for the decision rather than quietly extending the assumed waiting interval. A timestamp and responsible action make the event useful for the next planning review.
Trial the departure wave
Rehearse a representative overlap using the agreed safe conditions. Include checking, paperwork, loading and the return of shared carts. Record occupied positions, queue age, loading interruptions and complete routes released.
Use the findings in the central kitchen equipment and workflow brief. Provide the meal mix, handling units, route timeline, doorway and available conditions. This connects a dispatch-area enquiry to the actual work instead of a generic request for more storage space.



