Direct Answer / Key Takeaway: Survey kitchen equipment delivery access using packed dimensions, door openings, turns, lift restrictions, unloading arrangements and the final positioning route.
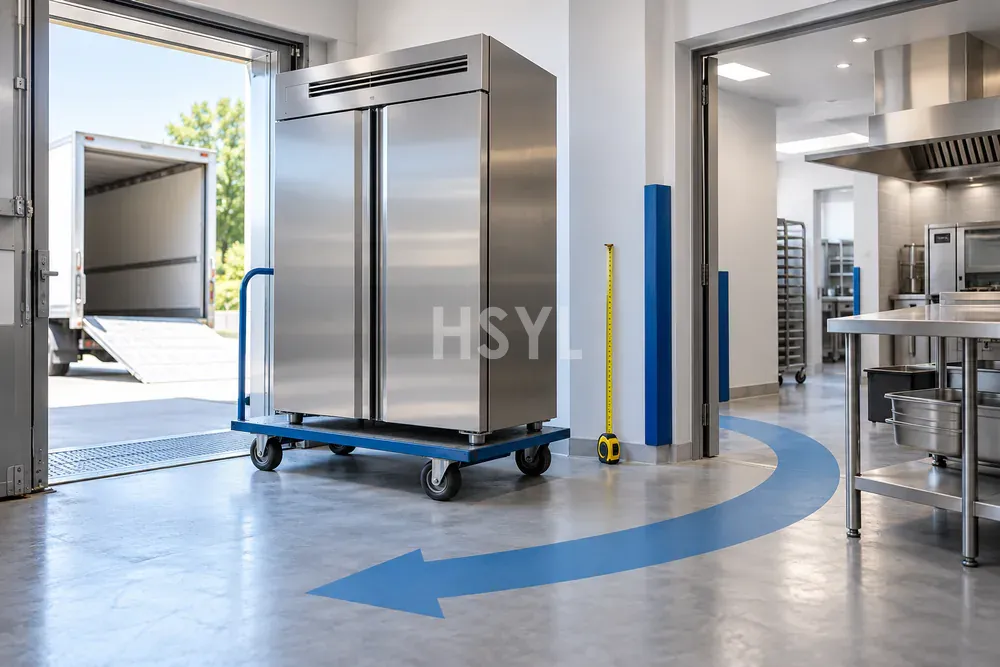
Commercial kitchen equipment delivery access must be checked from the unloading point to the final position. A wide kitchen doorway does not prove that a crated appliance can negotiate the corridor turn before it. A lift with sufficient floor area does not establish that it accepts the total handled load.
Survey the entire route using the shipment's packed configuration and the handling team's proposed method. Repeat the review when equipment, packaging or the building route changes. Access is a project condition to verify before dispatch, rather than an assumption to resolve on arrival.
Use the correct equipment envelope at each stage
Obtain final packed dimensions, mass and handling information from the supplier. Record the base, restraints and any protruding protective elements. If authorized unpacking occurs partway through the route, show where it happens and which envelope applies afterward.
Separate removable accessories from components that require supplier-approved disassembly. Do not assume that a control panel, door or fixed fitting can be removed simply to gain clearance. Confirm who may perform the work and how the equipment is protected and reinstated.
Walk the route in delivery order
| Route stage | What to verify | Supporting record |
|---|---|---|
| Vehicle arrival | Access, unloading position and planned handling arrangement | Site restrictions and agreed delivery plan |
| Entrance | Usable opening, threshold and obstructions | Measurements and contextual photographs |
| Corridor turns | Space for the packed unit and handling equipment to turn | Route sketch and handling-team review |
| Lift or level change | Door, cabin, allowable load and approved handling method | Building information and responsible-party confirmation |
| Kitchen approach | Completed finishes, adjacent equipment and temporary storage | Current coordinated layout |
| Final positioning | Equipment orientation and installation access | Approved drawing and installation sequence |
Measure usable openings rather than nominal door sizes. Include door leaves, stops, handles, protective finishes and other features affecting the route. Photographs support the measurements but do not replace them.
Review turns, loads and working space together
A hypothetical equipment crate may pass a straight doorway but fail at a right-angle turn immediately beyond it. Checking only the narrowest width misses that geometry. Have the handling team review the packed envelope and movement method against the measured corner and surrounding space.
Confirm the capacity of lifts, floors and handling equipment through the responsible building and handling specialists. Use the total load associated with the proposed operation, not only the appliance's catalogue mass. Do not infer structural or lifting approval from a visual inspection.
Maintain the building's required circulation and safety arrangements during the move. Plan barriers, temporary storage and coordination with other work through the site's delivery process. These measures need to suit the actual site and authorized handling plan.
Freeze the route and the installation sequence
Agree when the equipment moves relative to cabinetry, partitions and neighboring appliances. A route available during construction can disappear after a counter or door assembly is installed. Record the latest point at which the delivery must occur and the owner of that coordination decision.
Include removal of packaging and placement of accessories in the sequence. Confirm where materials will be stored and how the appliance will reach its final orientation. Keep connection and commissioning work separate from the handling operation so each has an identified responsible party.
Close gaps before equipment leaves the supplier
Maintain an access record with measurements, packed configuration, route revision and unresolved restrictions. For each gap, identify the proposed action, the person responsible and the evidence required to close it. A dispatch date alone should not turn an unverified route into an approved one.
Recheck the record if packaging is revised, the delivery vehicle changes or the site introduces new obstructions. Inform the supplier and handling team using the same current route drawing. Outdated copies can create conflicting instructions at the delivery point.
Bring the access survey and final equipment drawings to the installation coordination review. The outcome should describe a confirmed project route and handling responsibility, with any remaining restriction visible before dispatch.



