Direct Answer / Key Takeaway: Coordinate an induction wok range‘s actual faucet and tail-pot arrangement with supply routes, splash management and accessible electrical isolation.
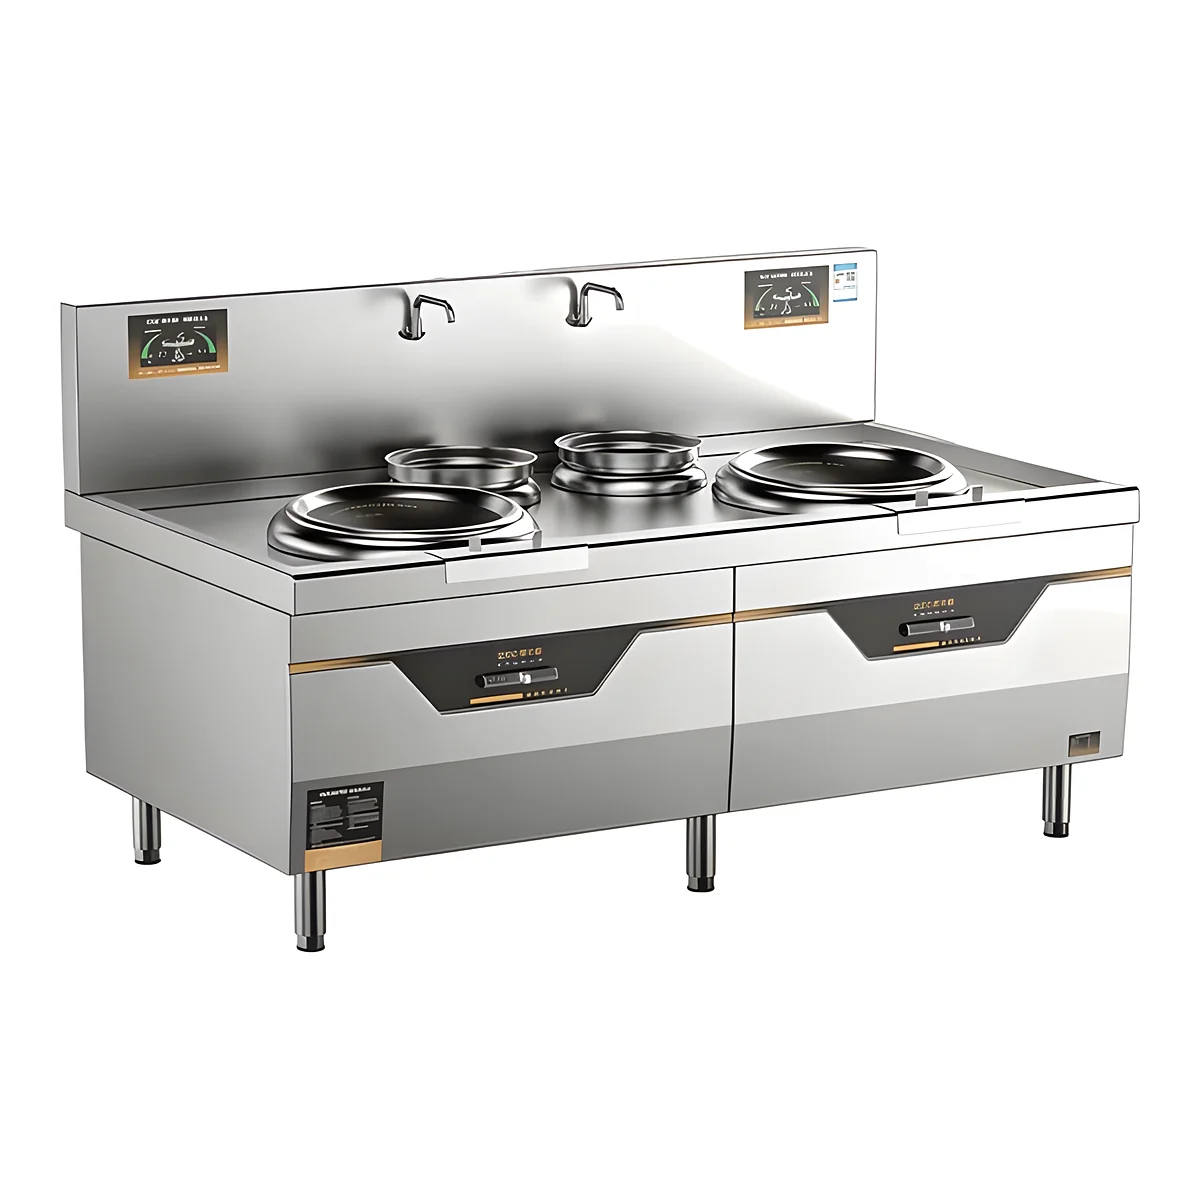
A faucet or tail pot changes how a wok station is used and how its services must be arranged. The catalog shows a tailless X01, an X02 with a tail and faucet, and larger configurations with different numbers of wok and tail positions. Begin the utility drawing with the actual offered arrangement, not the generic words induction wok range.
Mark the water-using features
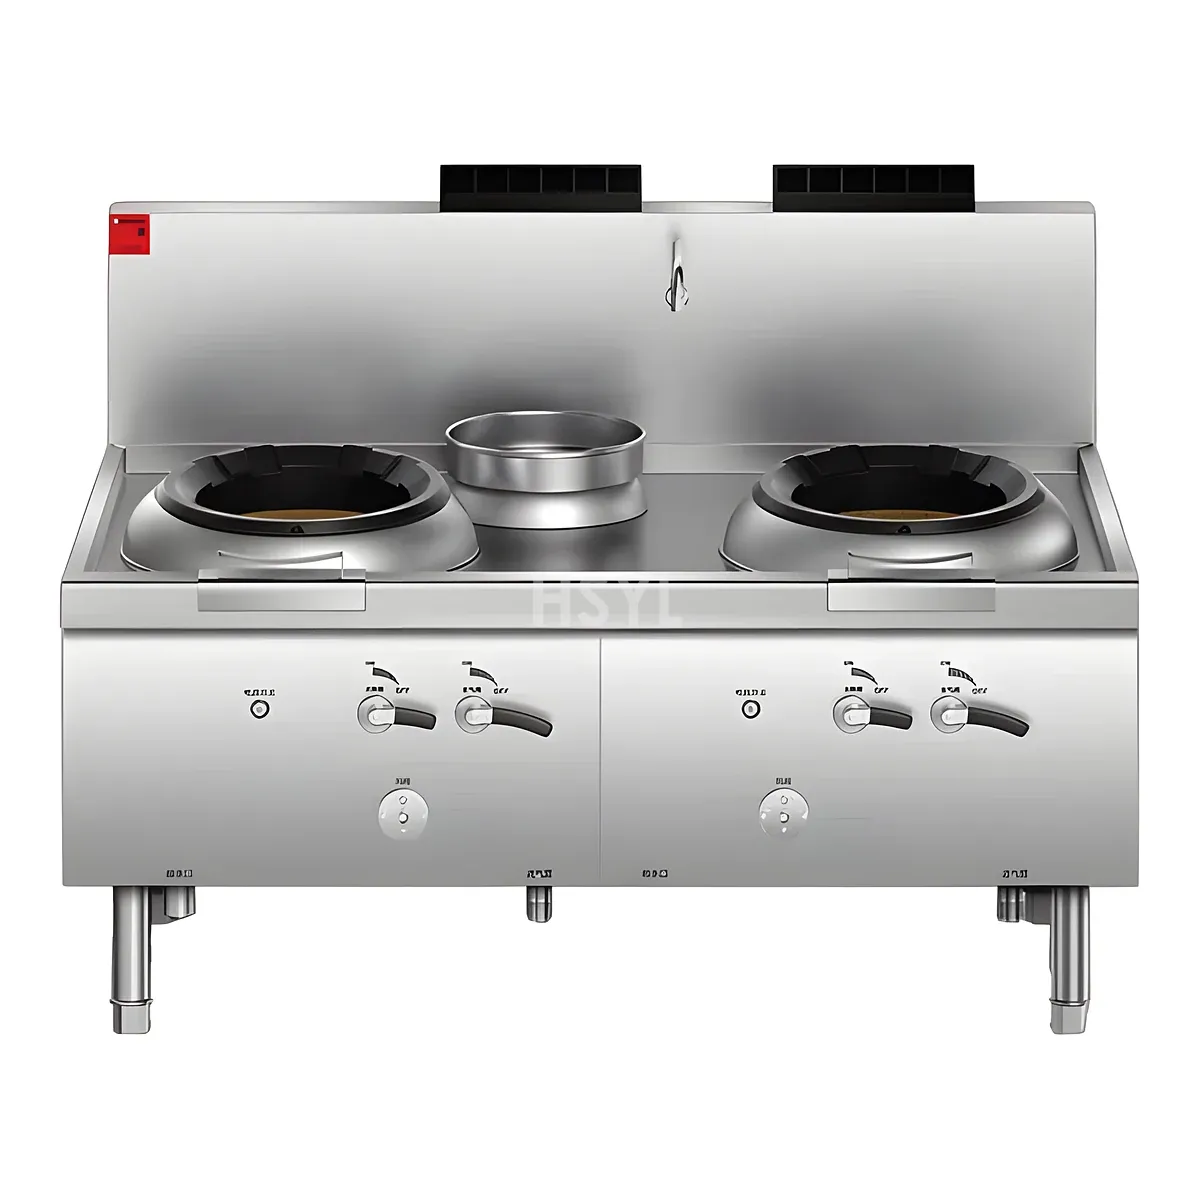
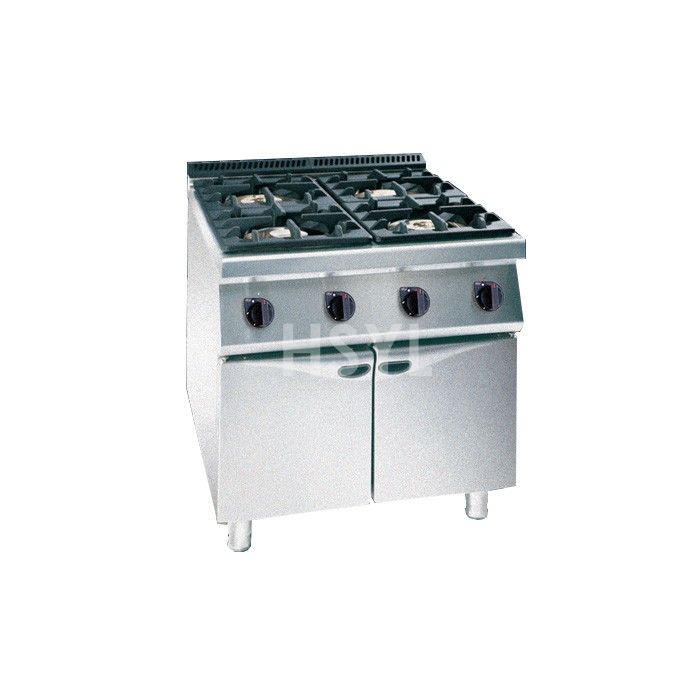
Identify which faucets, tail pots, filling functions or other water accessories are included. Ask the supplier to provide their connection requirements and the intended operating method. A photograph of a similar station does not confirm a connection size or automatic filling feature.
Place each water route on the drawing and show where an operator stands to use it. Check whether the faucet movement reaches the intended vessel without crossing another active position. A tail pot may be part of the chef's workflow, but its handling and cleaning arrangements still need to be shown for that specific design.
Keep electrical access out of the wet working route
Give the electrical professional the complete delivered equipment rating and current installation instructions. Identify the isolation and connection access in relation to filling, washing and normal spills. The X01, X02, X03 and X04 catalog entries describe different physical stations; they should not be assigned one assumed electrical or water connection detail.
The route also needs to remain serviceable after splashbacks, adjoining counters and overhead services are installed. Avoid an arrangement that requires the service person to remove the chef's daily water containers just to reach a point intended to be accessible.
Show how water leaves the station
Confirm which liquids or cleaning water the manufacturer expects the appliance to collect or discharge. Coordinate any specified outlet with the site's approved drainage arrangement. The available drawing must establish that path; do not infer a drain route from the presence of a faucet alone.
Check neighboring floors and equipment as part of the kitchen discharge coordination. An installation can have the correct supply connection while leaving a cleaning or spill route unresolved.
Review the completed station with the chef and installer
Walk through filling, ingredient handling, cooking, unloading and the permitted cleaning sequence with the connections in their proposed positions. Verify that tools and containers do not obstruct controls, air openings or service access. Use the selected model's requirements for clearances and enclosure rather than a standard margin applied to every station.
Attach the accepted drawing to the wok-range configuration named in the quotation. Record any accessory change before the contractor completes rough-ins. That makes the distinction between a tailless unit and a water-equipped production station explicit throughout procurement and installation.