Direct Answer / Key Takeaway: Compare feasible hood arrangements against the same cookline, room conditions and installation scope. Expose exclusions before treating a shell price as a system cost.
A wall canopy quotation and an island canopy quotation may appear to offer the same length of stainless steel. They can represent different building work, room arrangements and system responsibilities. Before comparing their prices, decide whether both proposals actually serve the intended cooking operation.
Give both bidders one version of the kitchen
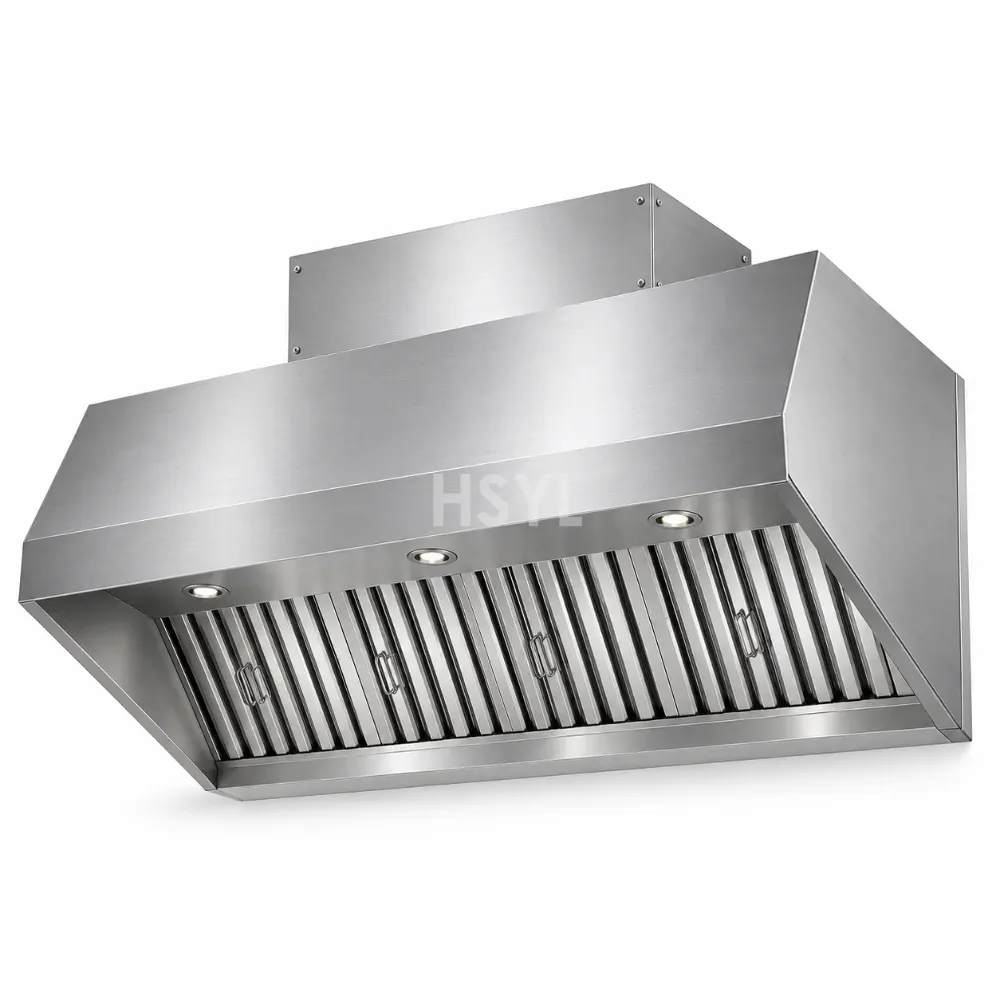
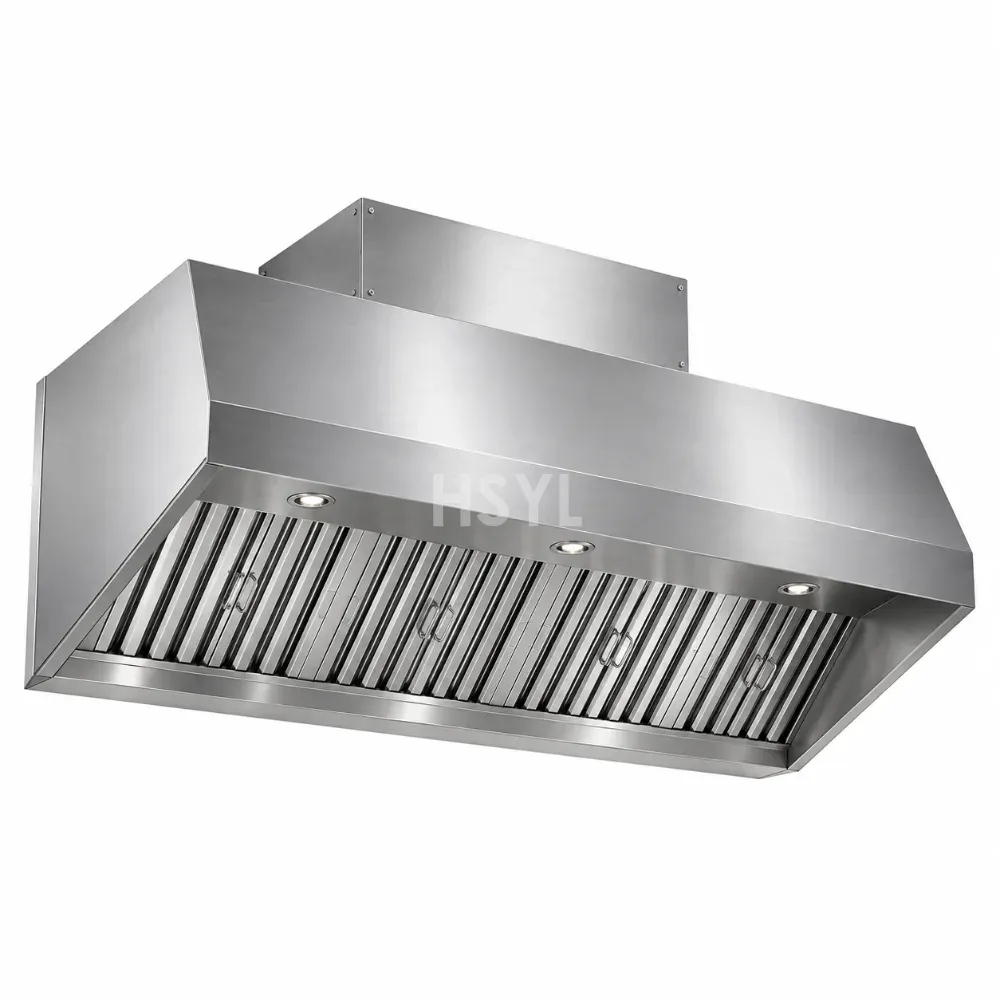
Issue the same appliance list, menu description and operating combinations. Include equipment movements needed for cleaning, the location of serving openings and the room's planned air supplies. If one bidder moves the cookline against a wall, show what happens to preparation space, staff circulation and connections. That proposal is a layout alternative and needs its own coordinated drawing.
Ask the responsible designer to identify which arrangements are feasible. A cheaper arrangement that requires abandoning an essential production route is not an equivalent offer. Likewise, an assumed existing duct or fan should appear as a dependency pending verification, rather than becoming a free component in the price comparison.
The commercial exhaust-hood range can help identify the enclosure being discussed. The quotation still needs to state the exact supplied construction, interfaces and exclusions for this project.
Price the gaps between purchase orders
Use a comparison sheet with separate entries for the hood, extraction equipment, replacement air, controls, supports, installation, building alterations and commissioning. Mark an excluded item with its assigned supplier and an allowance supported by a quotation. Leaving an exclusion blank makes an incomplete offer look artificially inexpensive.
Check whether access for future work survives the cheaper layout. A filter that cannot be removed after a shelf is fitted creates a different operating arrangement. Resolve that physical issue before estimating cleaning labour; do not attach a generic annual maintenance percentage to the shell price.
Compare the accepted operating arrangement
Discuss the alternatives using the wider kitchen ventilation design context. Each proposal should describe the cooking and room conditions its acceptance assessment will cover. A promise to run the fan is a different scope from demonstrating the agreed finished system.
Only then compare the supported installed totals. Keep unresolved design work visible beside the price and state which decision would change it. If the preferred option depends on a cookline relocation, obtain acceptance of that relocation before issuing the hood order. A useful comparison leads to a purchasable arrangement with assigned work, rather than an apparently precise total built from incompatible assumptions.