Direct Answer / Key Takeaway: Coordinate a canopy hood with its duct route, building services and cleaning access. Record supplier interfaces before ceilings and fixed equipment close the space.
A canopy hood can be delivered on time and still wait for an unresolved duct route. Ceiling services, structural elements and access arrangements should be coordinated before installation work closes the available space. Treat the hood and its building interfaces as one drawing review.
Follow the route beyond the hood outlet
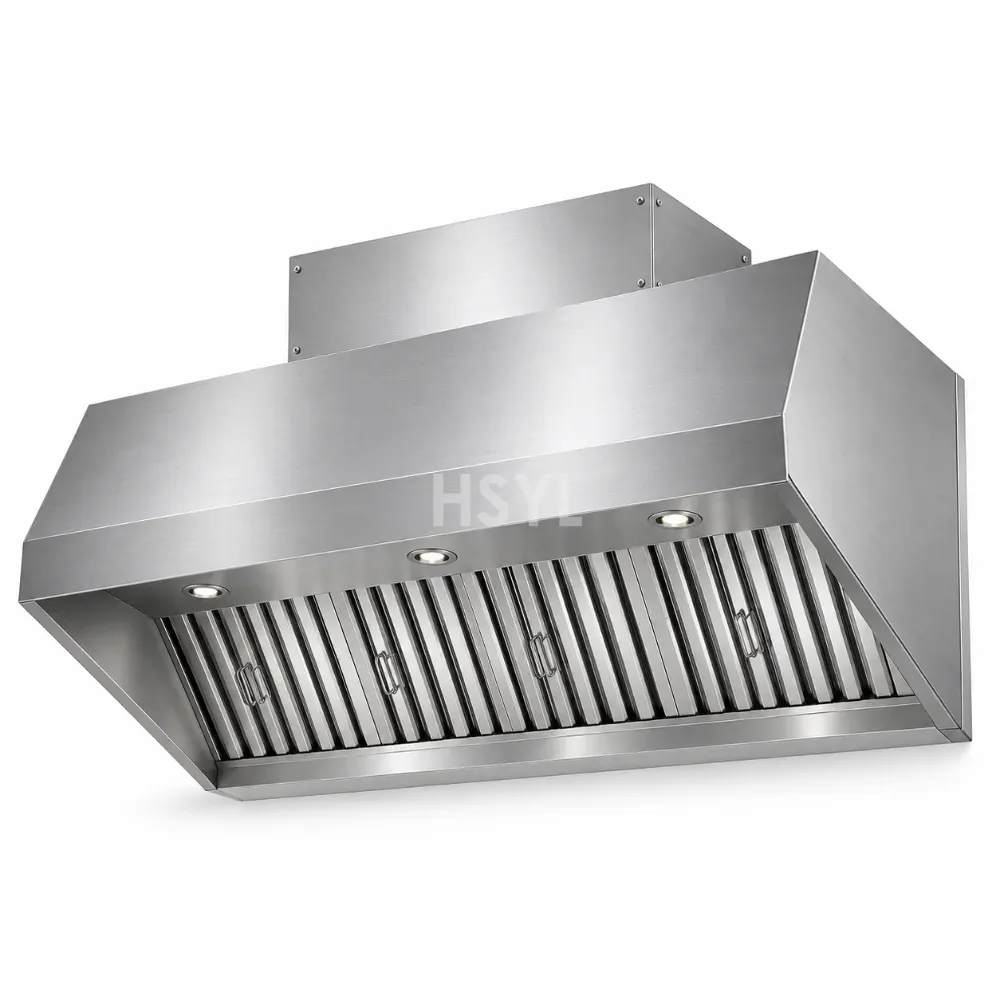
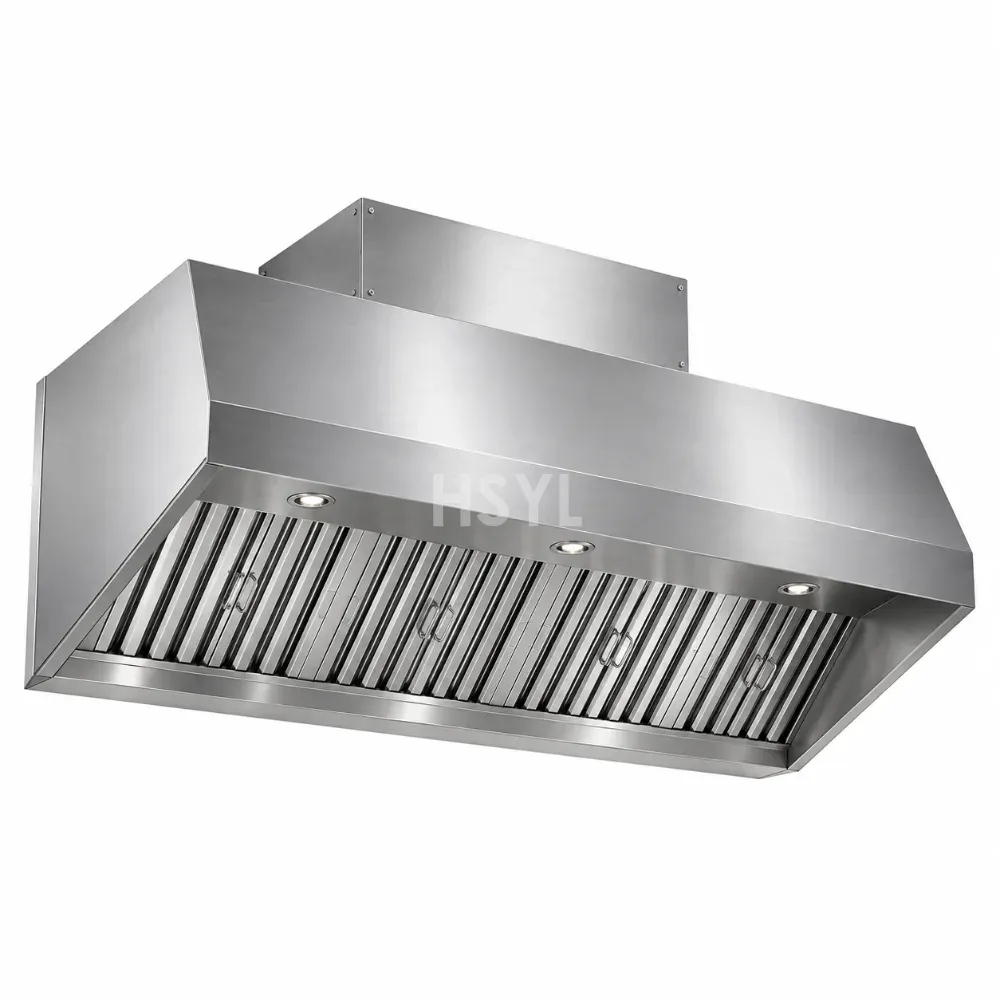
Ask the ventilation designer to show the complete proposed route, including changes in direction, connections to other components and the discharge arrangement. Identify the building areas crossed and the interfaces that need review by other responsible professionals. The route must correspond to the system that will actually be supplied, not an indicative line copied from an early quotation.
Check available space with the relevant structural and services drawings. A duct that appears to fit in plan may conflict vertically with a beam or another service. Record unresolved dimensions and the person responsible for confirming them before equipment is manufactured or openings are formed.
Keep cleaning and service provisions on the same drawing
Mark access points and the working positions required to inspect and maintain the installed system. Check how a person reaches each location after ceilings, wall finishes and fixed kitchen equipment are complete. A removable ceiling panel is not useful when another permanent service occupies the space behind it.
The hood supplier should identify the access needed for its filters and other supplied components. Those requirements must connect with the broader duct-system maintenance arrangement. Review the offered extractor hood configuration against the installed access drawing rather than accepting an isolated enclosure description.
Define the division between trades
List the hood, fan, ductwork, replacement-air equipment, electrical supply, controls and any separately specified fire-safety interfaces. State which supplier provides each item, who connects it and who verifies the finished interaction. The design team must determine the requirements applicable to the site; a general installation article cannot assign universal fire provisions to every kitchen.
Clarify the handover information each supplier provides. Equipment instructions, installed drawings, control descriptions and maintenance requirements should refer to the correct supplied components. If a quotation excludes an interface, that exclusion needs an assigned owner rather than disappearing between purchase orders.
Check the sequence before closing the ceiling
Walk the route with the responsible installers. Confirm supports, planned openings, component identification and required inspection stages against the approved design. Resolve conflicts before finishes hide them. Keep changes marked on the installation record so commissioning staff are not asked to test a system that differs from the drawing they received.
Replacement-air and room conditions should be reviewed with the extraction route, as described in the kitchen ventilation coordination guide. Do not assume that successful installation of a fan establishes successful operation of the complete room system.
At handover, gather the installed route, component list, accessible service positions and agreed operating checks into one package. Demonstrate the specified controls and record any outstanding work under the project acceptance process. This approach gives the operator a maintainable installation record, rather than a hood that can be switched on but cannot readily be inspected or serviced.