Direct Answer / Key Takeaway: Plan feed staging, receiving-container changes and tooling storage around the chosen cutter. Check support and ordered electrical service for the installed station.
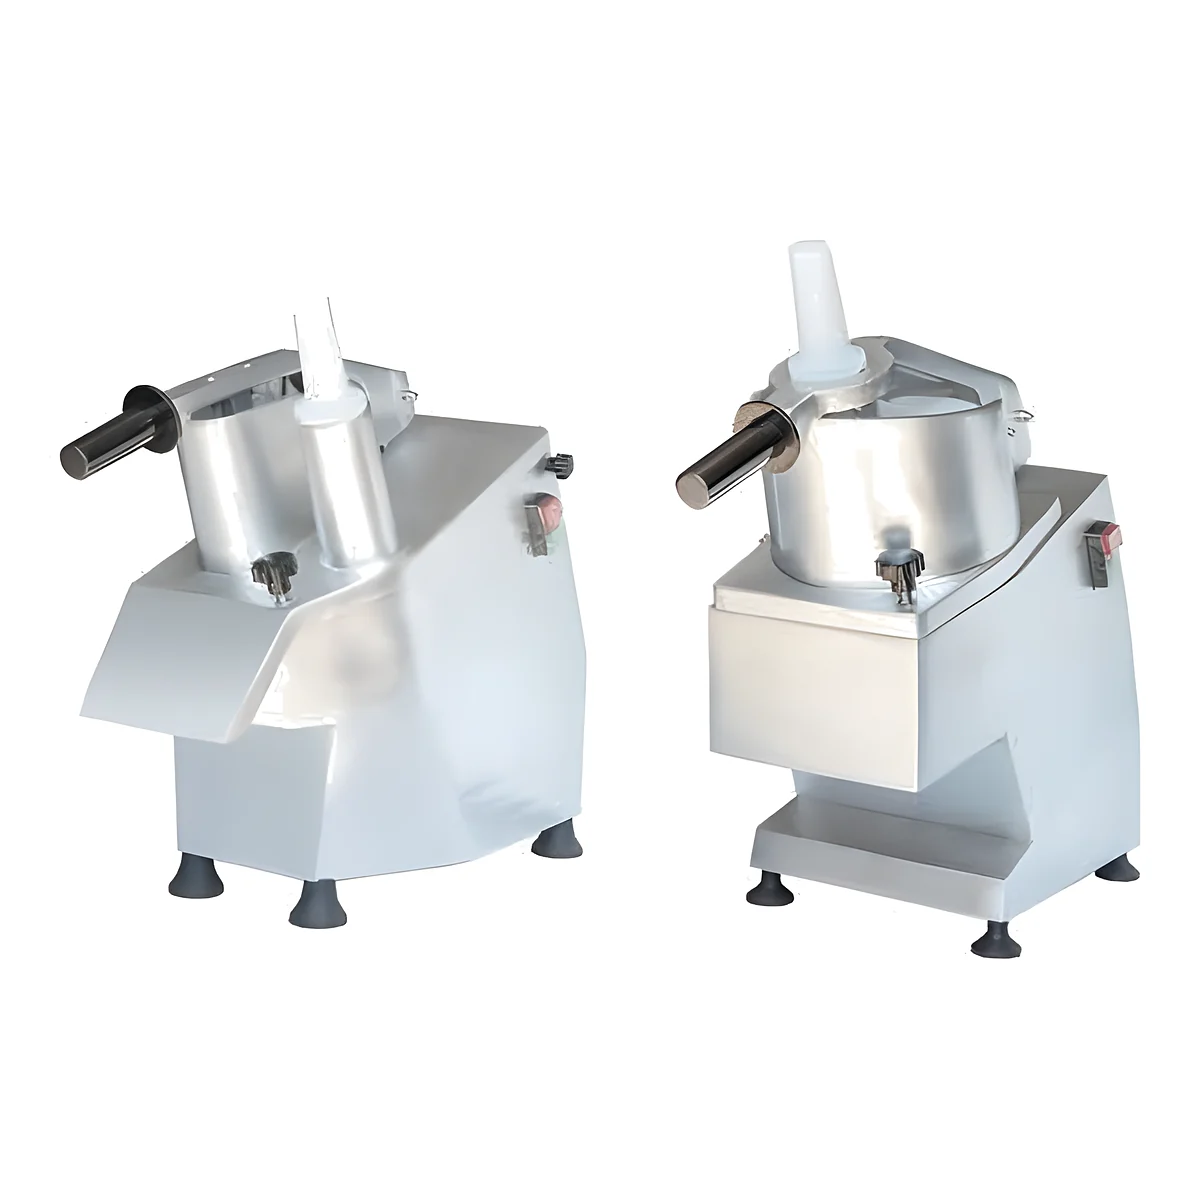
A vegetable cutter can leave plenty of bare counter around its base and still have a poor working layout. The decisive positions are often the incoming produce container, the receiving container and the space needed to exchange them. Arrange those first, then confirm the machine and its services fit the same station.
Walk one container through the task
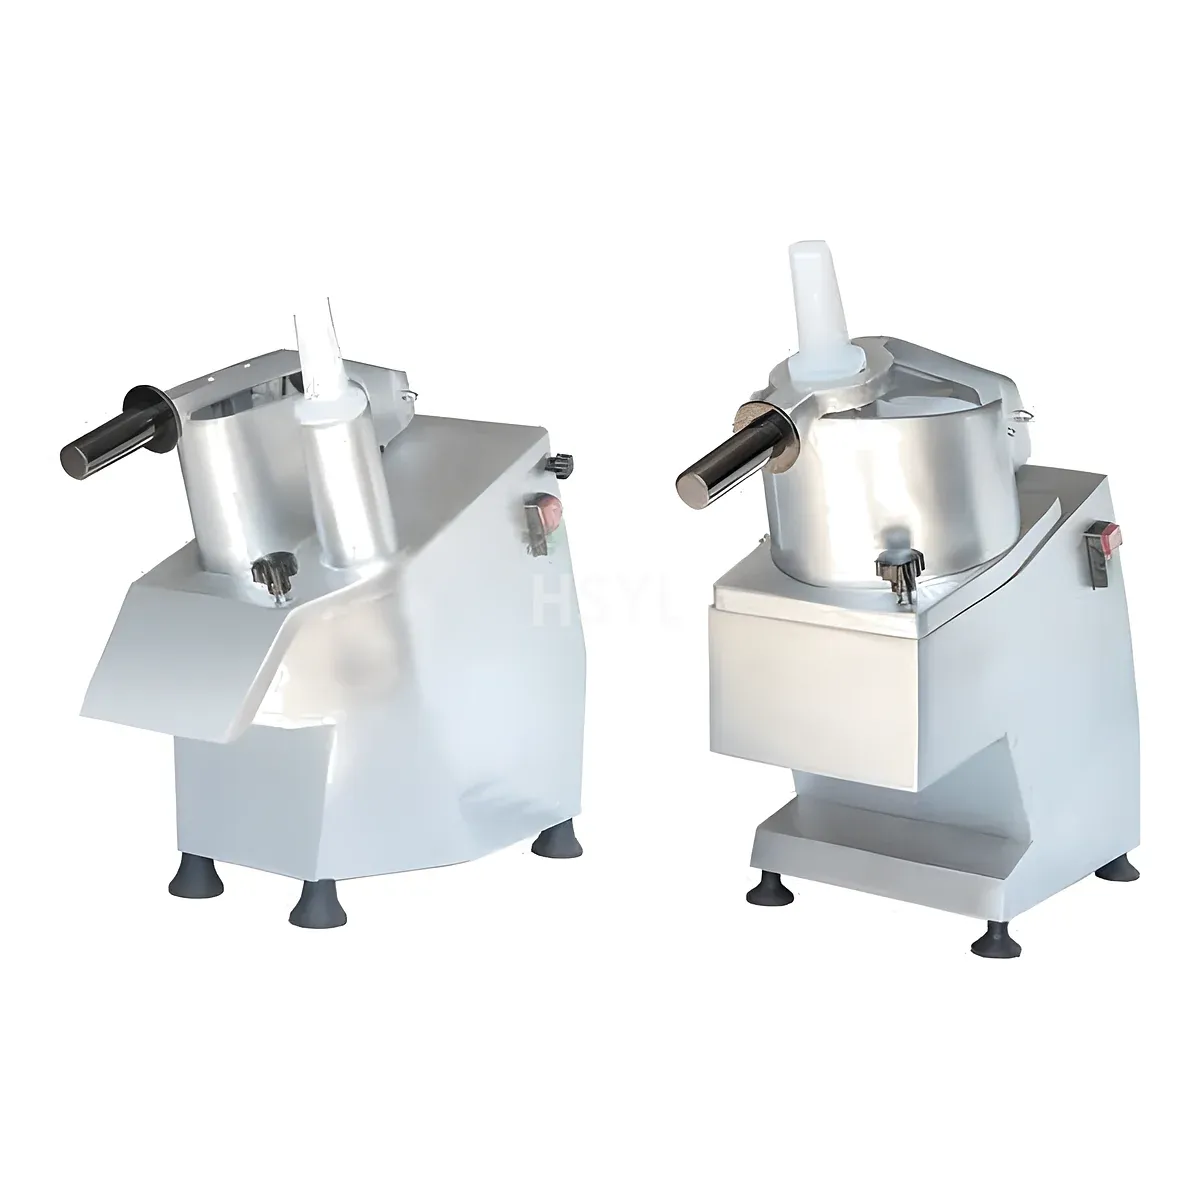
Begin with vegetables prepared to the machine's permitted feed condition. Show where their container lands without covering the controls or occupying the receiving position. Keep washing and unprepared produce movements consistent with the kitchen's approved preparation plan.
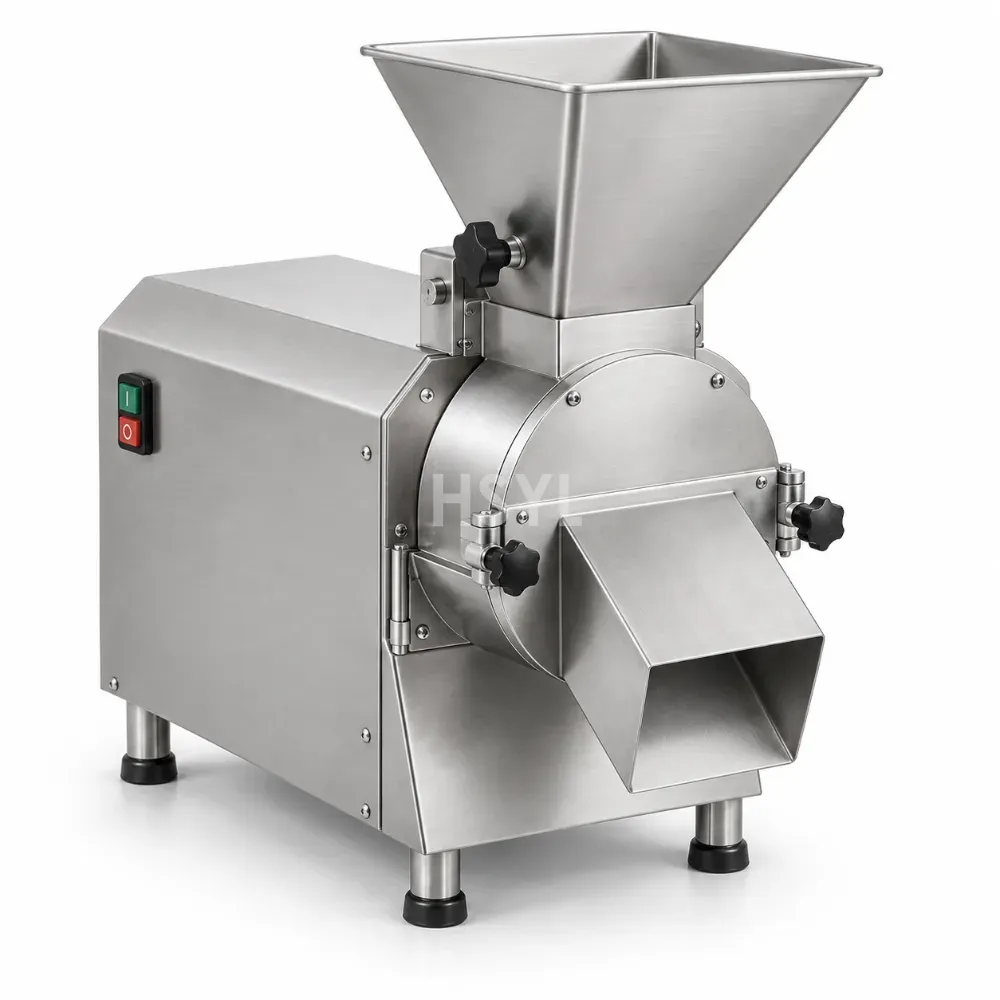
Place the actual receiving container beneath or beside the discharge as required by the selected construction. Check that the cut product lands inside it without staff holding the container near moving equipment. Then mark the path used to remove a full container and introduce an empty one.
Leafy output can fill a container while adding relatively little mass. Dense cuts may create a different lifting and handling task. Review the two using the site's safe handling arrangements. Do not choose the receiving container solely from the amount of raw produce in a batch.
Give tooling and combined functions their own positions
The HLC and HCV catalogue options include disc cutters and combination slicing/chopping equipment. If a combined unit is proposed, show where its bowl and accessories go when the station changes function. The unused assembly must not become an obstacle in the product or container path.
Identify protected storage for sharp tooling and the landing position used during approved changes. Follow the exact machine's instructions for access, handling and cleaning; the station plan is not permission to remove a guard or change a tool while the machine is running.
Ask the table supplier to review the installed mass, support points and other items sharing the top. Ensure the support arrangement leaves the intended container and cleaning routes open. A generic heavy-duty description does not confirm that the actual bench suits the machine.
Finish the layout with services and cleaning access
Have the responsible qualified installer match the ordered supply and data plate to the site service. The catalogue lists configuration alternatives; it does not establish that every cutter uses the same plug or circuit. Position the connection according to the actual instructions without crossing the produce-handling route.
Demonstrate approved cleaning access in the final position, including the route to the designated washing area for permitted removable parts. Do not infer hose-wash permission from a stainless appearance.
Review the completed container and preparation routes with the person who exchanges containers during production. If the station must stop so another person can retrieve every full bin, adjust the workflow before accepting the machine's headline output as the station's capacity.