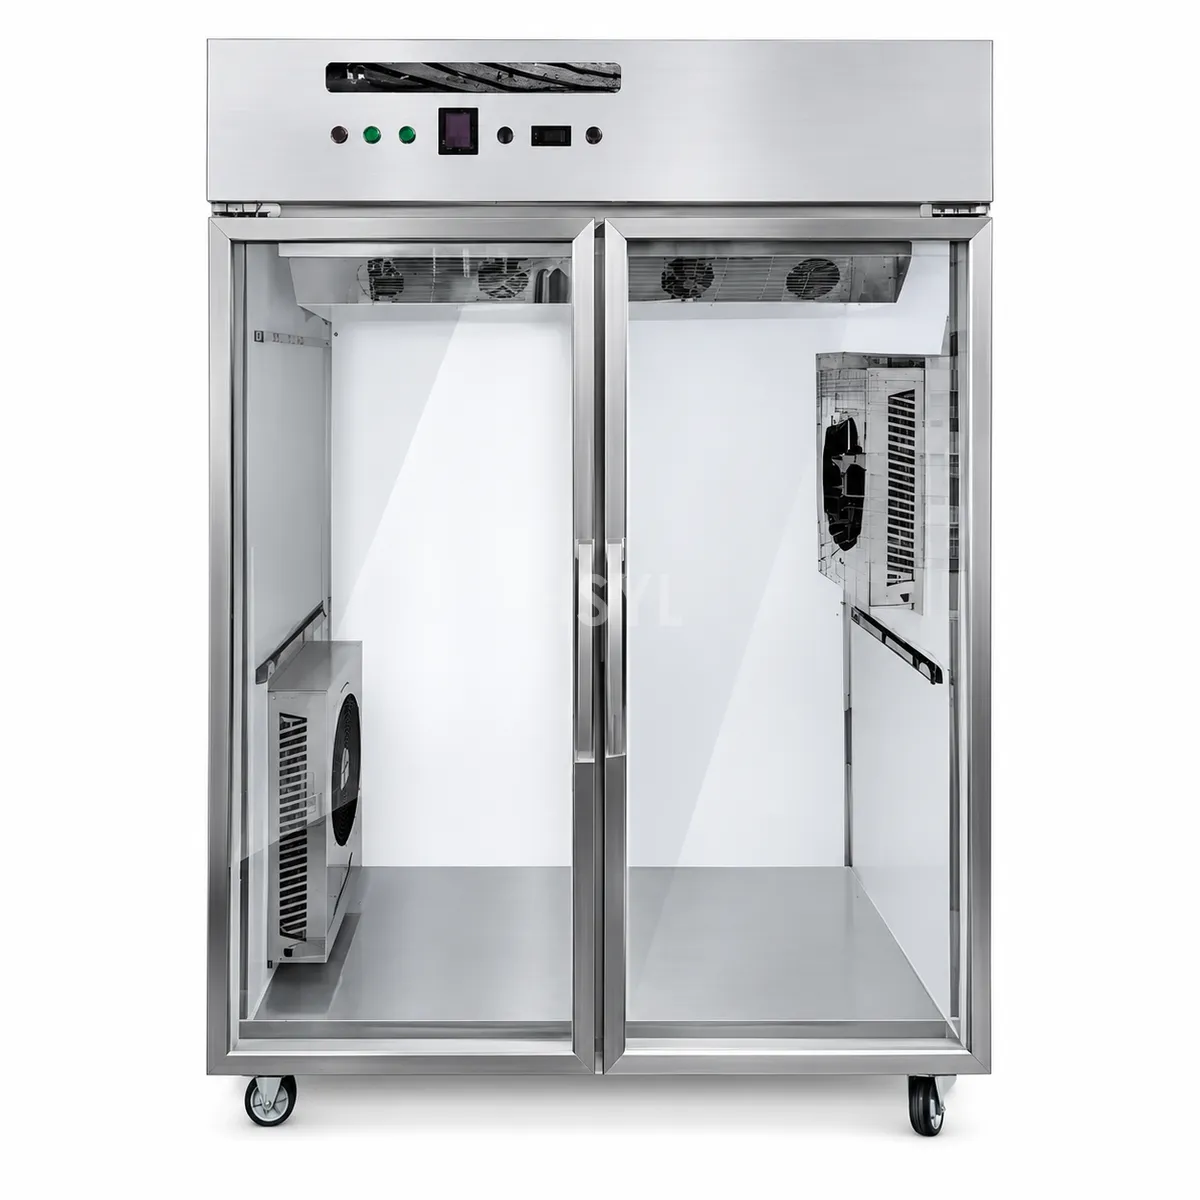
Direct Answer / Key Takeaway: Review doors, cell withdrawal, permitted handling and the cleaning transfer route for the selected ESP. Access to a closed cabinet does not establish a workable service task.
An ESP door that opens a little is not necessarily sufficient for removing its collection cells. Check the actual withdrawal movement and the route after removal before closing the kitchen fit-out. The task needs space for the authorised person and permitted handling equipment as well as the cabinet.
Show the service movement on the drawing
Obtain the selected unit's door arrangement, component-removal direction and access requirements. Include adjacent ductwork, walls, overhead services and fixed equipment. Do not assume the unit can be re-handed or its cells withdrawn from another side because that would make the room fit.
Use the actual component dimensions and permitted handling method. A long or awkward cell needs a suitable supported movement; its appearance does not establish that one person can carry it. Include any manufacturer's restrictions on orientation and contact with vulnerable parts.
Continue beyond the cabinet
Identify the authorised landing position, transfer route and cleaning or service destination. A cell that clears the opening can still have nowhere suitable to go. Avoid making a food-preparation bench or a busy trolley route the default temporary store.
Review the space with the maintenance clearance guide and the actual service provider. The guide helps plan access; it does not prescribe a universal clearance or permit access to electrical components.
Where care is performed elsewhere, confirm the destination can handle the actual permitted components and protect their identity. Keep dirty arrival, cleaning and ready return within the site's arrangements. Do not assume all components may be immersed or moved together as an unprotected stack.
Keep safe access and physical access distinct
The manufacturer and authorised provider must define the required equipment state and procedure before any cabinet or component is accessed. A clear floor area does not establish electrical safety. No high-voltage discharge, waiting time or opening method is provided by a general layout article.
Coordinate the unit's support and relevant service connections with that removal task. A drain or cable placed across the withdrawal path can defeat the intended access after installation. Use the utility interface schedule to make those conflicts visible.
Accept the final position only after the complete authorised route is feasible with surrounding work installed. If removal depends on dismantling permanent furniture, that dependency needs an approved plan rather than being left to the first cleaning visit.