Direct Answer / Key Takeaway: Compare an upright freezer and a walk-in using the same frozen inventory, replenishment jobs and usable floor area rather than cabinet price or walking distance alone.
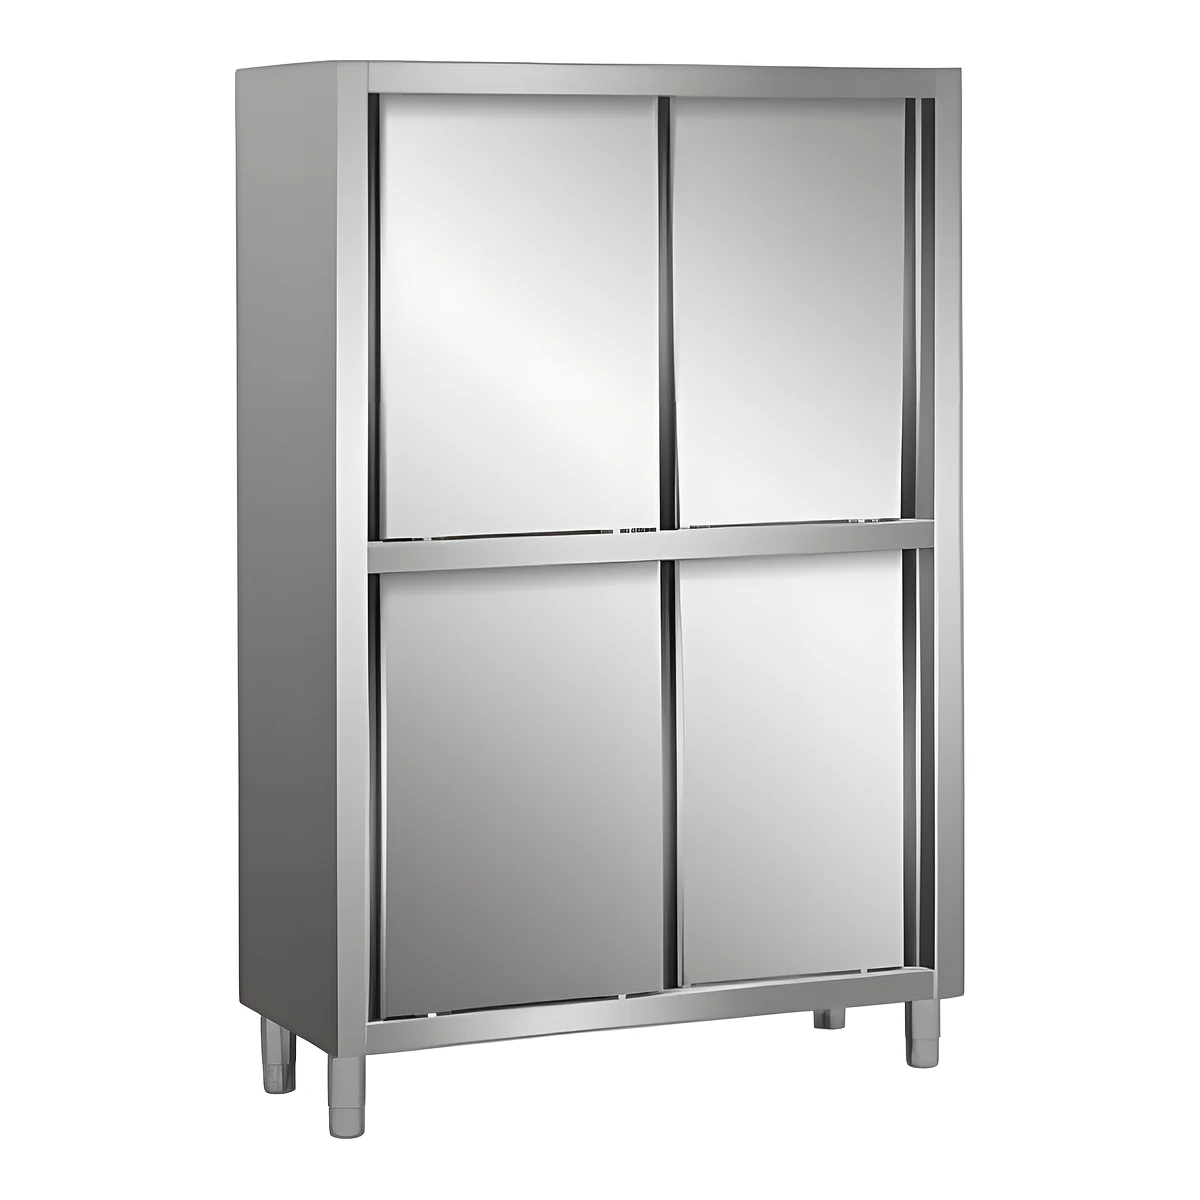
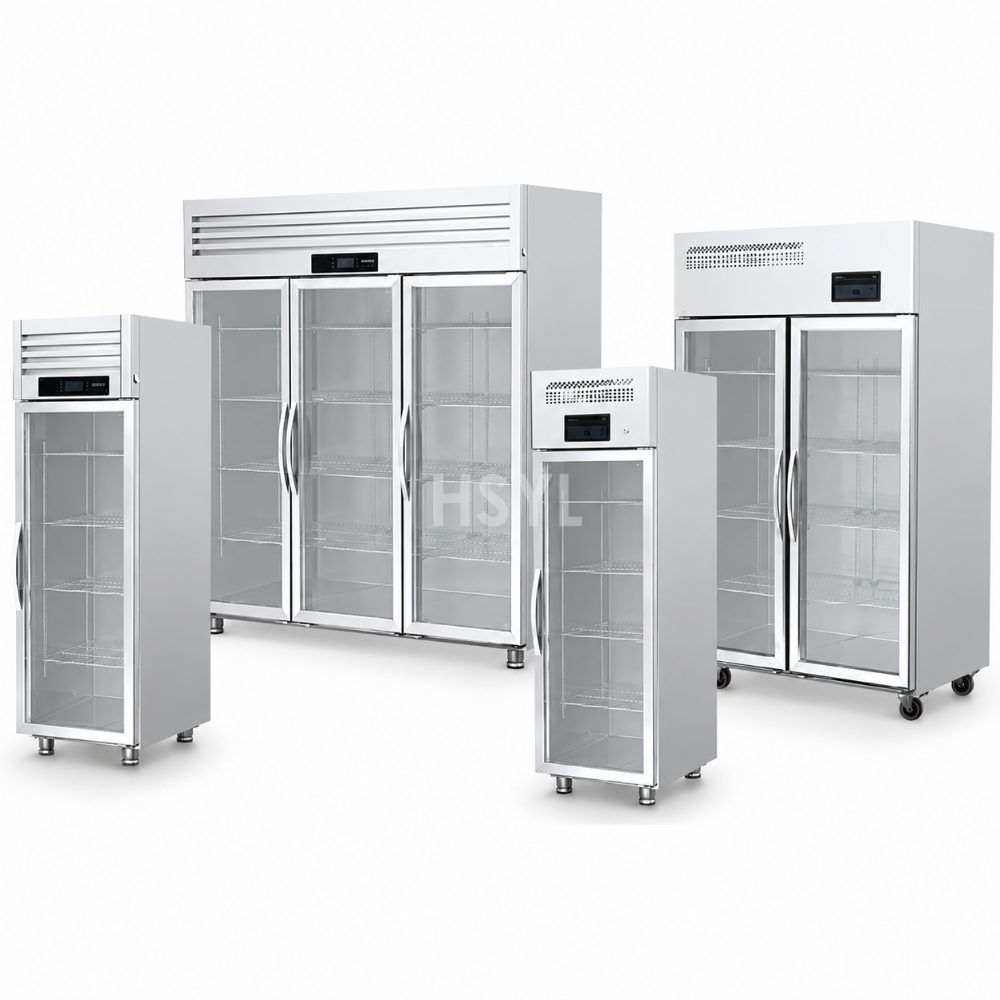
A walk-in can reduce the number of cabinets while adding a longer retrieval trip. Several uprights can put ingredients nearer the cooks while splitting stock across doors. Neither observation establishes the better choice. Compare the complete receiving, storage and replenishment jobs for the same inventory.
Give both options the same stock to hold
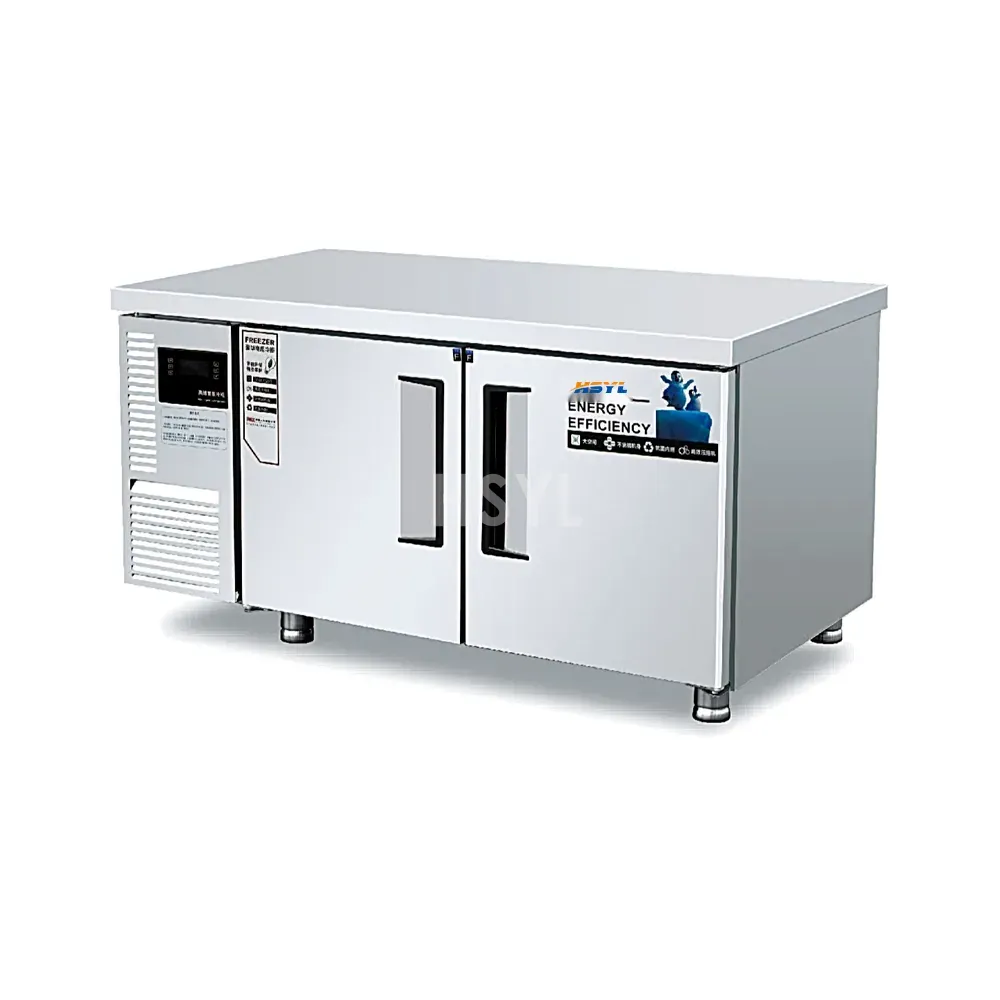
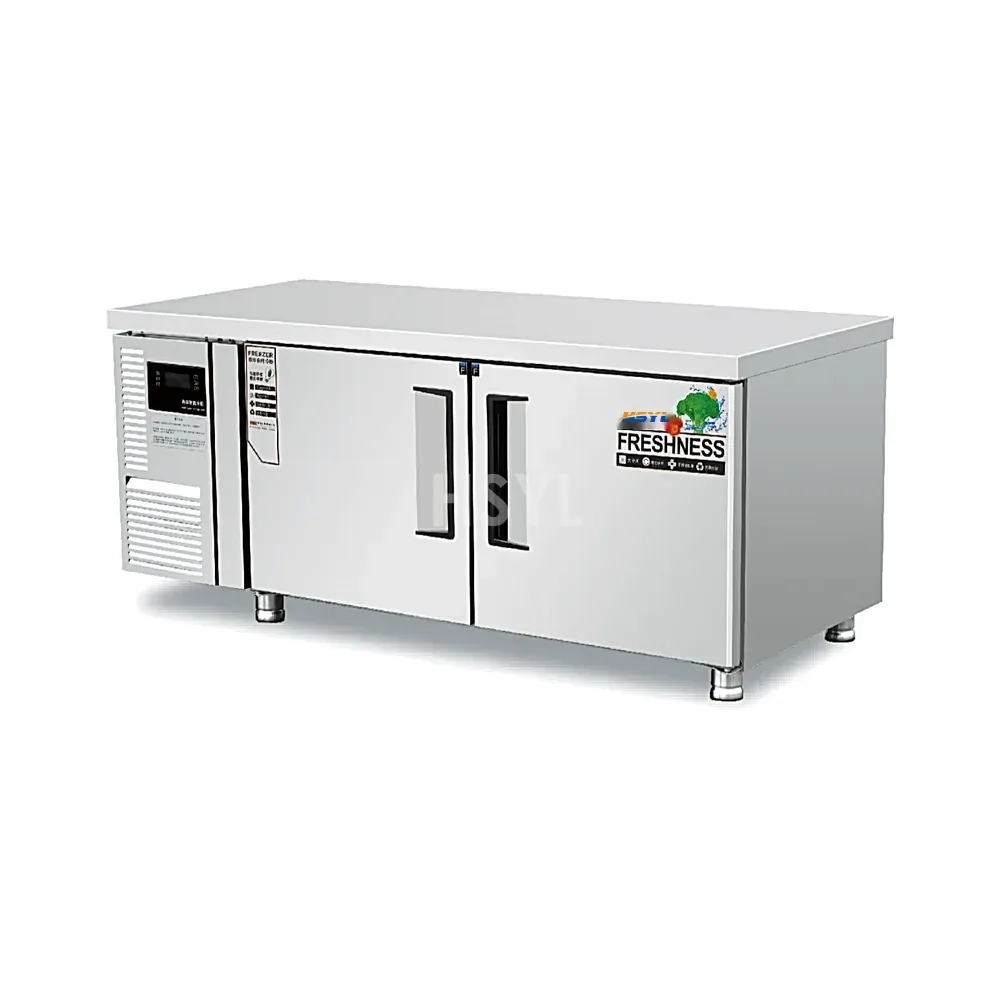
Start with a peak frozen-stock list that includes full cartons, opened packs and retained lots. Draw usable positions for that list in each proposal. For the walk-in, deduct aisles, evaporator exclusions and space needed to handle stock safely. For uprights, respect shelves, air paths and the opening area. Gross room volume and summed cabinet liters are not interchangeable measures of usable storage.
Confirm each proposal can maintain the required product conditions in the intended environment. A comparison between an adequate room and cabinets that only fit by overloading shelves is already invalid. Use capacity planning to settle the load before pricing the alternatives.
Follow an actual replenishment job
Choose a representative working period and follow the person supplying the cooking stations. Include collecting a trolley or container, finding the right lot, retrieving the quantity, closing storage, delivering it and returning handling equipment. Mark the point at which responsibility changes between storekeeper and cook.
Repeat the exercise for receiving a delivery and for removing packaging. An upright near the line may still rely on a distant reserve store. In that case, include the transfer between the two; otherwise its short cook's walk hides someone else's work. Conversely, do not charge the walk-in with a separate trip for every ingredient if staff normally make one planned replenishment round.
Make costs and operating consequences visible
| Comparison item | What belongs in both proposals |
|---|---|
| Installed space | Storage plus doors, handling aisles, ventilation and maintenance access. |
| Installation scope | Actual refrigeration arrangement, electrical work, building modifications and any room-specific works. |
| Ongoing work | Receiving, picking, replenishment, cleaning and stock counting with named responsibilities. |
| Interruption | Which inventory becomes unavailable after one failure and where it could be moved. |
Obtain energy figures on a documented, comparable basis. A room quotation's compressor input and a cabinet label's daily consumption describe different things. If comparable evidence is unavailable, leave the energy comparison unresolved rather than producing a precise payback from unlike numbers.
Choose the arrangement that fits the operating model
Central bulk storage may suit a controlled replenishment service. Point-of-use cabinets may suit frequent access to a smaller working assortment. A combined arrangement may be justified, but the reserve-to-line transfer needs space, ownership and time.
The final kitchen workflow drawing should show where each stock class lives and who moves it. Approve the configuration against that drawing and the installed cost scope. Do not promise a labor saving until the changed tasks have been observed or credibly trialed with the people who will perform them.