Direct Answer / Key Takeaway: Allocate refrigerated drawer stock by service use, container fit and reliable refill timing. Keep usable portions separate from cabinet volume and unverified cooktop support.
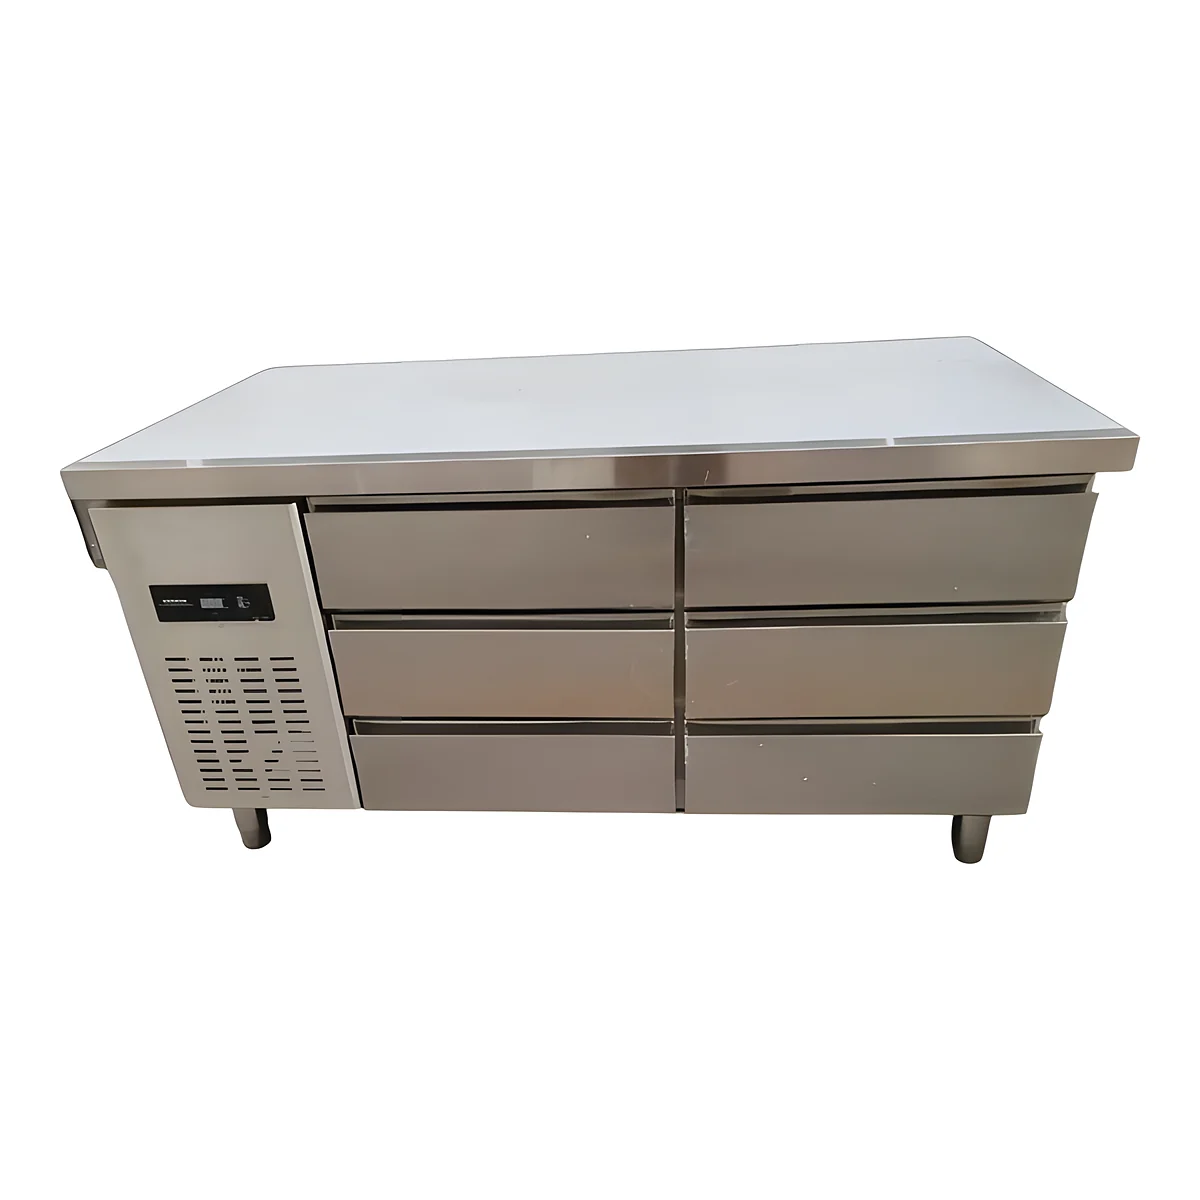
Choose the stock a refrigerated drawer must carry until its next practical refill. The requirement is a usable working reserve: the right products in permitted containers, accessible to the cook and replenishable by the assigned person.
Use the actual service pattern to identify the demanding stock window. List ingredient issues during that period and the first reliable refill opportunity from suitable reserve storage. Include staff availability and the route. A refill assumed every few minutes is not dependable if nobody can leave their other work to perform it.
Allocate positions to real stock
| Allocation item | What to establish |
|---|---|
| Station range | Fast-moving ingredients and the occasional items actually needed at the line |
| Quantity | Usable stock until the represented refill, with actual portion/pack information |
| Container | Complete pan/portion container, lid, label and compatible support |
| Position | Permitted depth/loading and access to the stock to be used first |
| Refill | Who supplies the replacement, where it waits and where the removed container goes |
Have the responsible food-safety person define the appropriate segregation, protection and holding requirements for the actual products. Keep excess or occasional stock in suitable reserve storage where that makes the station more usable. More drawer stock is not a benefit if rotation and access become unreliable.
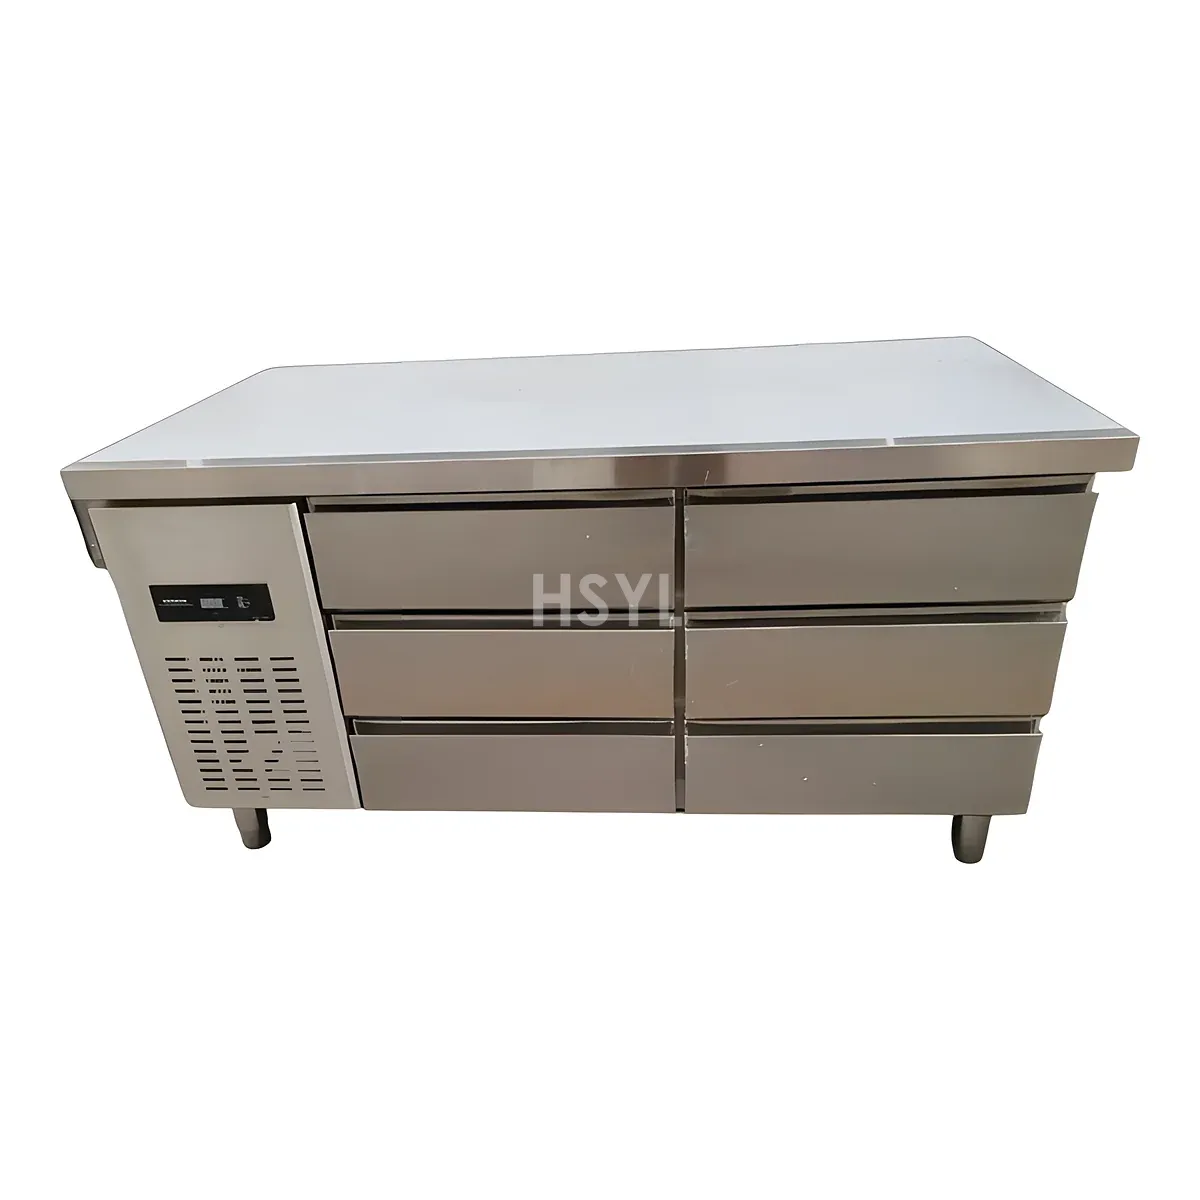
Use the ordered unit's usable dimensions, support configuration and loading instructions with real containers. Show required spaces and air paths. Check the complete covered height and extraction, rather than filling every physically available gap to achieve a count. The inventory-and-access sizing method supports this physical allocation.
Walk through retrieval and a representative refill under suitable protected conditions. Note which positions run short, which remain unused and whether an exchange blocks another task or prevents prompt closure. Change the allocation or the refill route according to the finding, then repeat the affected action. Keep the drawer's required holding conditions intact.
Establish upstream cooling separately for food that needs it; station holding is not an assumed rapid-cooling process. If cooking equipment is proposed above the refrigerator, obtain explicit structural and thermal approval for that exact pair. Neither cabinet litres nor the chef-base name establishes those functions.
Use the accepted stock window and container layout in the equipment decision. Revisit a changed menu, pack or staffing/refill pattern before increasing the load. If the allocation cannot be replenished through normal service, resolve that operating gap rather than simply ordering more nominal drawer volume.