A refrigerator's advertised volume describes an enclosure. It does not tell a chef how many prepared pans fit, how quickly the correct ingredient can be reached, whether air can circulate around the load or whether the cabinet recovers during a busy door-opening pattern. Commercial refrigerator sizing begins with what is held, where it is used and how it moves.
Set the Duty Boundary: Hold Cold Food or Remove Process Heat?
This guide addresses reach-in, undercounter, worktop, pass-through and similar cabinets used primarily for already-chilled inventory. It does not establish that a cabinet can safely pull down a large mass of hot product. The public-health rationale accompanying the FDA Food Code 2022 distinguishes refrigeration designed to hold cold food from rapid-cooling methods. The Food Code is a U.S. model offered for adoption, so the destination authority and operator's food-safety plan remain controlling.
If cooked food must be cooled, define that process separately using the capacity and sizing resource hub or another approved and validated method. Transfer into storage only at the documented release condition. A storage-capacity calculation must not quietly inherit an unverified hot-load duty.
Build a Peak Inventory Envelope in Real Containers
List chilled stock by operating zone and time of day. For each item or product family, record the peak quantity on hand, container type and external dimensions, stacking restriction, shelf-life rotation, segregation need and pickup frequency. Include prepared mise en place, sealed ingredients, plated products, beverages and any controlled return or quarantine stock that genuinely uses the cabinet.
The peak is not automatically the delivery quantity. It depends on delivery rhythm, production batches, menu cycle, replenishment policy and consumption. Establish the peak inventory from operating data or a transparent forecast. If the project adds reserve stock for disruption or growth, identify that reserve as a separate decision rather than hiding it in a universal percentage.
| Inventory field | Why it changes usable capacity | Evidence for the brief |
|---|---|---|
| Container outside dimensions | Nominal food volume does not prove shelf or rail fit | Container schedule and orientation drawing |
| Maximum stack and cover | Open, lidded and stacked loads use different height | Operator's storage method |
| Segregation or status | Allergen, raw/ready-to-eat or quarantine rules may prevent consolidation | Food-safety zoning decision |
| Pickup frequency | High-frequency items need accessible positions | Observed or planned service sequence |
| Peak overlap | Incoming delivery and outgoing production stock may coexist | Time-based inventory record |
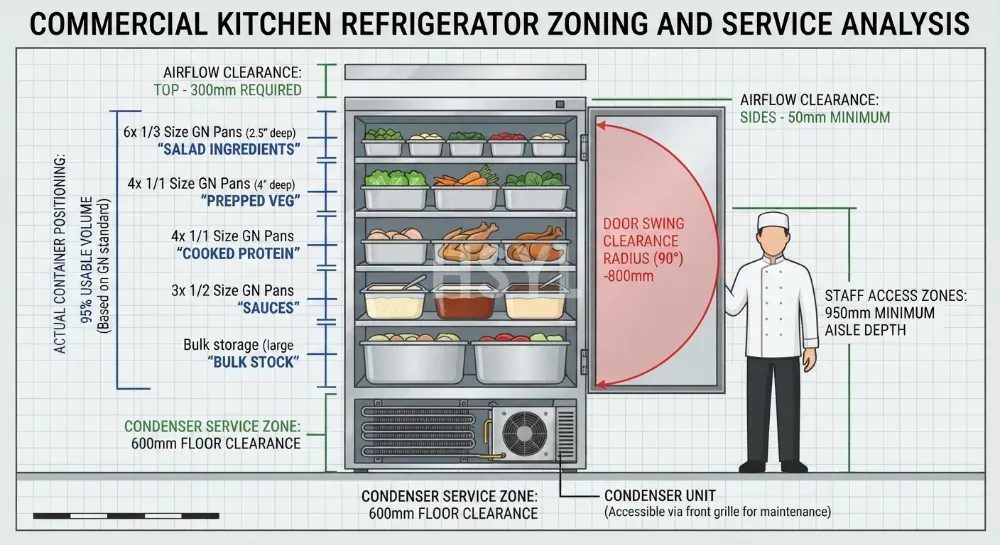
Convert the inventory into shelf, rail or rack positions on the proposed internal dimensions. Show shelves, door furniture, evaporator housings, posts and required airflow spaces. A simple capacity claim such as “twenty pans” is incomplete unless pan format, depth, orientation, covers and unused clearance are stated.
Distribute Capacity Around the Work Instead of Centralizing It by Habit
One large reach-in may simplify purchasing but create repeated walking and long door-open periods. Several point-of-use cabinets can shorten access while increasing cleaning, service points, heat rejection and inventory fragmentation. Select the arrangement from the workflow and responsibility for replenishment.
- Reach-in cabinet
- Useful for general stock and flexible shelving. Check door swing, aisle conflict, upper-shelf reach and how often staff search with the door open.
- Undercounter or worktop refrigerator
- Places frequently used ingredients near a station. Confirm that usable internal height, drawer or door configuration, condenser ventilation and working height suit the task.
- Pass-through cabinet
- Can support a controlled transfer between adjacent zones. It is not a hygiene barrier by itself; operating rules, cleaning and door interlocks where required must be defined.
- Roll-in cabinet
- May reduce manual transfer for compatible racks or trolleys. Verify the full wheel, rack, threshold, door and retaining interface—not only cabinet volume.
Map clean, raw, ready-to-eat and allergen controls with the Hygiene & HACCP resource hub. Moving refrigeration nearer to a workstation is beneficial only when product separation, cleaning and replenishment routes remain controlled.
Describe Access and Ambient Duty as Test Conditions
Door opening introduces warm, humid air and interrupts stable storage. Record expected openings per busy interval, typical open duration, restocking events and whether staff need to search for items. Glass doors may help product identification but have different construction and energy implications from solid doors. Do not select either from appearance alone.
Give suppliers the design ambient conditions at the installed location, including nearby cooking or dishwashing heat, ventilation behavior and any seasonal condition required by the project. Confirm equipment clearance, condenser air path, door swing and service access. A cabinet proven under one ambient and opening protocol should not be assumed to deliver the same result under a harsher, unstated duty.
Coordinate voltage, frequency, phase, plug or isolator, drainage where applicable, condensate management, heat rejection, refrigerant restrictions and destination documentation. The final values must come from the exact proposed model and jurisdiction. The commercial kitchen electrical guide can organize destination questions, but it does not replace the competent electrical design.
Use Efficiency Labels Within Their Actual Scope
Energy information is useful only when the product type, test procedure and operating duty are comparable. The current ENERGY STAR commercial refrigerator and freezer criteria define covered and excluded product types under the program's Version 5.0 specification. Blast chillers, for example, are outside that commercial refrigerator/freezer scope. A certification for a covered model is not proof of storage capacity, destination compliance or performance in the project's access pattern.
U.S. federal purchasing guidance from the Department of Energy's Federal Energy Management Program also emphasizes purchasing an appropriately sized product and notes that oversizing increases costs and energy losses. Apply that as procurement guidance, not as a universal calculation formula. Compare the exact model's declared test basis, usable arrangement and expected duty; do not trade an unresolved inventory shortfall for an attractive efficiency figure.
Verify the Selected Cabinet with a Storage-and-Recovery Trial
Agree the acceptance method before shipment or site handover. Precondition the cabinet as specified, load it with representative already-chilled product or agreed simulants in the approved positions, and follow a door-opening and replenishment sequence that represents the busy period. Locate calibrated sensors according to the competent test plan; display temperature alone is not complete evidence of product conditions throughout the load.
Record cabinet identity and settings, ambient condition, load map, product or simulant starting condition, door openings, temperature data, alarms, condensate behavior, recovery after the defined disturbance, noise or vibration observations where relevant and any deviations. The food-safety lead should define product acceptance, while the refrigeration specialist diagnoses equipment behavior.
Also document failure response: alarm escalation, permissible response time, alternative cold storage, stock transfer route, power restoration and service access. A cabinet arrangement that works only while every unit is available needs an explicit contingency.
The Procurement Output Is a Position Schedule
Issue a drawing or schedule of actual container positions alongside the peak inventory record. Add access frequency, door-opening profile, ambient duty, installation clearances, utilities, destination requirements, cleaning access, monitoring, contingency and the agreed acceptance trial. Mark assumptions and unresolved decisions.
Then compare suitable models in the commercial refrigeration equipment category or send the verified duty through the HSYL project inquiry. Model-specific storage, temperature, energy or certification statements should only be made when current documentation for that exact configuration supports them.



