Commercial Kitchen Sinks
Find the right sink type for handwashing, ingredient preparation or your kitchen’s washing line.
Choose each station around the task, the space available and the items your team handles.
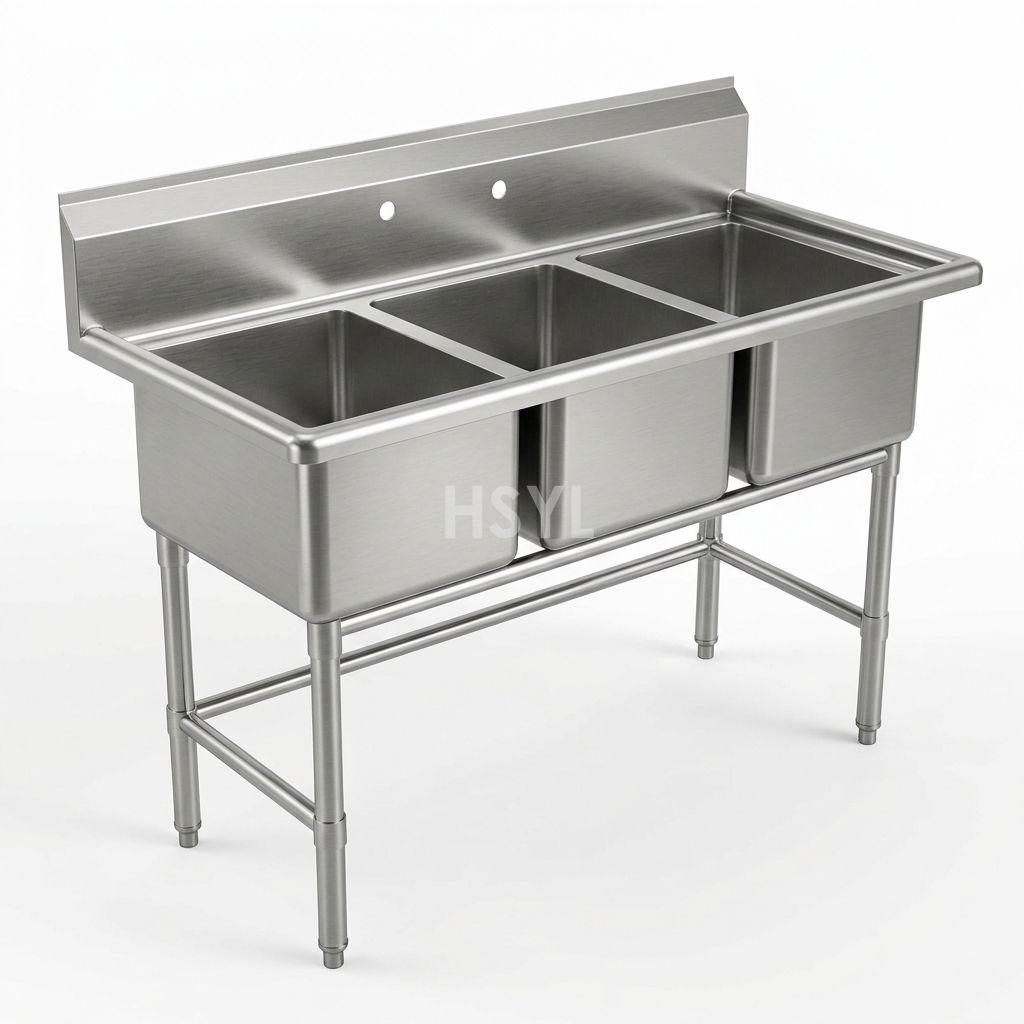
Compare Commercial Sink Types
A restaurant sink for ingredient preparation serves a different task from a staff handwashing sink or a multi-bowl washing station. Explore the configurations below.
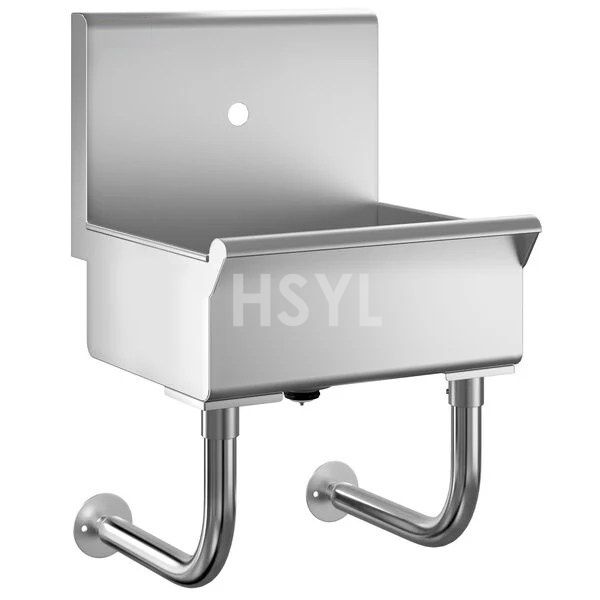
Commercial hand sink
A separate station for staff handwashing, positioned within the kitchen layout.
View product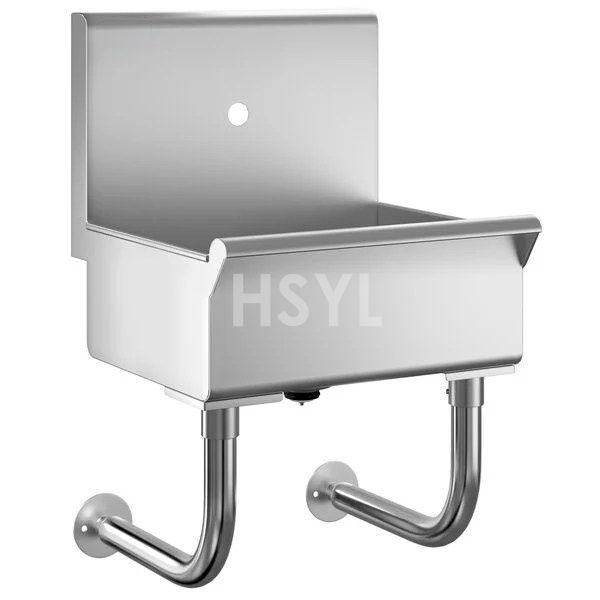
Wall mount hand wash sink
A wall-mounted handwashing arrangement with the required support and plumbing access.
View product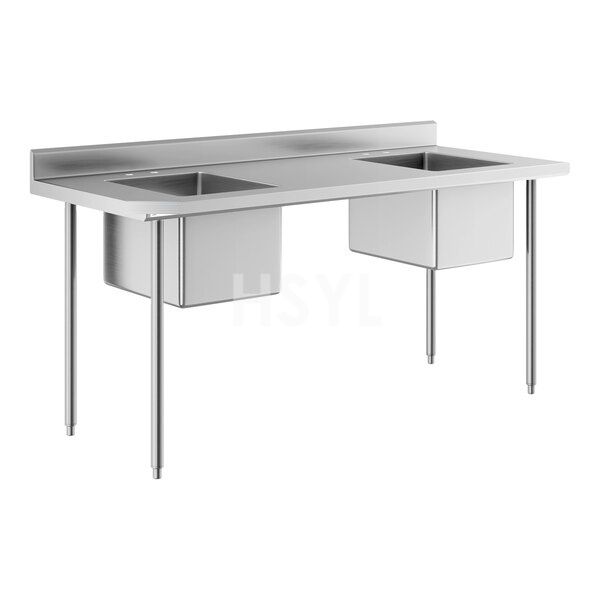
Commercial prep sink
A washing station within an ingredient preparation area.
View product3 compartment sink
A three-bowl arrangement for a defined manual washing workflow.
View product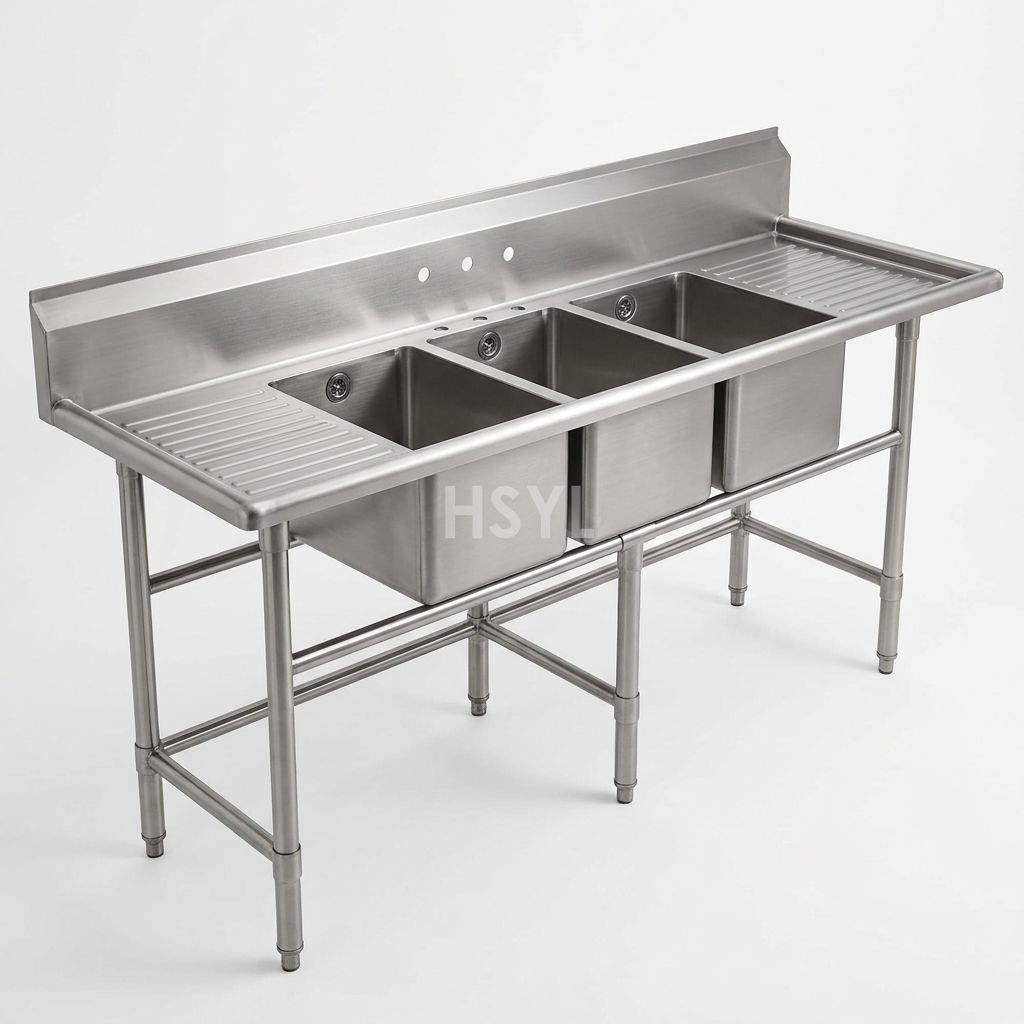
Sink with drainboard
Washing bowls combined with space for receiving or staging items.
View product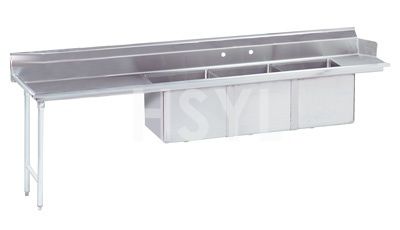
Sink dishtable
A washing or transfer station coordinated with a dishwashing line.
View product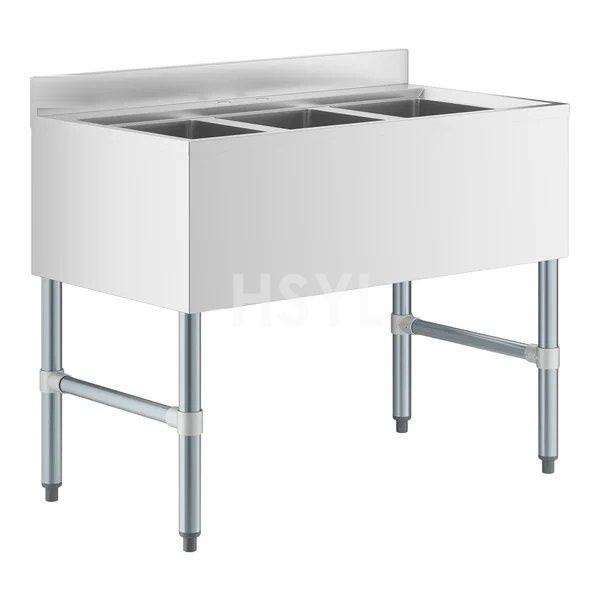
Underbar sink
A sink arrangement planned around a bar’s working height and available space.
View productPlanning more than one washing station?
Send the tasks, available space and plumbing positions for your kitchen.
Discuss your layoutPlan the Working Area Around the Sink
For commercial sinks for restaurants, the available wall length is only one part of the layout. Allow for loading, access to taps and drains, and the movement of staff, trays and trolleys around the station.
For a preparation sink, describe the ingredients and containers handled. For a pot-washing sink, measure the largest pots and trays. For a handwashing station, identify the location, mounting arrangement and available water and drainage connections.
Review the specification checklistSpecify a Stainless Steel Commercial Sink
Make the drawing and quotation clear about the sink, fittings and installation details.
Overall and internal dimensions
Confirm the full footprint and the usable dimensions of each bowl.
Number of bowls
Match the arrangement to the tasks defined in the kitchen’s operating plan.
Drainboards and adjacent tables
Specify position, length and the direction items move through the station.
Material and construction
Request the proposed stainless steel grade, sheet thickness and bowl construction.
Fittings and connections
Identify the faucet, mounting holes, waste fittings and items included in the supply.
Installation details
Include wall or floor support, service access and project-specific installation requirements.
Request a Commercial Sink Quotation
Send your kitchen type, sink tasks, available dimensions, bowl requirements and plumbing sketch. Include drainboard preferences, quantities, destination and required delivery timing.
Ask for a drawing and an itemized specification before ordering.