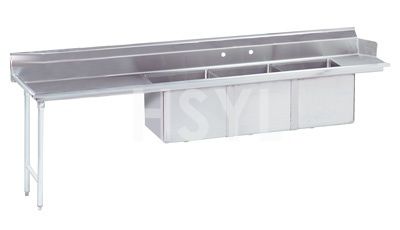
 3 Compartment Sink Dishtable
A 3 compartment sink dishtable brings manual washing bowls and dishroom staging space into a coordinated layout. The connection to a dishwasher needs to be planned around the actual machine, the racks being handled and the direction of travel through the room.
Start with the Dishwasher Interface
Send the dishwasher manufacturer, model and installation drawing. Confirm the connection side, transfer height, door movement and the shape of the table-to-machine interface. A table should not be assumed compatible based on dishwasher brand alone.
Show the required access for service and cleaning around the connection. Review any sealing or fastening requirements against the selected equipment instructions.
Map the Dishroom Workflow
- Mark where used items arrive and where food waste is removed.
- Allocate the manual washing bowls and any pre-rinse space required by your operating procedure.
- Check rack movement into the machine, including lifting and turning points.
- Provide a separate route and staging position for cleaned items.
Use actual rack and cookware dimensions when reviewing the layout. A corner arrangement needs enough space for the rack to turn as well as clearance for the operator.
Specify Each Component
Identify bowl sizes, table length, working height, splash protection and any scrap basket or rack guides required. Ask the quotation to state the material grade, sheet thickness, supports, faucet mounting and waste fittings.
Confirm the role of manual washing within your kitchen procedure and the requirements for your project location. The equipment layout alone does not establish regulatory compliance.
Prepare Your Enquiry
Send a dishroom sketch, dishwasher drawing, rack dimensions, planned washing direction and plumbing locations. Include quantity, destination and the scope of accessories to be quoted.
For an independent washing station, compare a 3 compartment sink with drainboard. View the commercial three-bowl sink for manual washing layouts.