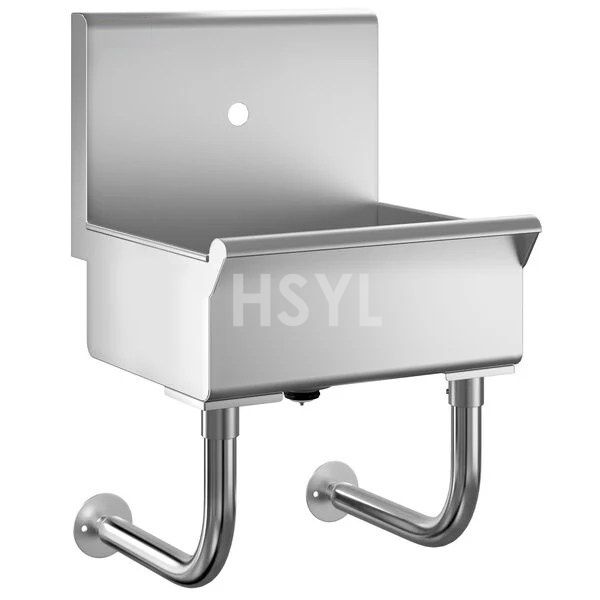
 Commercial Stainless Steel Hand Sink
Give kitchen staff a clearly defined place to wash their hands. A commercial stainless steel hand sink should fit the available space while leaving room to reach the faucet, use soap and dry hands without obstructing nearby work.
For a restaurant, catering kitchen or canteen, specify the handwashing station separately from ingredient preparation and utensil washing. Send the proposed location and plumbing details so the sink arrangement can be reviewed with your project requirements.
Choose the Installation Arrangement
| Location | What to check | Related option |
|---|---|---|
| Along a kitchen wall | Wall construction, fixing positions, bowl projection and access to water and drainage connections. | Wall mount hand wash sink |
| Within a bar service area | Available height and depth, faucet access and clearance around surrounding storage. | Underbar hand sink |
Specify the Faucet, Bowl and Splash Protection Together
Check the usable bowl dimensions against the selected faucet’s reach and outlet height. Identify whether the faucet is mounted on the sink or the wall, and confirm its hole spacing before the sink is supplied.
If you prefer a lever, pedal or sensor control, include that requirement in the enquiry. Ask for confirmation of the offered control, its connections and any power requirement. Do not assume a faucet or control is included unless it is listed in the quotation.
Where the station sits close to a preparation surface, describe the neighboring task and the splash protection you require. Show the position of soap, hand-drying supplies and any waste bin on the layout.
What to Show on Your Installation Sketch
- Available width and depth, and the intended installation height.
- Water supply and drain positions, with space to reach the fittings.
- Wall construction or another proposed support arrangement.
- Adjacent worktops, doors and equipment that could affect access.
- Preferred faucet and any rear or side splash requirements.
Ask for a dimensioned drawing and an itemized list of the sink, supports, faucet and waste fittings. Request the material grade and sheet thickness for the proposed unit, together with any documentation needed for your project location.
Keep Each Sink Matched to Its Task
For an ingredient preparation area, explore the commercial prep sink. For a separate manual utensil-washing station, review the commercial 3 compartment sink.
Compare commercial kitchen sink types when planning several washing stations within the same kitchen.
Request a Commercial Hand Sink Quotation
Send your installation sketch, preferred mounting arrangement, faucet requirements, quantity and destination. Include the project schedule and any required documents so the proposed supply can be clearly defined.