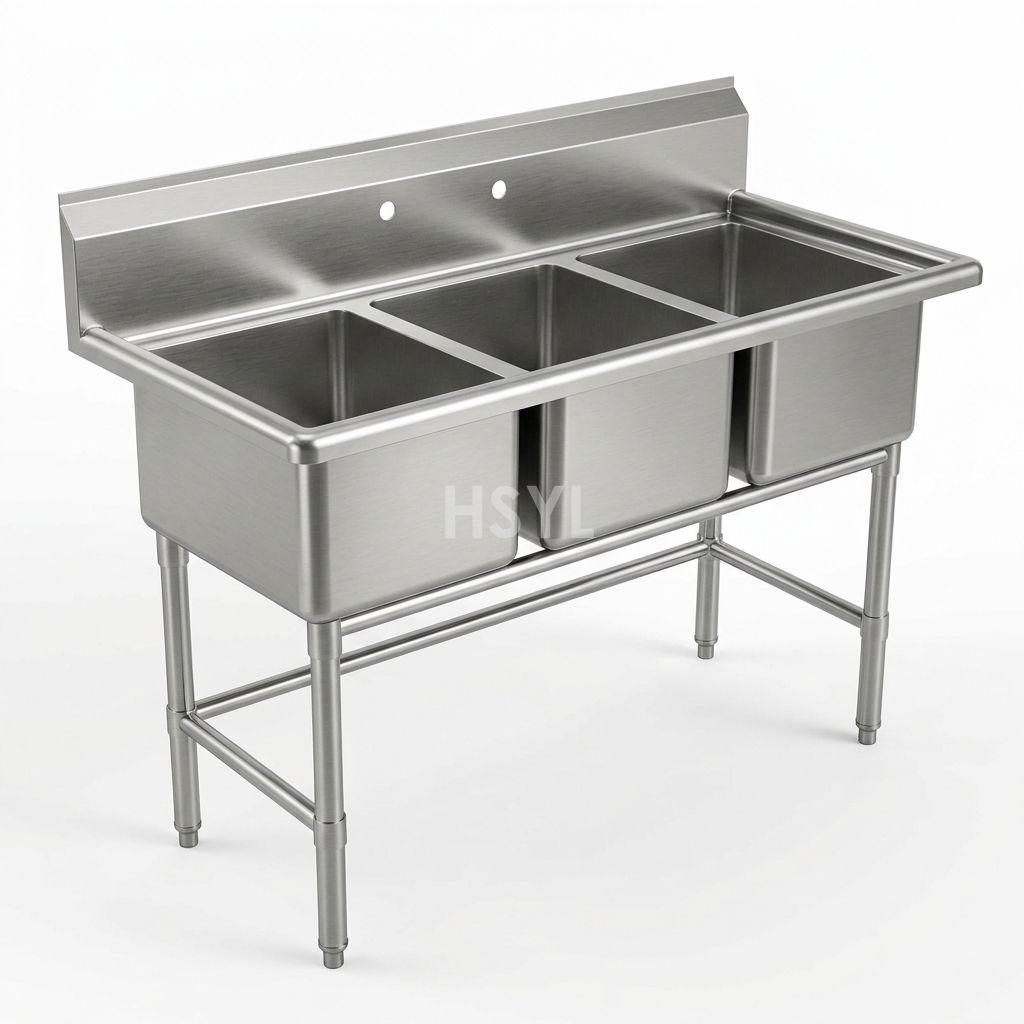
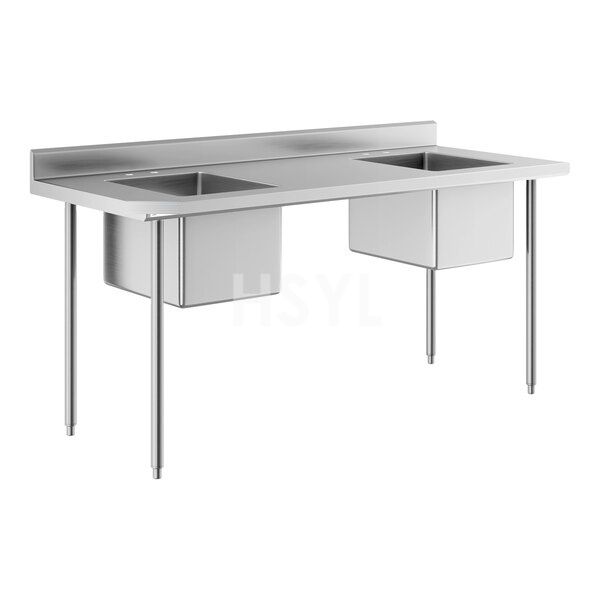
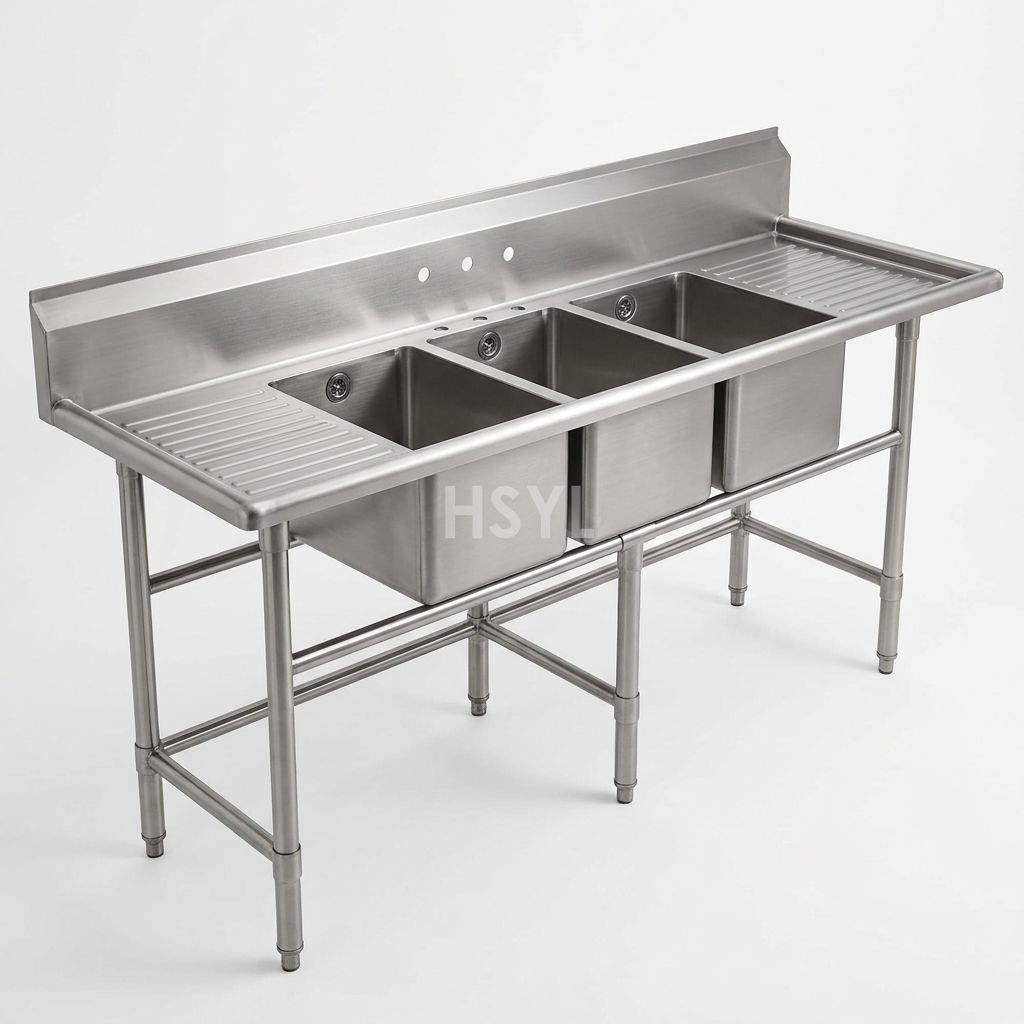
 3 Compartment Sink with Drainboard
A 3 compartment sink with drainboard combines separate washing bowls with space to receive items or stage them after washing. Plan the complete station around your largest cookware, the available wall length and the direction items move through the dishroom.
Choose the Drainboard Arrangement
| Arrangement | What to check |
|---|---|
| Left drainboard | Whether the left-hand space suits receiving or drying in your planned workflow. |
| Right drainboard | Whether the right-hand space aligns with incoming items and the next station. |
| Drainboards at both ends | The total footprint and the space allocated to incoming and cleaned items. |
Show the intended direction of travel on your layout. Physical staging space supports an organized washing process, but the operating procedure still needs to define how dirty and clean items are handled.
Size the Bowls and Landing Areas Together
Measure the largest pots, trays and utensils, including handles. Request internal bowl dimensions and compare each item in its intended washing position. Specify drainboard length using the actual racks, containers or cookware that will sit on it.
Ask for the drainage arrangement and load limits of the quoted configuration. Confirm the material grade, sheet thickness, reinforcement and supporting frame on the drawing or specification.
Coordinate Plumbing and Working Space
Include faucet mounting, waste outlet positions, drain fittings, wall clearance and access beneath the sink. Confirm which accessories are supplied. Review washing, sanitizing and drying procedures against your project requirements before finalizing the layout.
For a separate three-bowl unit, see the commercial 3 compartment sink. If the station connects to a dishwasher, compare a 3 compartment sink dishtable.
Request a Drainboard Sink Quote
Send available wall length, bowl dimensions, preferred drainboard positions, rack sizes and plumbing locations. Include a sketch, quantity and destination so the proposed configuration can be clearly defined.