 Commercial Stainless Steel Work Table
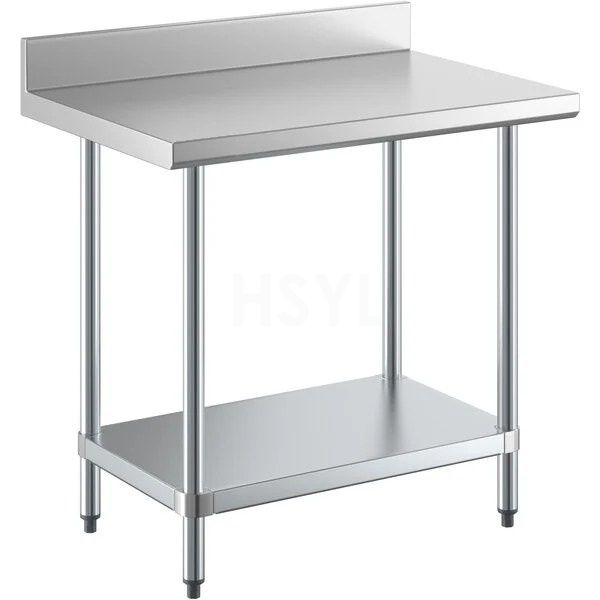
A commercial stainless steel work table can serve as a food prep surface, plating station or equipment staging area. Start with the task at that station, then select the footprint, working height and base arrangement around the people and equipment using it.
For restaurant kitchens, hotel production areas and canteens, a useful specification describes both the tabletop and what needs to fit above, below and beside it.
Choose a Work Table for the Task
| Station | Details to include in your brief |
|---|---|
| Food preparation | Ingredients handled, cutting boards or containers used, working height and storage access. |
| Plating and assembly | Number of operators, trays or plates in use, and the direction of travel to service. |
| Countertop equipment | Appliance dimensions, operating weight, foot positions, vibration and any heat or clearance requirements. |
| Ingredient or utensil staging | Container sizes, shelf access and the space required for nearby trolleys or bins. |
Compare Base and Accessory Configurations
- Work table with undershelf: review shelf height and the space needed for stored containers.
- Work table with backsplash: review the rear edge, wall position and cleaning access.
- Work table with casters: review movement routes, locking arrangements and the approved load for the mobile configuration.
- Work table with drawers: check drawer clearance and access while staff work at the station.
- Enclosed base work table: compare enclosed storage with the access needed underneath the work surface.
Check the Food Prep Station with the Items Used During Service
A commercial food prep table needs enough usable space for the task, not just enough overall length to fit the room. Mark out the cutting board, ingredient containers, scales and trays used together. Include the position of the operator and the direction finished work leaves the station.
When planning a restaurant kitchen prep table, carry out this check with the containers and smallwares you expect to use. A layout that works with an empty worktop may become crowded when the next batch arrives.
- Receiving: Identify where incoming ingredients or trays wait without occupying the active preparation surface.
- Working area: Place the largest board or tray on the drawing and allow access to the tools used beside it.
- Storage access: Check whether the containers underneath can be removed while another person works at the table.
- Handover: Identify a place for completed work that does not require reaching across the preparation task.
If an enquiry describes only a metal food prep table, add the required material specification, finish and cleaning conditions before comparing offers. These details distinguish the proposed stainless steel construction from a generic metal workbench. For the wider opening list, use the restaurant kitchen equipment checklist to identify what needs to fit at each station.
Confirm Dimensions and Loading Before Ordering
Specify length, depth and finished working height, along with doorways and access routes for delivery. Check the available aisle space with drawers open and with any nearby equipment in use.
For a stainless steel food prep table that will support an appliance, provide the appliance’s operating weight and the position of its feet. Ask for the table’s rated load and the loading conditions for that exact frame, size and base. Sheet thickness alone is not a table load rating.
Make Quotations Comparable
Ask each quotation to identify the stainless steel grade, sheet thickness in millimetres, surface finish, reinforcement, base and included accessories. If a particular certificate or material document is required, name it in the enquiry and request evidence for the offered configuration.
Also confirm whether the table arrives assembled or requires assembly, its packed dimensions and the delivery scope. These details affect installation planning as well as the quoted price.
Complete the Preparation Area
Where the layout includes washing tasks, review a separate commercial hand sink or commercial prep sink. Position each station around the intended workflow and available connections.
Request a Commercial Kitchen Prep Table Quote
Send a sketch with the required dimensions, the work performed at the station, preferred base and accessories, and details of any equipment the table must support. Include quantity, destination and required delivery timing.