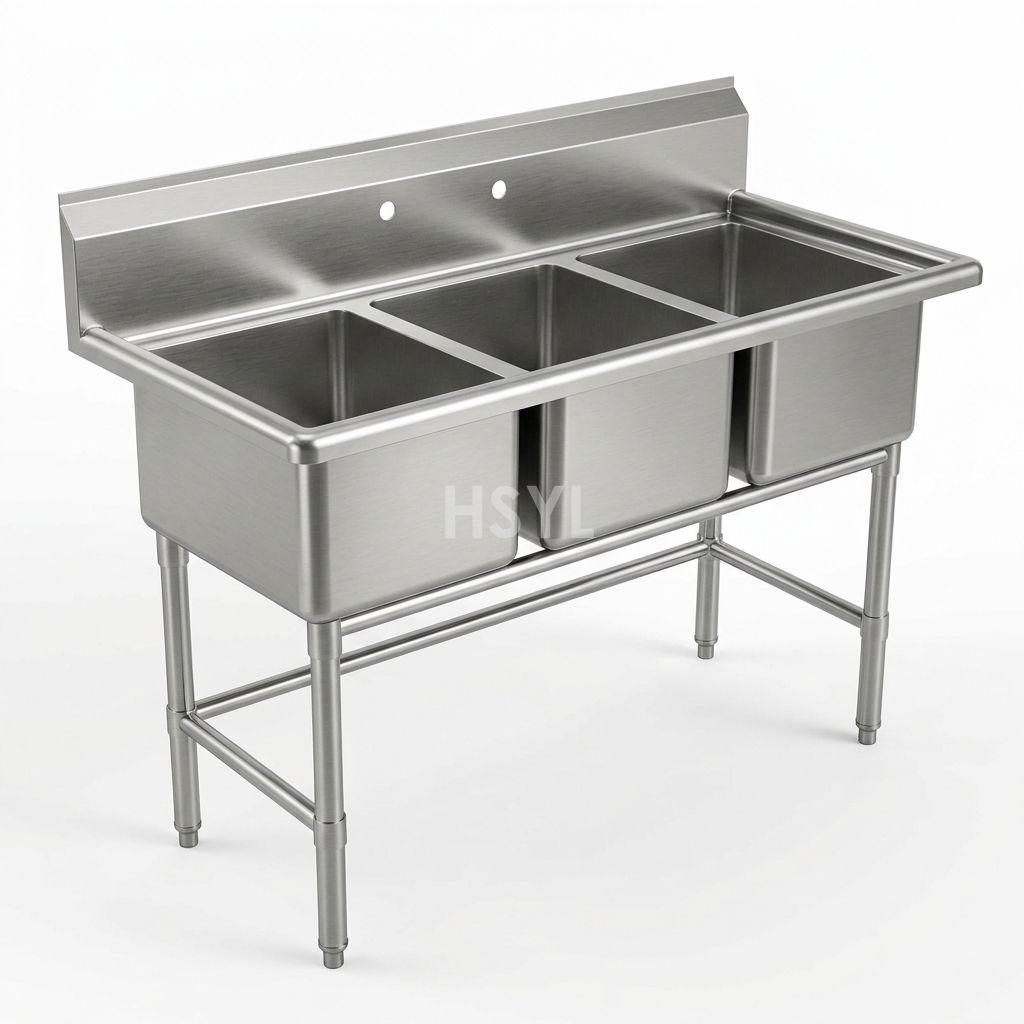
 Commercial 3 Compartment Sink
A commercial 3 compartment sink provides three separate bowls for a planned manual washing workflow. Select the bowl size and overall layout around the pots, utensils and trays your team handles, then coordinate the installation with the washing procedure and requirements for your project location.
For a restaurant, hotel or canteen kitchen, the useful working space includes both the sink bowls and the areas used to receive dirty items and stage cleaned items.
Start with Your Largest Pots and Trays
Measure the largest items you intend to wash, including handles and rims. Compare those measurements with the usable internal bowl dimensions and the way the item will be placed inside the sink. External sink dimensions do not establish whether a tray or pot will fit.
Send the cookware measurements with your enquiry. Ask for a dimensioned drawing showing each bowl’s internal length, width and depth before approving the configuration.
Choose the Right Three-Bowl Layout
| Your requirement | What to review | Related configuration |
|---|---|---|
| Separate washing bowls | Internal bowl dimensions, spacing, working height and total installation footprint. | Commercial 3 compartment sink |
| Receiving and drying space | Drainboard position and length, with a clear direction of travel through the station. | 3 compartment sink with drainboard |
| Connection to a dishwashing line | Machine interface, transfer height and the route between dirty and clean sides. | 3 compartment sink dishtable |
| A restricted bar area | Available underbar space, bowl access and the items handled at the bar. | Underbar 3 compartment sink |
Specify the Sink and Plumbing Together
Include the water supply positions, drainage arrangement, wall clearance and the faucet you intend to use. Check faucet mounting and hole spacing against the actual fitting. Confirm which drains, strainers, valves and taps are included in the quotation.
For the stainless steel construction, request the material grade, sheet thickness in millimetres, bowl construction and supporting frame details for the proposed configuration. Any required material or sanitation documentation should be identified before ordering.
Keep Different Washing Tasks Clearly Defined
Describe how the three bowls will be used in your operating procedure. Review the washing and sanitizing method with the person responsible for your kitchen’s food-safety plan and installation requirements.
For a separate staff handwashing station, view the commercial hand sink. For ingredient preparation, compare the commercial prep sink.
Request a Stainless Steel 3 Compartment Sink Quote
Send your available wall length, preferred working height, largest cookware dimensions and a sketch of the washing area. Include the drainboard arrangement, plumbing positions, quantity and destination.
A clear layout makes it easier to compare quotations for the same scope. Ask for the final drawing, material specification, included fittings and delivery terms with the proposed sink.
Send your sink layout for quotation
Planning other washing stations for your kitchen?Compare commercial kitchen sink typesfor handwashing, ingredient preparation and warewashing.