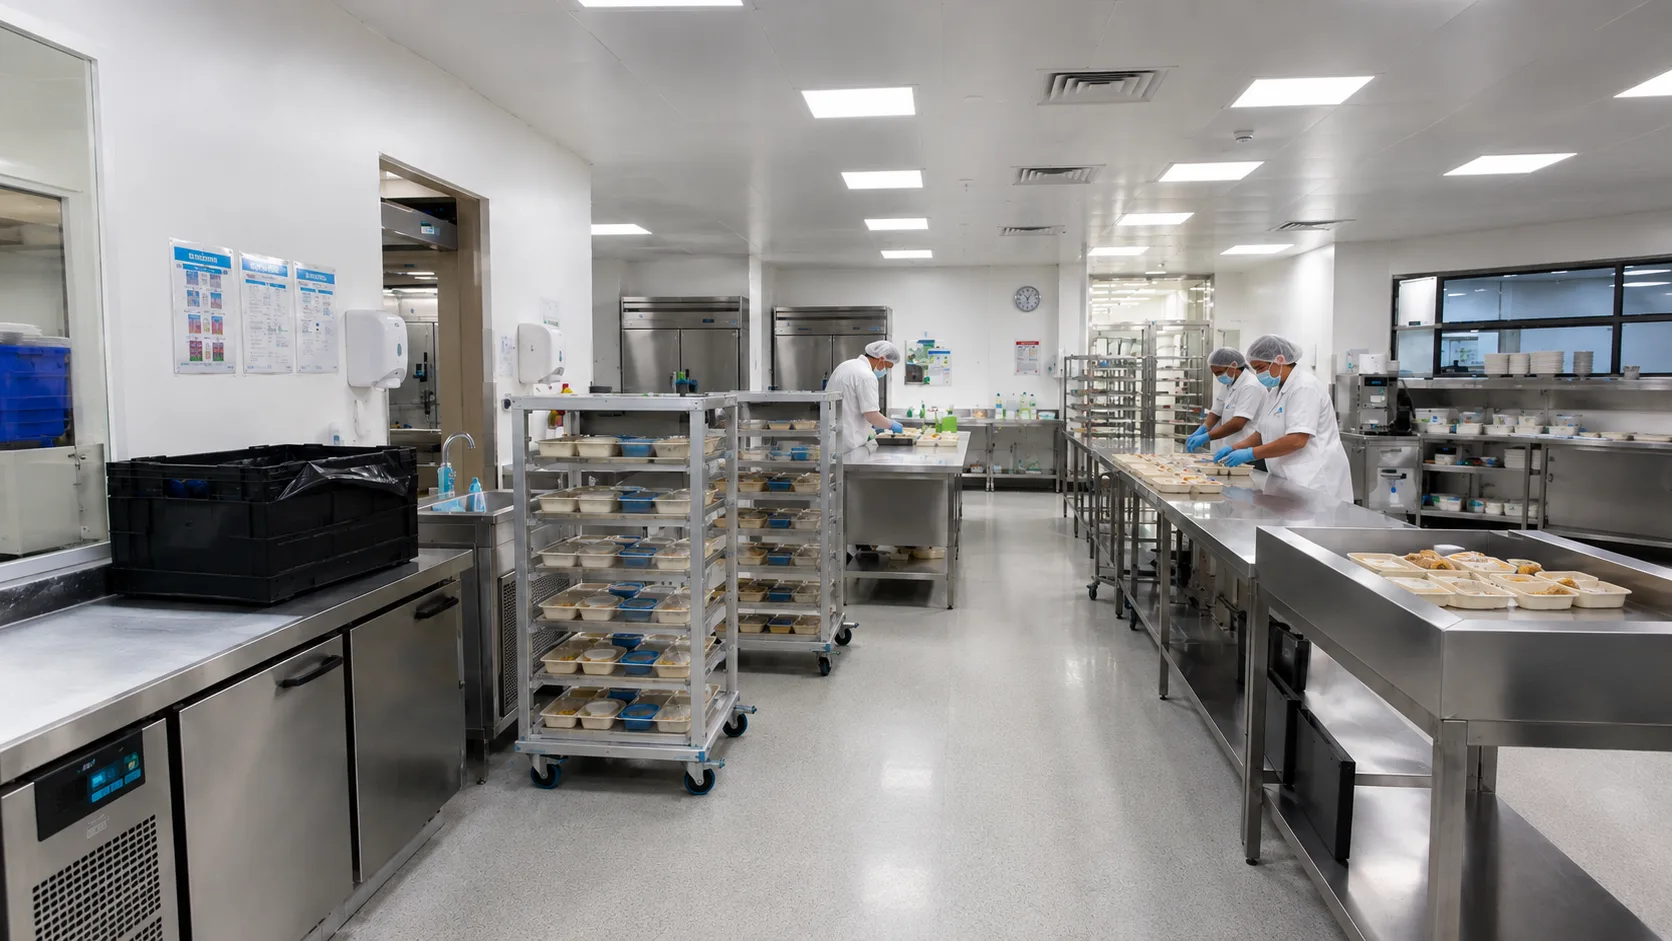
Designing and equipping a healthcare or hospital kitchen demands far higher engineering and hygienic rigor than standard commercial foodservice. Operating under continuous scrutiny from health inspectors, clinical infection-control teams, and hospital accreditation boards (such as JCAHO or local health authorities), a hospital dietary facility must reliably produce thousands of medically tailored meals daily. Equipment specification directly dictates your facility's ability to maintain strict HACCP separation, prevent cross-contamination across allergen-free and immunosuppressed diets, and pass rigorous microbiological swab tests.
Key Takeaway for Hospital Procurement: Healthcare kitchen equipment is only acceptable if it complies with NSF/ANSI Standard 2 for food equipment design—featuring fully radiused internal coved corners, seamless stainless steel welds, tool-free disassemblable pump assemblies, and digital datalogging capability to verify that pasteurization and blast-chilling temperature thresholds are met on every batch.
1. Patient Dietary Profiles, Texture-Modified Diets & HACCP Traceability
Unlike commercial restaurants with static menus, a clinical hospital kitchen operates multiple parallel production streams to satisfy diverse dietary prescriptions simultaneously:
- Therapeutic & Clinical Diets: Low-sodium, renal, diabetic, cardiac, and oncology nutritional plans requiring precise portion and ingredient isolation.
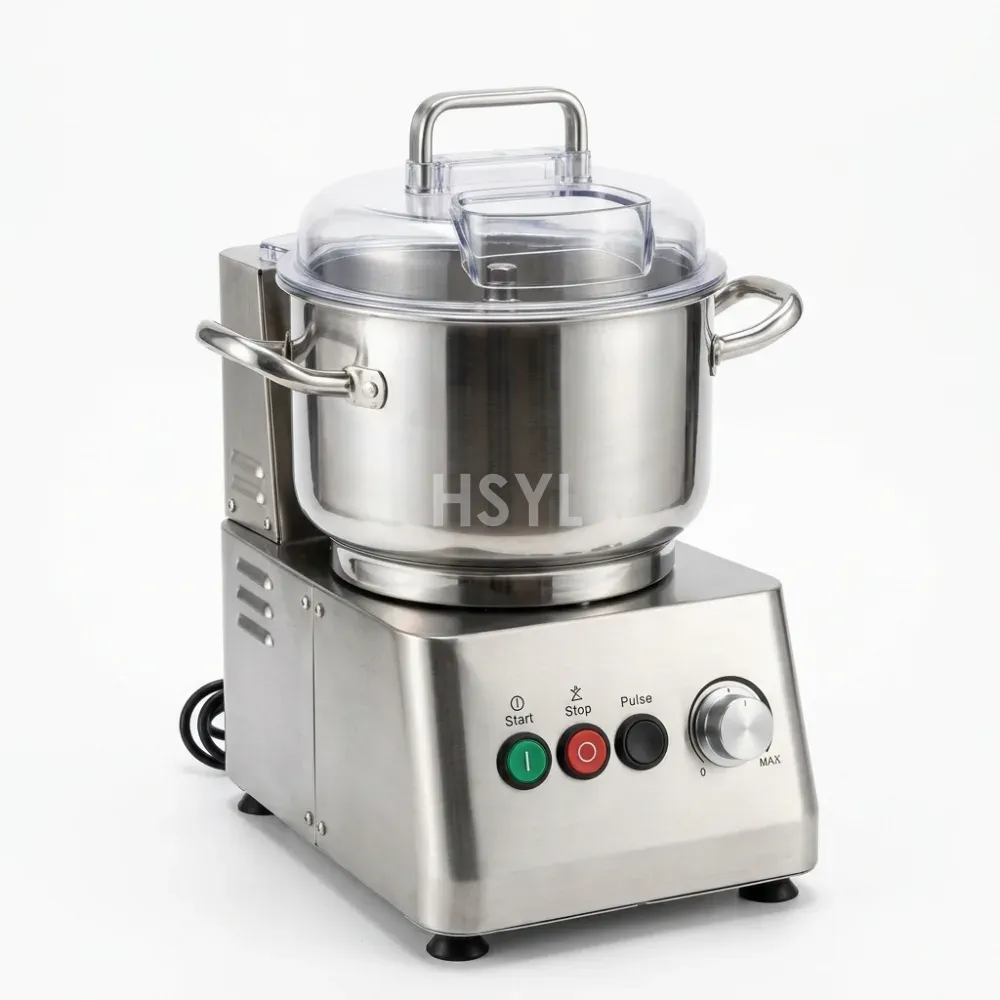
- IDDSI Texture-Modified Meals: Dysphagia patients require International Dysphagia Diet Standardisation Initiative (IDDSI) Level 3 (Liquidised), Level 4 (Pureed), and Level 5 (Minced & Moist) consistencies. Processing machinery must feature high-torque variable-speed micro-serrated blades capable of cellular breakdown without thermal degradation.
- Immunocompromised Patient Protection: Oncology, transplant, and pediatric intensive care units require sterile food staging, hermetic tray sealing, and active heated/refrigerated cart transport maintaining hot food strictly above 63°C (145°F) and cold food below 4°C (40°F).
2. One-Directional Hygienic Workflow & Zoning Engineering
To eliminate pathogen transfer (e.g., Listeria, Salmonella, Norovirus), modern healthcare kitchens utilize strict one-directional linear airflow and physical zoning:
- Receiving & Bulk Cold Storage: Dedicated separate walk-in chillers for raw meat, fresh produce, and dairy to isolate raw spores from processed goods.
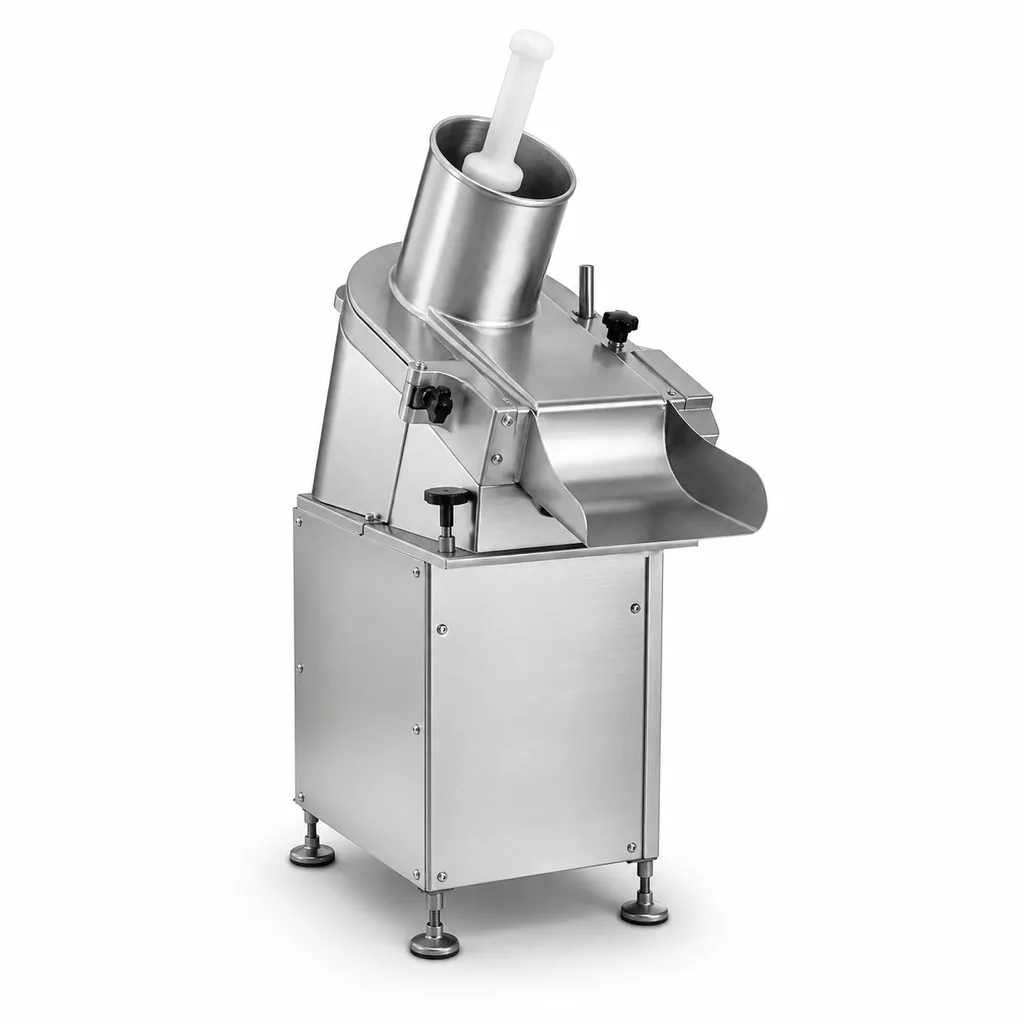
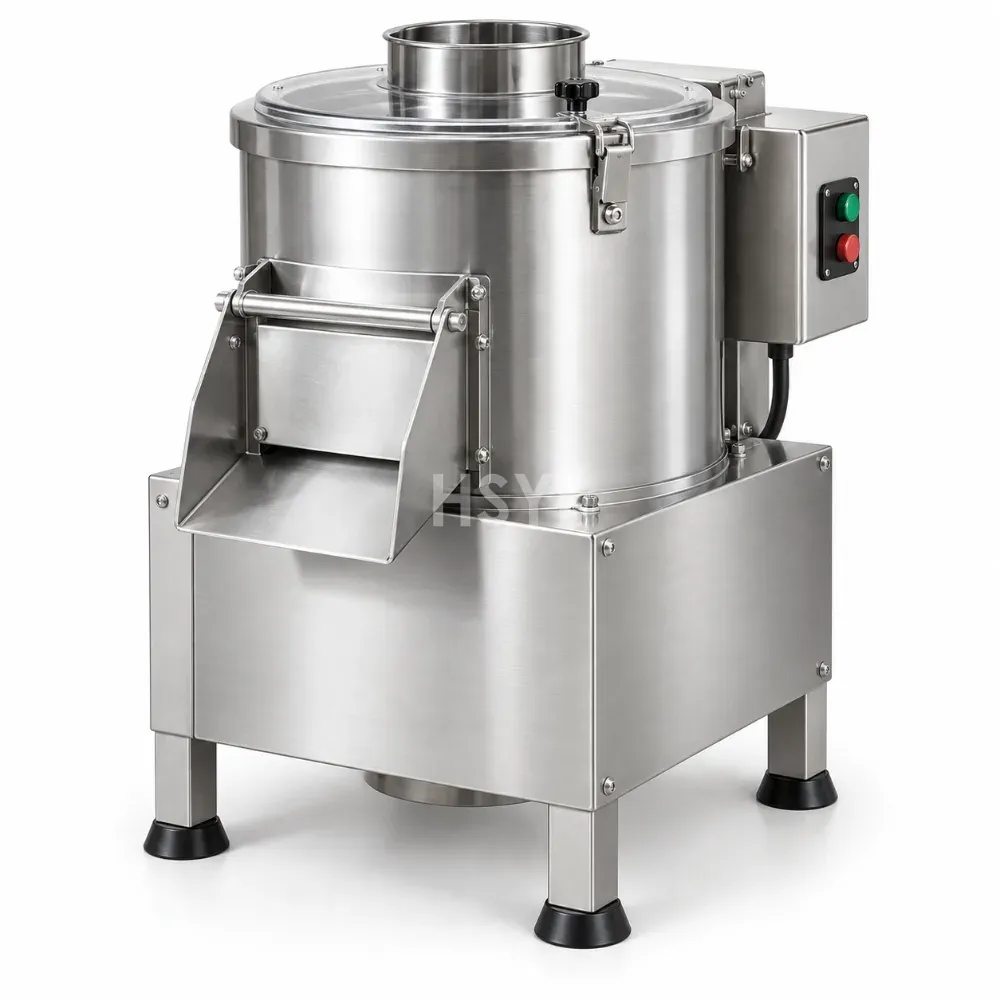
- Raw Prep Zone: Isolated preparation rooms equipped with heavy-duty vegetable washers, planetary mixers, and butchery tables, separated by air curtains and hygienic pass-throughs.
- Thermal Cook-Chill Line: High-efficiency combi steamers, tilting jacketed kettles, and braising pans equipped with automated integrated core temperature probes.
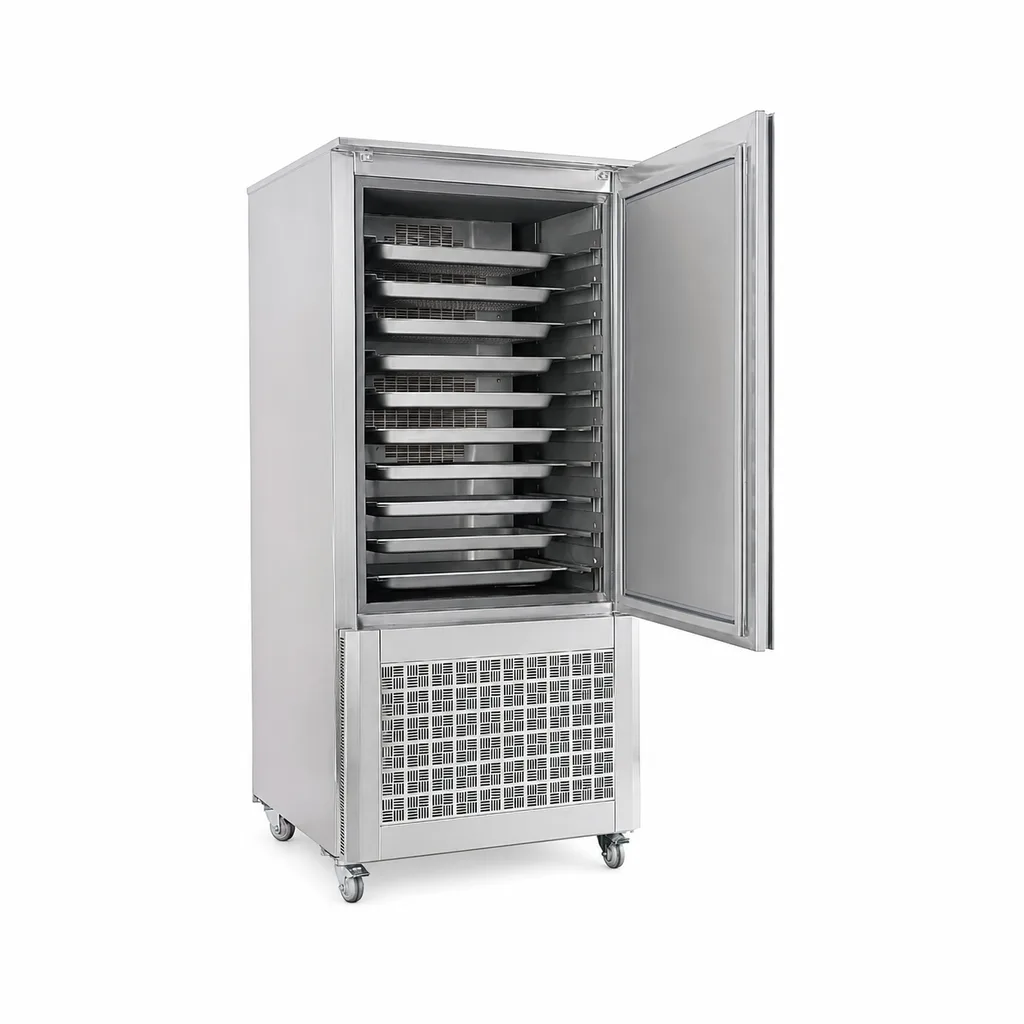
- Rapid Blast Chilling Corridor: Roll-in blast chillers taking batches from 70°C to below 3°C within 90 minutes, compliant with HACCP critical control limits.
- Clean Tray Assembly & Plating: Pressurized, positive-air plating cleanrooms where temperature-controlled mobile conveyor belts assemble insulated tray pods.
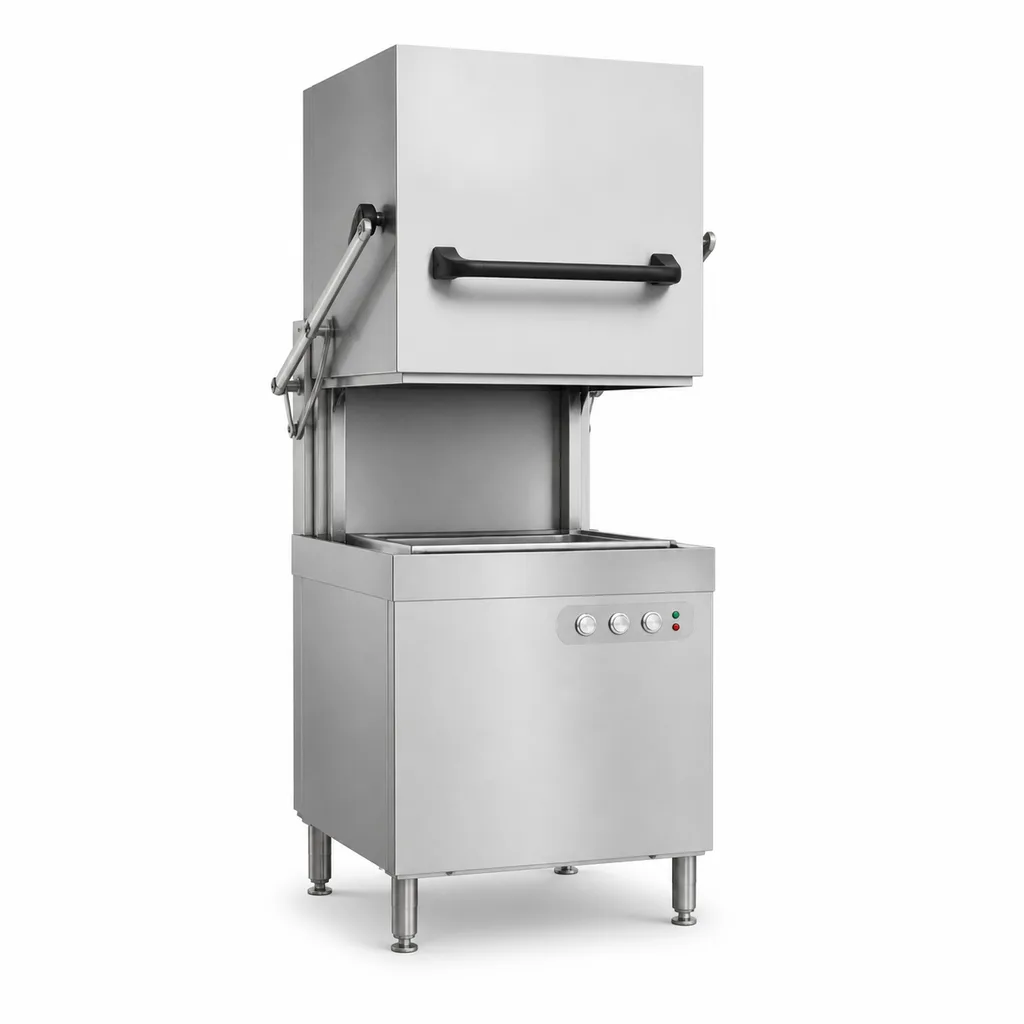
- Separated Return & Warewashing: Isolated soiled tray drop-off with separate exhaust ventilation, feeding high-temperature conveyor flight dishwashers with continuous 82°C (180°F) sanitizing rinse cycles.
3. Core Equipment Sizing Matrix for 200 to 800-Bed Facilities
Equipment capacity must be sized against peak 60-minute tray assembly windows rather than total daily volume. The following table provides engineered sizing benchmarks across facility scales:
| Kitchen Production Zone | 200-Bed Community Hospital | 500-Bed General Hospital | 800+ Bed Medical University Center |
|---|---|---|---|
| Combi Steamer Capacity | 2× 10-Pan GN 1/1 Electric Units | 2× 20-Pan GN 2/1 Roll-in Units | 4× 20-Pan GN 2/1 Roll-in Units with Boiler Injection |
| Steam Jacketed Kettles | 1× 150L Tilting Kettle | 2× 250L Tilting Kettles with Mixer | 3× 350L Heavy-Duty Kettles with Automated Metering |
| Roll-in Blast Chillers | 1× Single-Trolley (80 kg/cycle) | 2× Double-Trolley (160 kg/cycle) | 4× Double-Trolley Pass-Through Chillers |
| Tray Assembly Conveyor | 6-Meter Variable Speed Belt | 10-Meter Heated/Chilled Pod Belt | Dual 12-Meter Automated Tray Distribution Lines |
| Flight-Type Dishwasher | 120 Racks/Hour Hood/Rack Machine | 180–240 Racks/Hour Flight Conveyor | 320+ Racks/Hour Dual-Rinse Continuous Flight Machine |
4. Utility Infrastructure & Emergency Standby Provisions
Hospital kitchen uptime directly impacts patient welfare. Engineering specifications must account for utility redundancy:
- Emergency Power Interlocks: Critical refrigeration banks, blast chillers, and cook-chill control loops must be wired to the hospital's Tier 4 emergency diesel generator grid with automatic transfer switches (ATS < 10 seconds).
- Steam Boiler Integration: Facilities with central steam plants should specify clean steam heat exchangers for kettle boiling and combi humidification, cutting cooking electrical load by up to 45%.
- Water Treatment & Softening: Water hardness must be controlled below 3 grains/gallon (50 ppm CaCO₃) with reverse osmosis filtration for combi steamers to prevent scale-induced heating element blowout.

5. Hospital Kitchen Procurement & RFP Checklist
When drafting tenders or evaluating turnkey commercial kitchen manufacturers for healthcare projects, ensure supplier bids include the following verifications:
- Metallurgical Certification: Certified mill test sheets confirming AISI 304 (18/8) minimum on all food contact surfaces and 14-gauge thickness on preparation tabling.
- Sanitation Marks: Official NSF/ANSI Standard 2 and CE conformity documentation with individual model listings.
- Temperature Logging Architecture: USB export or Ethernet BACnet/Modbus integration for central building management system (BMS) temperature monitoring.
- Emergency Spare Parts Guarantee: Contractual SLA ensuring critical thermal heating elements, thermostats, and compressor components are stocked within 24-hour dispatch.