 Stainless Steel Enclosed Base Work Table
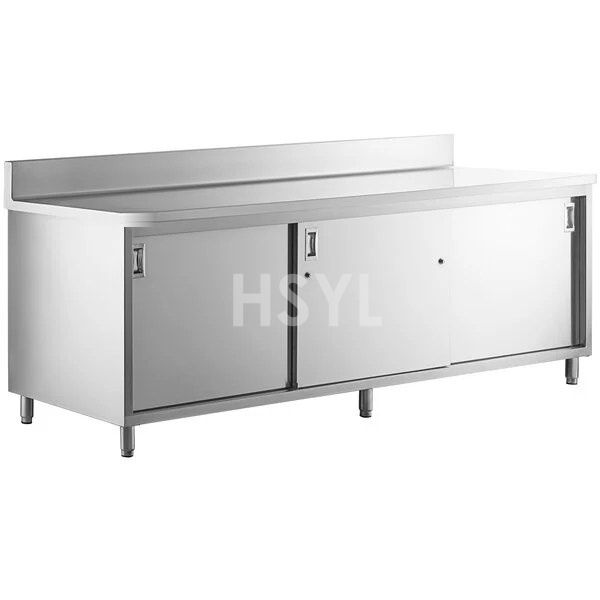
HSYL stainless steel enclosed base work tables combine heavy-duty food preparation surfaces with secure, dust-proof cabinet storage for busy commercial kitchens, hotel buffets, hospital commissaries, and food laboratories. Engineered from certified SUS 304 stainless steel, each table features top-hung smooth sliding doors, a sanitary coved interior cabinet bottom, and an adjustable intermediate shelf to protect dinnerware, dry ingredients, and utensils from ambient kitchen steam, airborne grease, and cross-contamination.
Quick Selection Summary
| Core Material | Food-contact SUS 304 stainless steel body and interior (SUS 316 available upon request) |
|---|---|
| Top Thickness | 14 Gauge (2.0 mm) butcher line / 16 Gauge (1.5 mm) commercial prep standard |
| Door Type | Double-wall sound-deadened sliding doors on top-hung heavy-duty ball-bearing tracks |
| Cabinet Interior | Fully enclosed with sanitary coved corners and removable adjustable mid-shelf |
| Load Capacity | Top surface: up to 600 lbs (270 kg); internal shelf: up to 300 lbs (135 kg) |
| Standard Lengths | 36", 48", 60", 72", 84", 96" (900 mm to 2400 mm) or custom architectural lengths |
| Standard Depths | 24" (600 mm), 30" (750 mm), 36" (900 mm) |
| Working Height | Standard 34"–36" (860–915 mm); 6" heavy-duty stainless tubular legs with bullet leveling feet |
| Sanitary Standards | Engineered to meet NSF/ANSI Standard 2 cleanability and coving criteria |
Engineering Construction & Mechanism Evidence
HSYL stainless steel enclosed base work table units are constructed with commercial-grade fabrication standards designed for longevity, hygiene, and operator safety:
- Top-Hung Overhead Sliding Door Suspension: Traditional bottom-track sliding doors collect food crumbs, flour, and washdown water in the floor grooves, causing wheels to seize and breeding bacteria. HSYL utilizes an overhead top-hung stainless roller track system. The bottom guide uses a clean, non-recessed stainless guide pin, leaving the cabinet floor completely flat and effortless to wipe down.
- Double-Wall Acoustically Insulated Door Panels: Each sliding door is fabricated from two welded sheets of SUS 304 stainless steel encapsulating a dense acoustic insulation core. This design prevents metallic rattling, eliminates exterior flexing, and provides smooth, quiet glide action even during frantic kitchen peak hours.
- Sanitary Coved Interior Floor Pan: The interior bottom of the cabinet is press-formed with a continuous 15 mm coved radius at all perimeter joints. Food crumbs and liquid drips cannot wedge into internal corners, allowing kitchen staff to mop out the interior in seconds.
- Heavy-Duty Adjustable Intermediate Shelf: The interior features a heavy-gauge SUS 304 shelf reinforced with full-length stiffener channels. Multi-tier internal pilasters allow the shelf to be adjusted to three height positions or removed entirely to store tall cambro containers.
Enclosed Base Cabinet Configuration & Door Selection Matrix
Use the matrix below to identify the optimal configuration for your operational demands:
| Table Length | Door Layout | Recommended Kitchen Use | Internal Clearance |
|---|---|---|---|
| 36" to 48" | 2 Sliding Doors | Prep stations, plate staging, knife and small tool lockup. | Full width with center vertical support pillar. |
| 60" to 72" | 2 Sliding Doors | Heavy dish staging, bulk linen storage, commercial food pans. | Dual large bay access with adjustable middle shelf. |
| 84" to 96" | 4 Sliding Doors (2 bays) | Central kitchen banquet prep, banquet staging lines. | Independent dual-compartment layout for organized zone storage. |
Operational Applications & Site Limitations
Recommended Environments
- Front-of-House Open Display Kitchens: Conceals unsightly storage containers and pots behind sleek brushed stainless steel doors.
- Healthcare & Hospital Commissaries: Strict sanitation environments where open shelving violates dust and aerosol contamination rules.
- High-Moisture Prep Zones: Protects clean hotel pans and dry paper supplies from kitchen washdown spray.
Site Limitations & Application Exclusions (Not Suitable For)
- Under-Table Undercounter Equipment Roll-In: Because the base is fully boxed and enclosed, it cannot accommodate roll-in undercounter refrigerators or rolling bin carts.
- High-Heat Appliance Exhaust: Do not place hot countertop equipment requiring downward heat dissipation on an unvented enclosed cabinet without specifying custom louvered ventilation panels.
Sanitation, Food Safety & Maintenance Guidelines
HSYL equipment is engineered to meet strict international health department inspections and HACCP hygiene standards:
- Top-Hung Track Maintenance: Periodically wipe the upper roller track with a damp microfiber cloth to remove airborne flour dust.
- Interior Sanitization: Wipe interior coved floors with hot water and commercial neutral sanitizer. Never spray high-pressure power washers directly into door seams.
- Door Removal for Deep Cleaning: Doors easily lift off the top track without tools for quarterly health inspection deep cleaning.
B2B Project Quotation Checklist & Custom Options
To receive an accurate engineering drawing and quotation for your kitchen project, please clarify the following parameters:
- Length, depth, and overall working height.
- Door format: sliding doors (standard space-saving) vs hinged doors (see our cabinet base work table).
- Rear backsplash requirement: flat top for islands vs 5" backsplash for wall-side installations (see our work table with backsplash).
- Door lock cylinders for high-value liquor, cutlery, or chemical storage.
- Intermediate shelf quantity (single shelf vs dual internal shelves).
Complementary Stainless Steel Equipment
Optimize your kitchen workflow by combining HSYL work tables with companion stainless steel fabrication units:
- For hinged door options, view our stainless steel cabinet base work table.
- For drawer organization, see our stainless steel work table with drawers.
- Add top storage with a stainless steel table overshelf.
- Browse all commercial stainless steel kitchen equipment.
Request a Commercial Kitchen Quote
Contact HSYL's engineering team with your project schedule, CAD layout, or custom equipment specifications. We will review your clearances, verify load requirements, and provide a competitive manufacturer-direct proposal.